George Cress of Real Broker Email: [email protected] Call/Text: 212-203-5251

16 Wakenor Road
Westport, CT 06880
$1,300,000Sold
- 3
- beds
- 3
- baths
- 2,083
- SF
Our Take
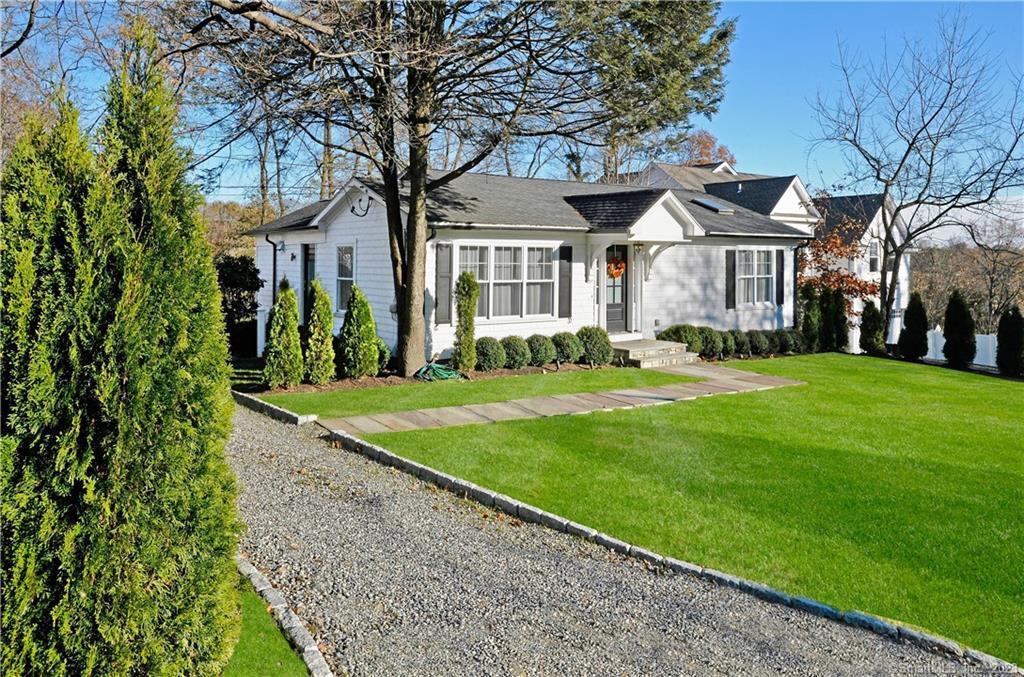
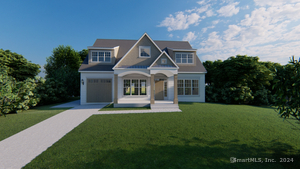
16 Wakenor Road is a 1943 Westport home with three bedrooms and three full baths, including two bedrooms on the main level and an additional bedroom on the lower level. The kitchen has a vaulted ceiling, marble island, Viking range and refrigerator, double Dacor ovens, and a Sharp microwave drawer. The primary bedroom includes a vaulted ceiling, walk-in closet, and en-suite bath. A mud room, laundry room, attached two-car garage, gravel driveway, and side yard round out the property.
Property Details
Listing Facts
- Acres
- 0.32
- Year built
- 1943
- Taxes (July 2023-June 2024)
- $10,397 (July 2023-June 2024)
- Price/SF
- $624
- Days on Market
- 9 Days
- MLS number
- 170595614
Highlights
- Two main-level bedrooms with private baths
- Vaulted-ceiling kitchen with marble island
- Viking range and double Dacor ovens
- Primary suite with walk-in marble shower
- Lower-level bedroom with en-suite bath
- Mud room and laundry room downstairs
- Attached two-car garage and gravel driveway
- Side yard and parking for several cars
Read the full listing description
This updated home in the center of Westport is the house you've been waiting to tour. With 2 bedrooms on the MAIN level, each has their own bath. Featuring a gourmet kitchen with a vaulted ceiling, a stainless steel Viking range and refrigerator, double Dacor ovens, a Sharp microwave kitchen drawer in the marble island. The master bedroom has a vaulted ceiling, large windows, a large walk-in closet, and an en-suite bathroom with dual vanities and a walk-in marble shower.There is also an additional bedroom on the lower level with an ensuite bathroom. A mud room, laundry room, and garage access complete the downstairs. An attached 2-car garage, gravel driveway, parking for several cars and a lovely side yard complete this special package!
Schools
- Elementary
- Long Lots
- Middle
- Bedford
- High
- Staples
School assignments as reported by SmartMLS.
Price History
| Date | Event | Price |
|---|---|---|
| Sold | $1,300,000 | |
| Listed | $1,248,000 |
Listing Agent
William Raveis Real Estate
Meredith Cohen
Building permit history
How we compile this →Permit records document renovation activity at this property.
2024
Residential PlumbingPlumbing30' 1/2" trac pipe to fireplace.
Residential PlumbingPlumbing
30' 1/2" trac pipe to fireplace.
Residential MiscellaneousInstall gas fireplace. Venting will run vertically through the roof. Both the unit and venting will be installed according to the manufacturer's specifications.
Residential Miscellaneous
Install gas fireplace. Venting will run vertically through the roof. Both the unit and venting will be installed according to the manufacturer's specifications.
2016
Residential UpgradeAmend for front portico.
Residential Upgrade
Amend for front portico.
Residential PlumbingPlumbingRough and finish 2 new full bathrooms on first floor and 1 existing in bsm't - kitchen sink washer/dryer gas to stove.
Residential PlumbingPlumbing
Rough and finish 2 new full bathrooms on first floor and 1 existing in bsm't - kitchen sink washer/dryer gas to stove.
Residential AlterationRenovationTotal interior renovation / re: frame to install new stairway / new windows, doors and siding / remove exist f.p. And chimney / new pre-fab f.p.*. Upgrade*. New portico.
Residential AlterationRenovation
Total interior renovation / re: frame to install new stairway / new windows, doors and siding / remove exist f.p. And chimney / new pre-fab f.p.*. Upgrade*. New portico.
Residential ElectricalElectricalRewire the house using the existing 200 amp service.
Residential ElectricalElectrical
Rewire the house using the existing 200 amp service.
Residential HVACMechanicalRemove exist. Horizontal gas furnace and air conditioning. Install new 92% efficiency gas furnace - direct vent with 3-ton air conditioning sys - furnace 90,000btu. Rem/rep/reloc ductwork - sys 2 zones. Dryer and bath ventig.
Residential HVACMechanical
Remove exist. Horizontal gas furnace and air conditioning. Install new 92% efficiency gas furnace - direct vent with 3-ton air conditioning sys - furnace 90,000btu. Rem/rep/reloc ductwork - sys 2 zones. Dryer and bath ventig.
Interpretation note: A dense sequence can suggest coordinated work, but permit issue dates do not establish completion and separate town records are not automatically combined.
How we compile this. The source is Westport municipal permit records. These records are imported periodically and are not a live feed from the town. A permit’s presence does not, by itself, confirm that work was completed or passed final inspection. Dates shown are issue dates unless identified otherwise. Descriptions may be lightly edited for readability without changing material details. Dollar amounts are town-reported project costs or permit valuations, not estimates of the property’s market value.
Map
16 Wakenor Road, Westport, CT 06880
Nearby Properties for Sale
Homes for Sale in Westport ↗ Active$1,095,0001 beds · 1 ba · 820 sqft · Active4 Morningside Drive, Unit 102, Westport, CT 06880Compass Connecticut, LLC
 Active$1,895,0002 beds · 2.5 ba · 1,660 sqft · Active4 Morningside. Drive, Unit 202, Westport, CT 06880Compass Connecticut, LLC
 Active$1,395,0002 beds · 2 ba · 955 sqft · Active4 Morningside Drive, Unit 301, Westport, CT 06880The Riverside Realty Group
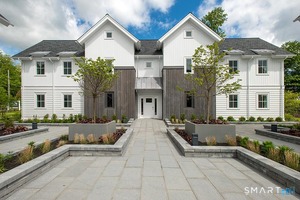 Active$1,895,0002 beds · 2.5 ba · 1,660 sqft · Active4 Morningside Drive, Unit 401, Westport, CT 06880The Riverside Realty Group
 Active$4,600,0006 beds · 7 ba · 8,185 sqft · Active2 Windy Hill Road, Westport, CT 06880Keller Williams Prestige Prop.
Nearby Sold Homes
Sold Homes in Westport ↗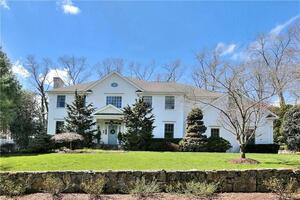 Sold 06/02/22$2,800,0005 beds · 4.5 ba · 5,365 sqft · Sold8 Long Lots Lane, Westport, CT 06880Coldwell Banker Realty
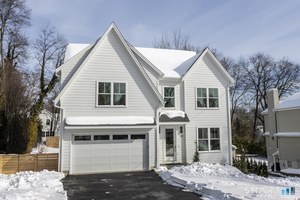 Sold 03/31/26$2,630,0005 beds · 5.5 ba · 5,008 sqft · Sold10 Wakenor Road, Westport, CT 06880Westport Residential, LLC.
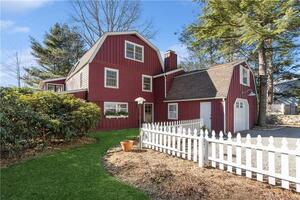 Sold 04/23/24$1,550,0004 beds · 3.5 ba · 3,300 sqft · Sold1 Valley Field Road, Westport, CT 06880William Pitt Sotheby's Int'l
 Sold 07/30/26$2,590,0004 beds · 2.5 ba · 3,581 sqft · Sold3 Valley Field Road, Westport, CT 06880Houlihan Lawrence
 Sold 12/25/24$910,0004 beds · 4 ba · 2,450 sqft · Sold33 Hickory Drive, Westport, CT 06880ListWithFreedom.com
Interested in a property like this?
Cress can help you understand the market and find currently available homes.
SmartMLS · Listing #170595614 · Closed
Listing information is deemed reliable but not guaranteed. Cress commentary is separate from the MLS listing description. Contact Cress about a correction.
For personal, noncommercial use to identify properties you may be interested in purchasing.
