George Cress of Real Broker Email: [email protected] Call/Text: 212-203-5251

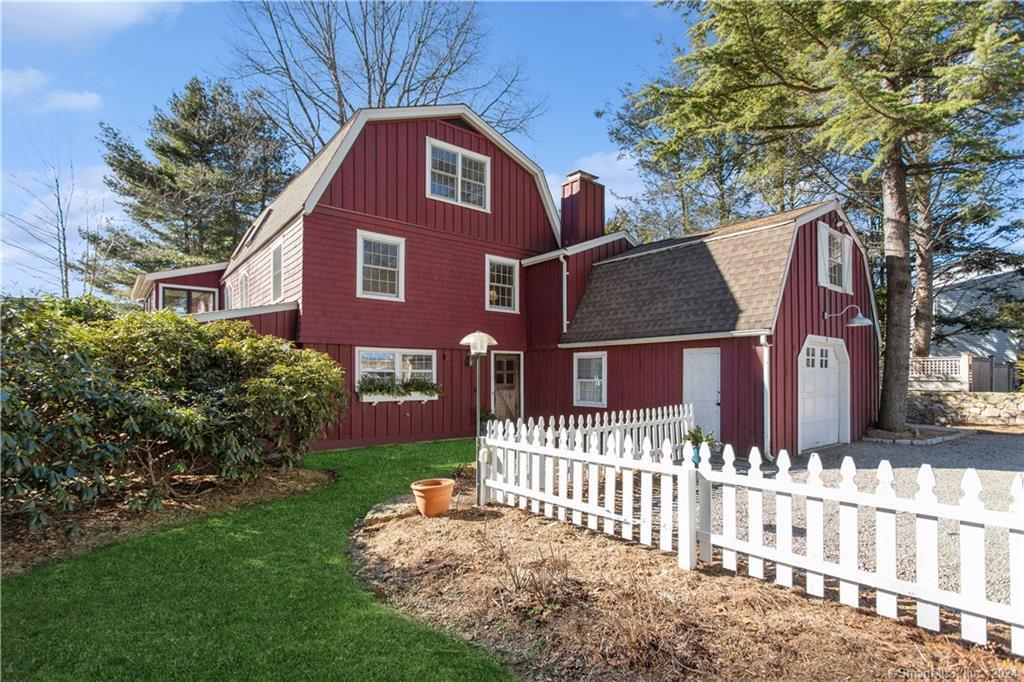
1 Valley Field Road
Westport, CT 06880
$1,550,000Sold
- 4
- beds
- 3.5
- baths
- 3,300
- SF
Our Take
1 Valley Field Road is a former onion and apple barn transformed into a residence in 1971, with exposed wood beams, dramatic stonework, wide-plank floors, soaring ceilings, and a stone fireplace. The home includes an open-plan layout, a main bedroom suite with walk-in closet, built-ins, and ensuite bath, plus a first-floor bedroom/office and three-season porch. Outdoors are a stone-walled patio, landscaped pathways, flowering trees, perennials, and an enclosed vegetable garden. Upgrades include ductless air conditioning, windows, a washer and dryer, and extensive stone walls; the property is five minutes to schools and train.
Property Details
Listing Facts
- Acres
- 0.5
- Year built
- 1920
- Taxes (July 2023-June 2024)
- $12,023 (July 2023-June 2024)
- Price/SF
- $470
- Days on Market
- 9 Days
- MLS number
- 170621463
Highlights
- Exposed wood beams and wide-plank floors
- Soaring ceilings and a stone fireplace
- Main bedroom suite with walk-in closet
- First-floor bedroom that can serve as an office
- Three-season porch
- Stone-walled patio and landscaped pathways
- Enclosed vegetable garden
- New windows and ductless air conditioning
Read the full listing description
Welcome to Valley Field Farm! This enchanting residence boasts exposed wood beams, dramatic stonework and wide plank floors. This former onion and apple barn was transformed into this one-of-a-kind residence in 1971, one that is both impressive and inviting. The heart of the home is a stunning living space with soaring ceilings and a magnificent stone fireplace as its focal point. Magical moments greet you at every turn: even a “secret closet” where the bookcase is actually the closet door! Open plan living and easy flow inside and out make the home perfect for gatherings of any size. The main bedroom suite is spacious and features a large walk-in closet, built-ins, and an ensuite bath. A 1st floor bedroom also makes a perfect office, and a 3-season porch is a cozy spot to spend a lazy afternoon. With 4 bedrooms and 3 and a half full baths, there’s ample room for family and friends. Outside, enjoy the stone-walled patio, meander down landscaped pathways and take in the lovely gardens abundant with flowering trees and perennials. An enclosed vegetable garden is ready for your summer harvest! Current owners have made a significant and thoughtful investment in upgrades such as new ductless air conditioning, new windows throughout, new washer and dryer, plus extensive new stone walls. Natural gas heat. Featured in House and Garden, Connecticut Cottages and Gardens and others, it's a truly special place to call home. Nestled atop a cul de sac 5 minutes to schools and train!
Schools
- Elementary
- Long Lots
- Middle
- Bedford
- High
- Staples
School assignments as reported by SmartMLS.
Price History
| Date | Event | Price |
|---|---|---|
| Sold | $1,550,000 | |
| Listed | $1,499,000 |
Listing Agent
William Pitt Sotheby's Int'l
Cyd Hamer
Building permit history
How we compile this →Permit records document renovation activity at this property.
2026
Residential ElectricElectricalWire sun room.
Residential ElectricElectrical
Wire sun room.
Residential AlterationRenovationRemove an interior partition, remove existing windows, and install new full-height windows.
Residential AlterationRenovation
Remove an interior partition, remove existing windows, and install new full-height windows.
2025
Residential RoofRoofingStrip existing shingles down to plywood, install architectural GAF shingles, and install new gutters to CT State Building Code.
Residential RoofRoofing
Strip existing shingles down to plywood, install architectural GAF shingles, and install new gutters to CT State Building Code.
2024
Residential PlumbingPlumbingAdd laundry hookup and kitchen sink second floor. Gas line to stove second floor, remove shower second floor.
Residential PlumbingPlumbing
Add laundry hookup and kitchen sink second floor. Gas line to stove second floor, remove shower second floor.
Residential ElectricElectricalKitchen renovation; relocate washer and dryer.
Residential ElectricElectrical
Kitchen renovation; relocate washer and dryer.
Residential AlterationRenovationRenovate the existing kitchen, relocate the washer and dryer, and install a new slider.
Residential AlterationRenovation
Renovate the existing kitchen, relocate the washer and dryer, and install a new slider.
Interpretation note: A dense sequence can suggest coordinated work, but permit issue dates do not establish completion and separate town records are not automatically combined.
How we compile this. The source is Westport municipal permit records. These records are imported periodically and are not a live feed from the town. A permit’s presence does not, by itself, confirm that work was completed or passed final inspection. Dates shown are issue dates unless identified otherwise. Descriptions may be lightly edited for readability without changing material details. Dollar amounts are town-reported project costs or permit valuations, not estimates of the property’s market value.
Map
1 Valley Field Road, Westport, CT 06880
Nearby Properties for Sale
Homes for Sale in Westport ↗ Active$1,095,0001 beds · 1 ba · 820 sqft · Active4 Morningside Drive, Unit 102, Westport, CT 06880Compass Connecticut, LLC
 Active$1,895,0002 beds · 2.5 ba · 1,660 sqft · Active4 Morningside. Drive, Unit 202, Westport, CT 06880Compass Connecticut, LLC
 Active$1,395,0002 beds · 2 ba · 955 sqft · Active4 Morningside Drive, Unit 301, Westport, CT 06880The Riverside Realty Group
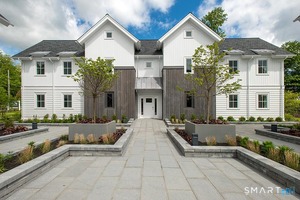 Active$1,895,0002 beds · 2.5 ba · 1,660 sqft · Active4 Morningside Drive, Unit 401, Westport, CT 06880The Riverside Realty Group
 Active$4,600,0006 beds · 7 ba · 8,185 sqft · Active2 Windy Hill Road, Westport, CT 06880Keller Williams Prestige Prop.
Nearby Sold Homes
Sold Homes in Westport ↗ Sold 07/30/26$2,590,0004 beds · 2.5 ba · 3,581 sqft · Sold3 Valley Field Road, Westport, CT 06880Houlihan Lawrence
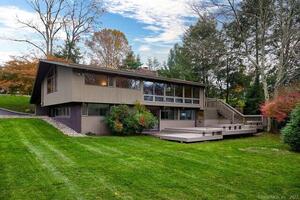 Sold 12/14/23$1,400,0003 beds · 2 ba · 2,064 sqft · Sold7 Valley Field Road, Westport, CT 06880William Raveis Real Estate
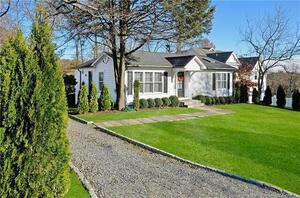 Sold 11/29/23$1,300,0003 beds · 3 ba · 2,083 sqft · Sold16 Wakenor Road, Westport, CT 06880William Raveis Real Estate
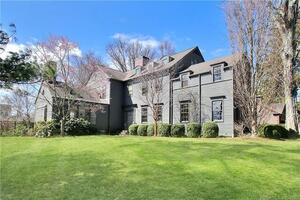 Sold 06/06/22$2,680,0005 beds · 3.5 ba · 8,038 sqft · Sold39 Long Lots Road, Westport, CT 06880Coldwell Banker Realty
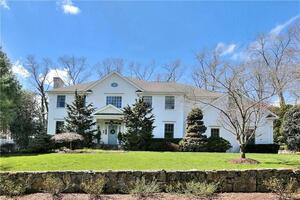 Sold 06/02/22$2,800,0005 beds · 4.5 ba · 5,365 sqft · Sold8 Long Lots Lane, Westport, CT 06880Coldwell Banker Realty
Interested in a property like this?
Cress can help you understand the market and find currently available homes.
SmartMLS · Listing #170621463 · Closed
Listing information is deemed reliable but not guaranteed. Cress commentary is separate from the MLS listing description. Contact Cress about a correction.
For personal, noncommercial use to identify properties you may be interested in purchasing.
