George Cress of Real Broker Email: [email protected] Call/Text: 212-203-5251

11 Tierney Lane
Westport, CT 06880
$5,499,000Sold
- 6
- beds
- 7.5
- baths
- 9,550
- SF
Our Take
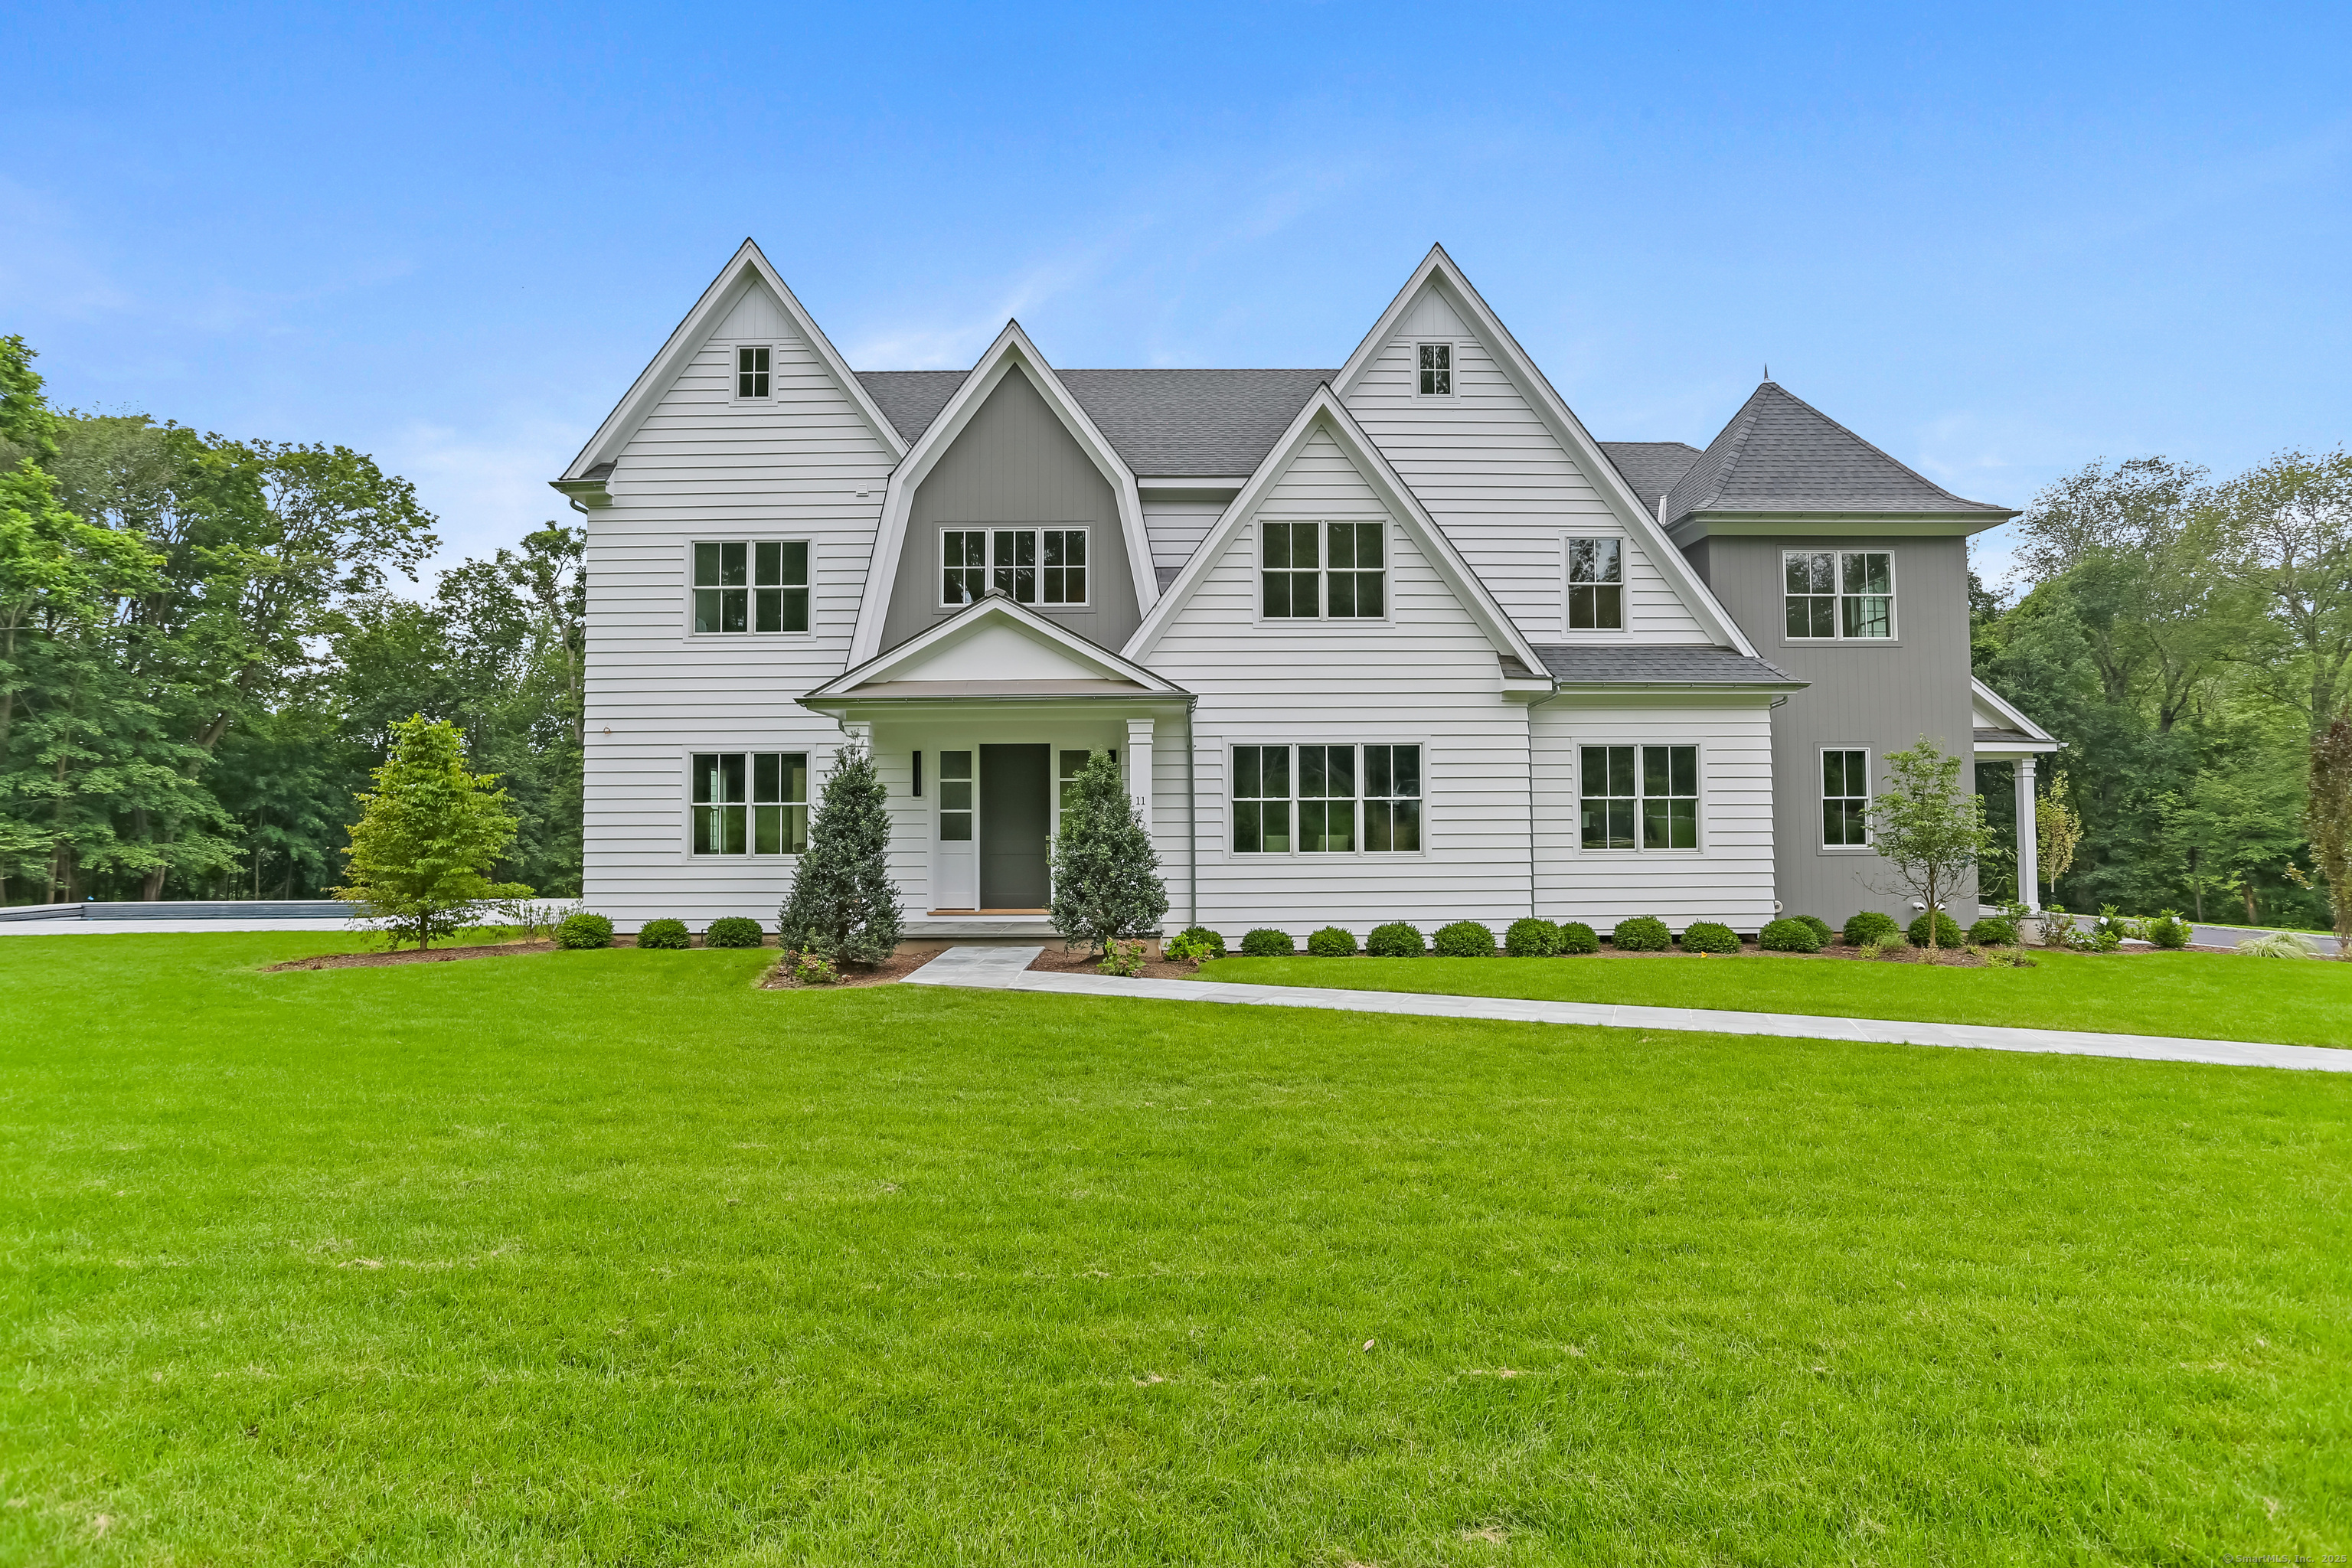
11 Tierney Lane in Westport is a 2025-built home on two sunny acres in Greens Farms, positioned at the end of a private lane. Its main level includes living, dining, study, kitchen, and family-room spaces, with a deck and fireplace. The upper levels add a primary suite, four ensuite bedrooms, lounge, and flex space, while the walk-out garden level includes a sixth bedroom, theater, sauna, gym, bar, and wine-cellar room. Outdoors, a salt-water pool sits beside a granite patio; the home is available for immediate occupancy.
Property Details
Listing Facts
- Acres
- 2
- Year built
- 2025
- Taxes (July 2025-June 2026)
- $45,000 (July 2025-June 2026)
- Price/SF
- $576
- Days on Market
- 111 Days
- MLS number
- 24086785
Highlights
- End-of-lane setting in Greens Farms
- Chef-inspired kitchen adjoining a family room
- Primary suite with custom cabinetry and fireplace
- Four additional ensuite bedrooms
- Walk-out garden level with sixth bedroom and full bath
- Home theater with pre-installed wiring
- Salt-water pool with granite patio
- Immediate occupancy after completion
Read the full listing description
Combining classic design with modern detailing, this masterfully crafted home by an established local builder of premier residences is sure to delight even the most discerning buyer. Impressively positioned at the end of a private lane in the heart of the Greens Farms, this one of 2 exceptional custom homes. The main level exudes luxury, showcasing the expert millwork that flows throughout the beautifully proportioned Living Room, Dining Room and Study into the stunning Chef-inspired Kitchen that adjoins the sunny Family Room with fireplace and access to a large deck. The second level includes an elegant Primary Suite with built-in custom cabinetry, a fireplace and a spa-like bathroom, 4 additional ensuite Bedrooms, a Family Room/Lounge and a Sitting Room or Office. The third level has a Flex Space/Playroom. The handsomely appointed walk-out Garden Level features a 6th Bedroom, Full Bath, a Family Room, with a stylish well-equipped Bar, a Gym with mirrored walls and rubber floor, a tiered level Home Theater with pre-installed wiring, a Sauna and a room for a Wine Cellar. Graciously situated on 2 sunny picturesque acres with a Salt Water Swimming Pool, surrounded by a large Granite patio and a site for a Pool House. This exceptional home has just been completed and is available for immediate occupancy.
Schools
- Elementary
- Greens Farms
- Middle
- Bedford
- High
- Staples
School assignments as reported by SmartMLS.
Price History
| Date | Event | Price |
|---|---|---|
| Sold | $5,499,000 | |
| Listed | $5,499,000 |
Listing Agent
Coldwell Banker Realty · (203) 227-8424
Laurie Crouse · (203) 984-8154
Building permit history
How we compile this →Records show demolition followed by new-construction activity.
2024
Residential ElectricElectricalWiring of inground swimming pool and equipment.
Residential ElectricElectrical
Wiring of inground swimming pool and equipment.
Residential Pool/SpaPool20' x 40' inground swimming pool with a Connecticut code-conforming barrier and pool alarm.
Residential Pool/SpaPool
20' x 40' inground swimming pool with a Connecticut code-conforming barrier and pool alarm.
Residential PlumbingPlumbingInstallation of complete plumbing system, 6 full baths, 3 half baths, kitchen sink, pantry sink, laundry hook-up and laundry sink, bar sink. Gas piping for 8 appliances, generator, and pool heater. Install gas-fired 75 gallon hot water heater.
Residential PlumbingPlumbing
Installation of complete plumbing system, 6 full baths, 3 half baths, kitchen sink, pantry sink, laundry hook-up and laundry sink, bar sink. Gas piping for 8 appliances, generator, and pool heater. Install gas-fired 75 gallon hot water heater.
Residential ElectricNew constructionWire new house to code. 120 volt, smoke and CO2 detectors. Phone cable and alarm wiring.
Residential ElectricNew construction
Wire new house to code. 120 volt, smoke and CO2 detectors. Phone cable and alarm wiring.
Residential Service400-amp underground service.
Residential Service
400-amp underground service.
Residential HVACMechanicalInstall two 80,000 BTU furnaces with 4-ton coil and condensers with new ductkwork, one 40,000 BTU furnace with 2-ton coil and condenser with new ductwork, 1 dehumidifier, 6 zones.
Residential HVACMechanical
Install two 80,000 BTU furnaces with 4-ton coil and condensers with new ductkwork, one 40,000 BTU furnace with 2-ton coil and condenser with new ductwork, 1 dehumidifier, 6 zones.
Residential Fuel TankMechanical1000-gallon underground LP tank and exterior gas line to house.
Residential Fuel TankMechanical
1000-gallon underground LP tank and exterior gas line to house.
Residential New BuildingNew constructionNew 2-story house with finished attic and partially finished basement, 5 bedrooms.
Residential New BuildingNew construction
New 2-story house with finished attic and partially finished basement, 5 bedrooms.
Residential DemolitionDemolitionDemolish 3256 sf residence.
Residential DemolitionDemolition
Demolish 3256 sf residence.
Residential ServiceElectricalCRS# 17903000 — Install new underground 200 amp electrical temporary service.
Residential ServiceElectrical
CRS# 17903000 — Install new underground 200 amp electrical temporary service.
2023
Residential Fuel TankMechanicalPump out and dispose of the remaining liquid in a suspected 550-gallon underground oil tank; excavate and remove the tank from the ground, and clean and dispose of the tank system.
Residential Fuel TankMechanical
Pump out and dispose of the remaining liquid in a suspected 550-gallon underground oil tank; excavate and remove the tank from the ground, and clean and dispose of the tank system.
2021
Residential HeatingMechanicalRemove and replace oil-fired boiler.
Residential HeatingMechanical
Remove and replace oil-fired boiler.
Residential Fuel TankMechanicalInstall a 275-gallon oil tank in the basement.
Residential Fuel TankMechanical
Install a 275-gallon oil tank in the basement.
Interpretation note: Demolition or new-construction records can mark a lifecycle break. Earlier permits may relate to a prior structure, so each town record remains separate.
How we compile this. The source is Westport municipal permit records. These records are imported periodically and are not a live feed from the town. A permit’s presence does not, by itself, confirm that work was completed or passed final inspection. Dates shown are issue dates unless identified otherwise. Descriptions may be lightly edited for readability without changing material details. Dollar amounts are town-reported project costs or permit valuations, not estimates of the property’s market value.
Map
11 Tierney Lane, Westport, CT 06880
Nearby Properties for Sale
Homes for Sale in Westport ↗ Active$7,926,0006 beds · 6 ba · 7,200 sqft · Active40 Clapboard Hill Road, Westport, CT 06880The Riverside Realty Group
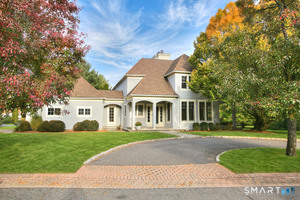 Active$2,500,0004 beds · 4.5 ba · 4,096 sqft · Active6 Sherwood Farms Lane, Westport, CT 06880Coldwell Banker Realty
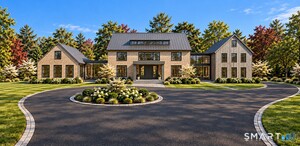 Active$7,900,0006 beds · 6.5 ba · 9,935 sqft · Active61 Clapboard Hill Road, Unit A, Westport, CT 06880Higgins Group Real Estate
 Active$3,600,0004 beds · 3.5 ba · 3,418 sqft · Active61 Clapboard Hill Road, Westport, CT 06880Higgins Group Real Estate
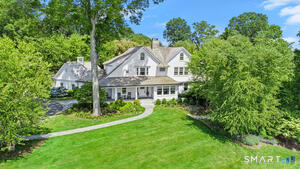 Active$6,800,0005 beds · 7.5 ba · 9,648 sqft · Active20 Turkey Hill Circle, Westport, CT 06880Serhant Connecticut, LLC
Nearby Sold Homes
Sold Homes in Westport ↗ Sold 05/31/26$4,625,0005 beds · 6 ba · 7,400 sqft · Sold10 Tierney Lane, Westport, CT 06880Coldwell Banker Realty
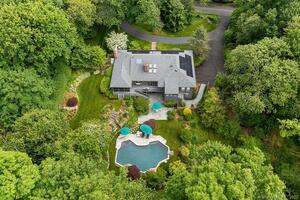 Sold 09/07/23$2,350,0004 beds · 3.5 ba · 3,563 sqft · Sold5 Clapboard Hill Road, Westport, CT 06880William Raveis Real Estate
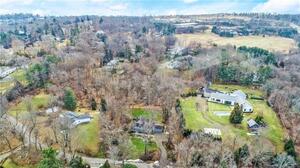 Sold 04/14/22$2,050,0005 beds · 4 ba · 3,853 sqft · Sold11 Summer Hill Road, Westport, CT 06880Coldwell Banker Realty
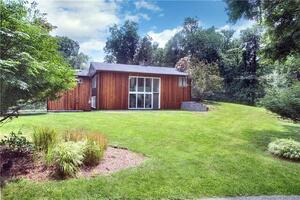 Sold 01/04/24$1,540,0004 beds · 3.5 ba · 2,888 sqft · Sold9 Summer Hill Road, Westport, CT 06880Coldwell Banker Realty
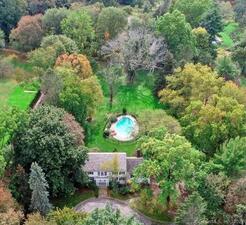 Sold 12/16/21$2,159,0004 beds · 2.5 ba · 2,810 sqft · Sold4 Clapboard Hill Road, Westport, CT 06880The Riverside Realty Group
Interested in a property like this?
Cress can help you understand the market and find currently available homes.
SmartMLS · Listing #24086785 · Closed
Listing information is deemed reliable but not guaranteed. Cress commentary is separate from the MLS listing description. Contact Cress about a correction.
For personal, noncommercial use to identify properties you may be interested in purchasing.
