George Cress of Real Broker Email: [email protected] Call/Text: 212-203-5251


9 Summer Hill Road
Westport, CT 06880
$1,540,000Sold
- 4
- beds
- 3.5
- baths
- 2,888
- SF
Our Take
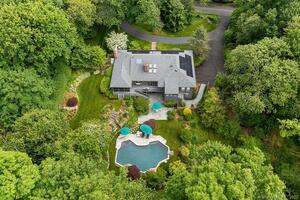
9 Summer Hill Road is a four-bedroom, 3.5-bath modern contemporary home on 1.22 acres in Greens Farms, set on a cul-de-sac. The light-filled open floor plan overlooks a secluded yard and grounds. The main floor includes a primary suite, two additional bedrooms, renovated kitchen and baths, dining room, and family room with skylights and yard access. The lower level adds an ensuite bedroom, recreation or flexible space, laundry, and an attached two-car garage. An expanded rear deck, firepit, and greenhouse extend the living areas outdoors.
Property Details
Listing Facts
- Acres
- 1.22
- Year built
- 1950
- Taxes (July 2023-June 2024)
- $13,144 (July 2023-June 2024)
- Price/SF
- $533
- Days on Market
- 84 Days
- MLS number
- 170588862
Highlights
- 1.22-acre Greens Farms cul-de-sac setting
- Main-floor primary suite with heated bath floors
- Quartz-and-Thermador kitchen with center island
- Dining room with walls of glass
- Family room with skylights and yard access
- Expanded rear deck for entertaining
- Lower-level ensuite bedroom and recreation space
- New HVAC, flooring, lighting, and siding
Read the full listing description
Tastefully renovated modern contemporary sited on 1.22 acres on a most desirable Greens Farms cul-de-sac. Privacy plus convenience can be enjoyed at this light filled, open floor plan residence that overlooks a secluded yard & grounds. Uniquely designed & featuring fully gut renovated baths & kitchen, new siding, custom closets, new HVAC, new flooring, new lighting, Smart home features & more! Main floor primary suite includes a walk-in closet, gorgeous bath w/ porcelain tiling, heated floors, double sinks, soaking tub, separate shower, Baril & Rohl fixtures, auto lighting. The custom kitchen offers quartz counters & backsplash, new Thermador appliances, center island, white high gloss upper cabinetry w/ European hinges, Spanish wood texture lower cabinetry, built-in seating area. The 1st floor also includes: large dining room w/ walls of glass providing welcoming views of the grounds. Adjacent family room features a wood accented ceiling, skylights, access to the yard, firepit & green house. Beautiful powder room, 2 bedrooms & a sparkling porcelain bath w/ heated flrs & double sinks complete the main floor. Nearby expanded rear deck provides a perfect flow for hosting celebratory events/holiday parties. The lower level offers an ensuite bedroom, recreation area/flexible space with white oak acoustic wall panels, fireplace, nearby laundry w/ new oversized Electrolux W/D, attached 2-car garage w/ new electric panels. (Pls request list of updates) Walk to train, bike to beach
Schools
- Elementary
- Greens Farms
- Middle
- Bedford
- High
- Staples
School assignments as reported by SmartMLS.
Price History
| Date | Event | Price |
|---|---|---|
| Sold | $1,540,000 | |
| Listed | $1,400,000 | |
| Sold | $1,100,000 | |
| Listed | $1,250,000 |
Listing Agent
Coldwell Banker Realty
Patricia Shea
Building permit history
How we compile this →Permit records document renovation activity at this property.
2024
Residential Solar PanelsSolarInstall (25) 410 W PV panels (10.25 kW total) with micro inverters. No structural upgrades required.
Residential Solar PanelsSolar
Install (25) 410 W PV panels (10.25 kW total) with micro inverters. No structural upgrades required.
Residential ElectricElectricalWire solar panels.
Residential ElectricElectrical
Wire solar panels.
2022
Residential Solar PanelsSolarInstall (33) 350 W PV panels (11.55 kW total) with 1 SolarEdge inverter. Structural upgrades are required.
Residential Solar PanelsSolar
Install (33) 350 W PV panels (11.55 kW total) with 1 SolarEdge inverter. Structural upgrades are required.
Residential ElectricElectricalWire (33) 350 W PV panels (11.55 kW total) with 1 SolarEdge inverter.
Residential ElectricElectrical
Wire (33) 350 W PV panels (11.55 kW total) with 1 SolarEdge inverter.
Residential PlumbingPlumbingPlumb drains and water lines in 2.5 bathrooms to meet new fixture specifications. New vanities, toilets, showers, and tub valves.
Residential PlumbingPlumbing
Plumb drains and water lines in 2.5 bathrooms to meet new fixture specifications. New vanities, toilets, showers, and tub valves.
Residential ElectricElectricalRough and trim 2 full baths and half bath.
Residential ElectricElectrical
Rough and trim 2 full baths and half bath.
Residential AlterationRenovationRenovate the kitchen and 2 first-floor bathrooms. No structural work.
Residential AlterationRenovation
Renovate the kitchen and 2 first-floor bathrooms. No structural work.
Interpretation note: A dense sequence can suggest coordinated work, but permit issue dates do not establish completion and separate town records are not automatically combined.
How we compile this. The source is Westport municipal permit records. These records are imported periodically and are not a live feed from the town. A permit’s presence does not, by itself, confirm that work was completed or passed final inspection. Dates shown are issue dates unless identified otherwise. Descriptions may be lightly edited for readability without changing material details. Dollar amounts are town-reported project costs or permit valuations, not estimates of the property’s market value.
Map
9 Summer Hill Road, Westport, CT 06880
Nearby Properties for Sale
Homes for Sale in Westport ↗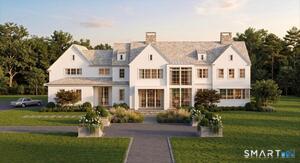 Active$7,926,0006 beds · 6 ba · 7,200 sqft · Active40 Clapboard Hill Road, Westport, CT 06880The Riverside Realty Group
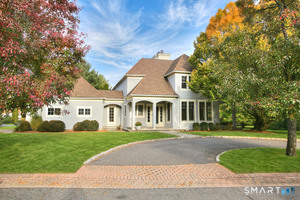 Active$2,500,0004 beds · 4.5 ba · 4,096 sqft · Active6 Sherwood Farms Lane, Westport, CT 06880Coldwell Banker Realty
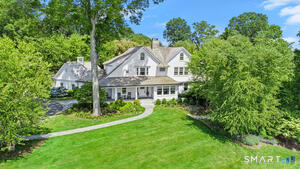 Active$6,800,0005 beds · 7.5 ba · 9,648 sqft · Active20 Turkey Hill Circle, Westport, CT 06880Serhant Connecticut, LLC
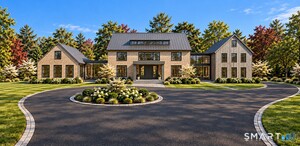 Active$7,900,0006 beds · 6.5 ba · 9,935 sqft · Active61 Clapboard Hill Road, Unit A, Westport, CT 06880Higgins Group Real Estate
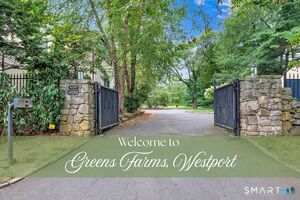 Active$3,600,0004 beds · 3.5 ba · 3,418 sqft · Active61 Clapboard Hill Road, Westport, CT 06880Higgins Group Real Estate
Nearby Sold Homes
Sold Homes in Westport ↗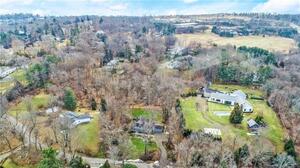 Sold 04/14/22$2,050,0005 beds · 4 ba · 3,853 sqft · Sold11 Summer Hill Road, Westport, CT 06880Coldwell Banker Realty
 Sold 05/31/26$4,625,0005 beds · 6 ba · 7,400 sqft · Sold10 Tierney Lane, Westport, CT 06880Coldwell Banker Realty
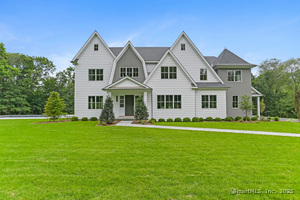 Sold 10/14/25$5,499,0006 beds · 7.5 ba · 9,550 sqft · Sold11 Tierney Lane, Westport, CT 06880Coldwell Banker Realty
 Sold 12/21/23$2,925,0001 beds · 1 ba · 858 sqft · Sold72 Morningside Drive, Westport, CT 06880Higgins Group Real Estate
 Sold 09/07/23$2,350,0004 beds · 3.5 ba · 3,563 sqft · Sold5 Clapboard Hill Road, Westport, CT 06880William Raveis Real Estate
Interested in a property like this?
Cress can help you understand the market and find currently available homes.
SmartMLS · Listing #170588862 · Closed
Listing information is deemed reliable but not guaranteed. Cress commentary is separate from the MLS listing description. Contact Cress about a correction.
For personal, noncommercial use to identify properties you may be interested in purchasing.
