George Cress of Real Broker Email: [email protected] Call/Text: 212-203-5251

11 Valley Road
Westport, CT 06880
$1,575,000Sold
- 5
- beds
- 3
- baths
- 3,374
- SF
Our Take
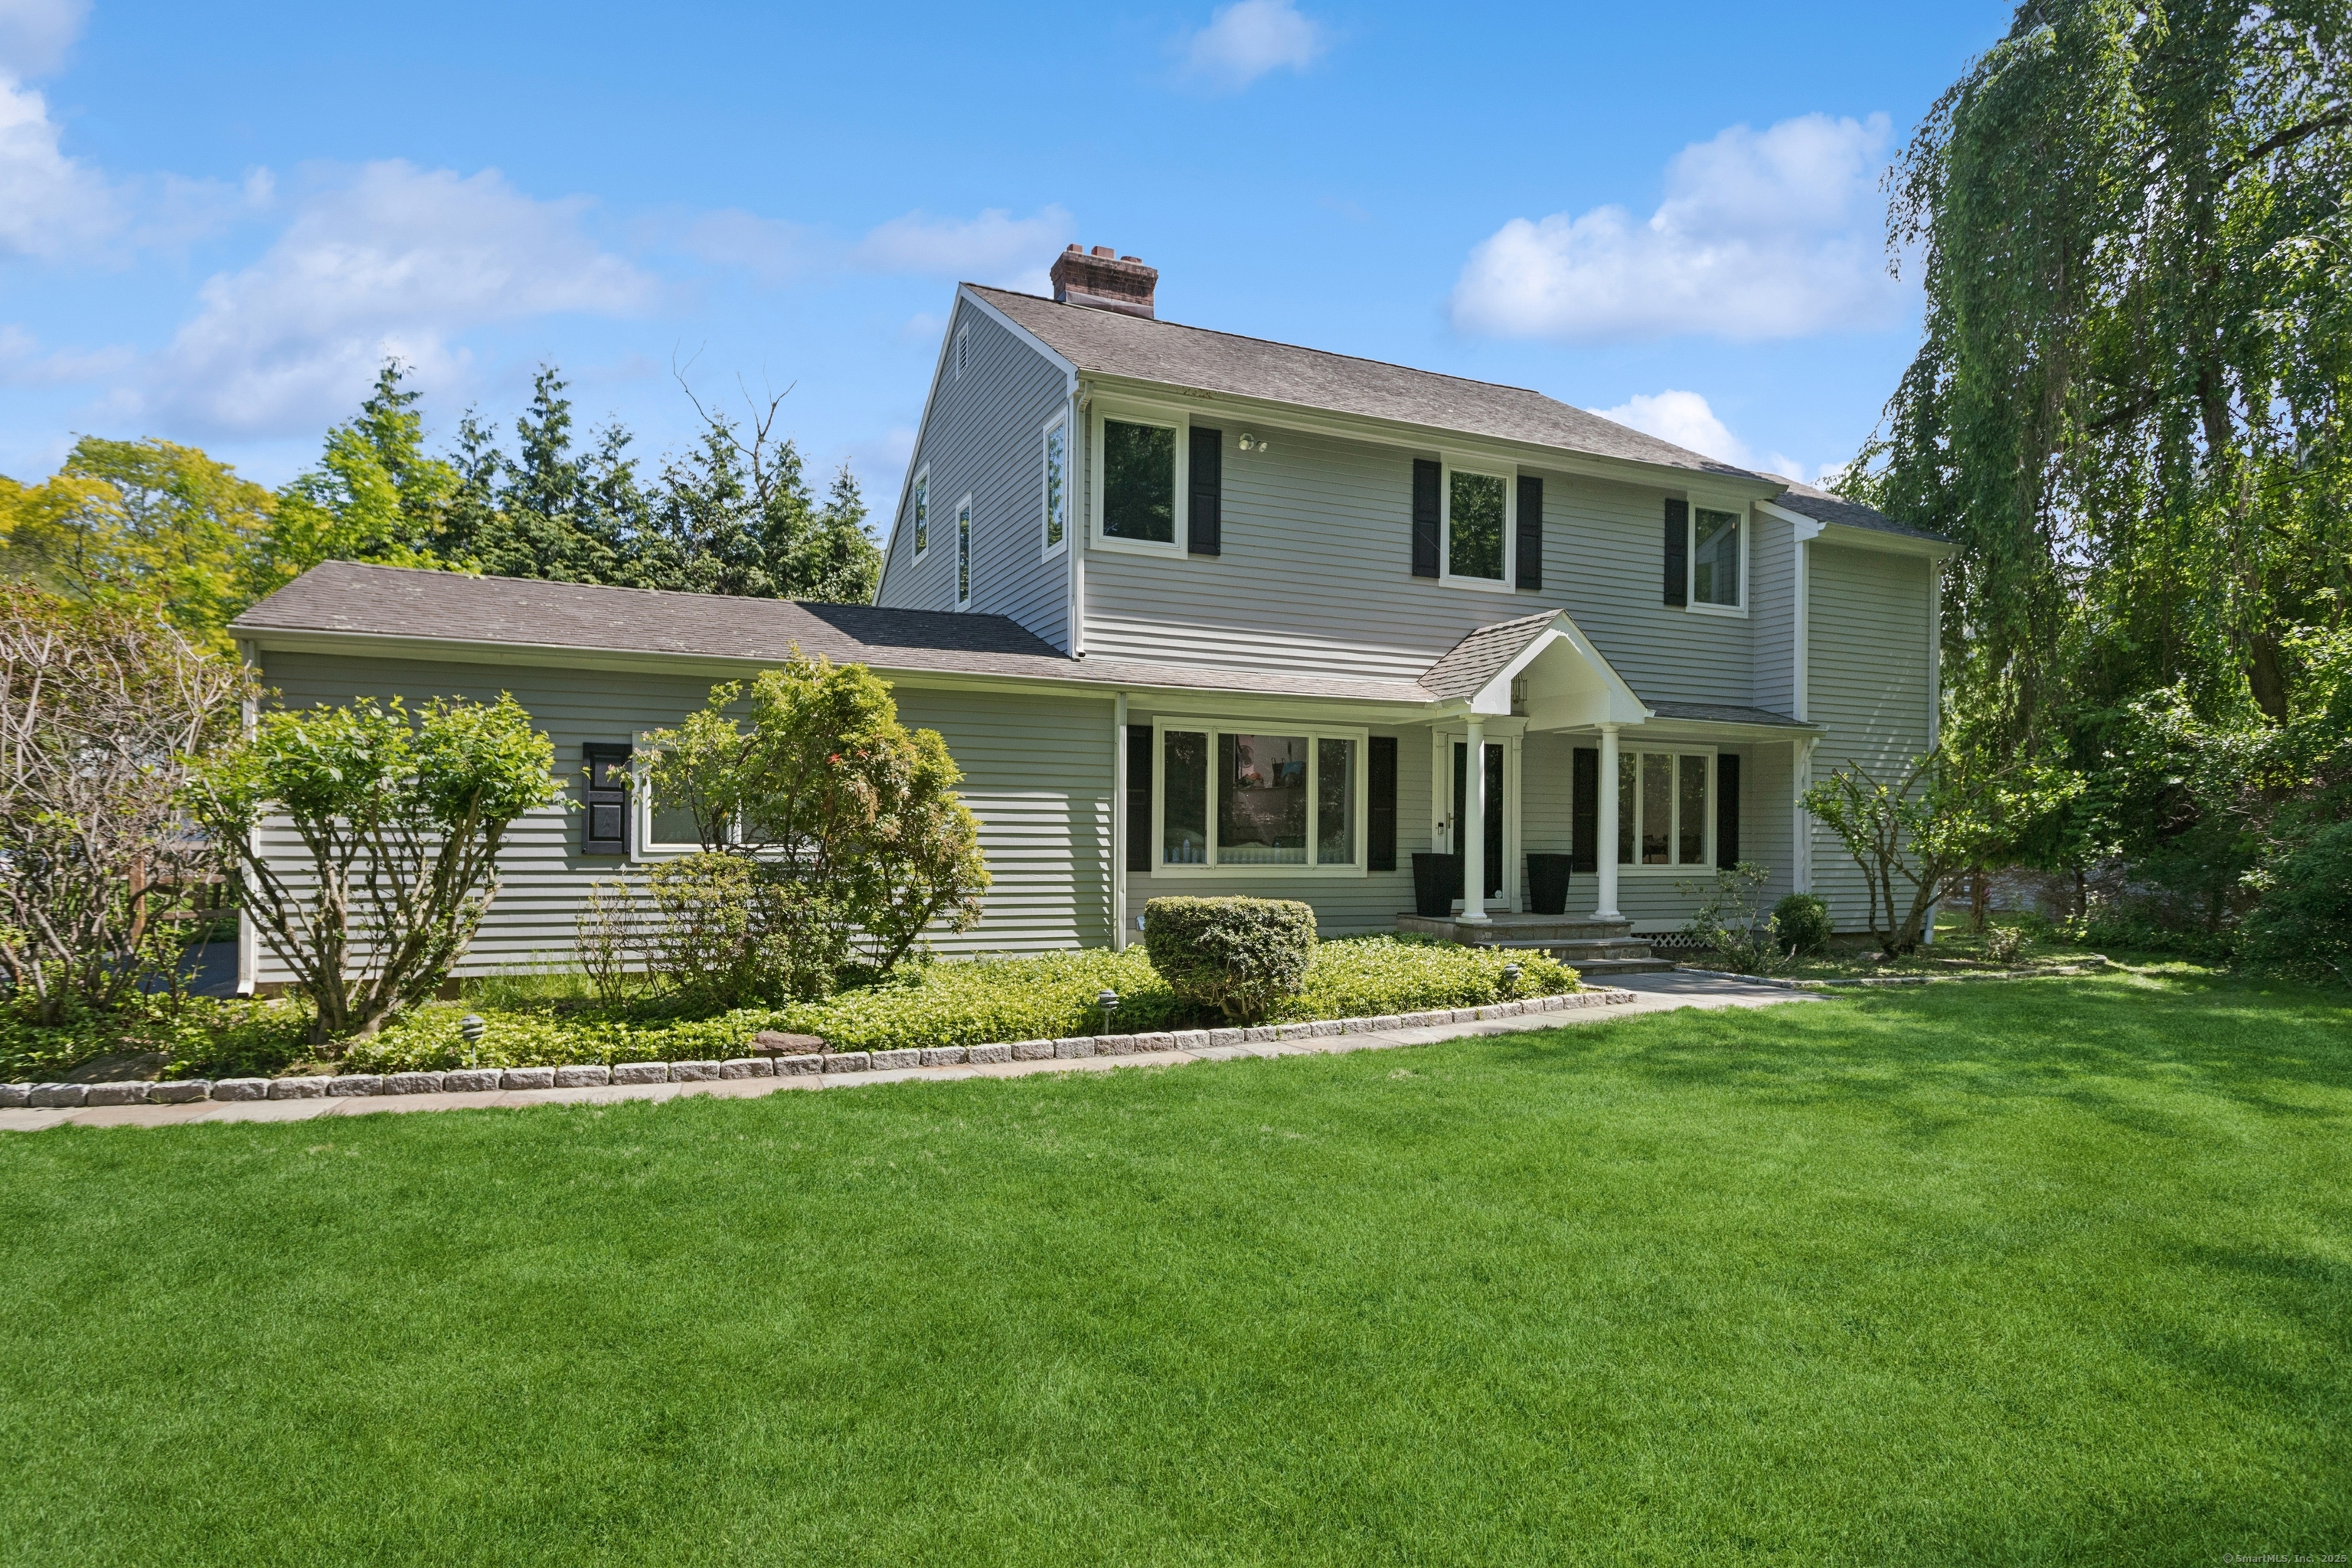
11 Valley Road in Westport is a five-bedroom, three-bath home built in 1965, with hardwood floors throughout. Its flexible layout includes a vaulted-ceiling living room, dining room, family room with wet bar and second fireplace, and an updated kitchen with quartz countertops and new appliances. The primary suite includes a jacuzzi tub, updated double vanity, walk-in closet, and a private second home office. A patio opens to a level, fully fenced backyard, while the basement provides storage and potential bonus space.
Property Details
Listing Facts
- Acres
- 0.53
- Year built
- 1965
- Taxes (July 2025-June 2026)
- $12,167 (July 2025-June 2026)
- Price/SF
- $467
- Days on Market
- 21 Days
- MLS number
- 24097637
Highlights
- Updated kitchen with quartz countertops and new appliances
- Vaulted-ceiling living room with fireplace
- Family room with second fireplace and wet bar
- Patio and level, fully fenced backyard
- Primary suite with jacuzzi tub and walk-in closet
- Five bedrooms and flexible work-from-home layout
- Hardwood floors throughout
- No flood zone and no flood insurance
Read the full listing description
Set on a lovely stretch of Valley Road just off Hillspoint is this bright and spacious Greens Farms home with fresh updates throughout. Life is easy from this ideal Westport neighborhood just minutes from Compo Beach, Longshore Club Park, NYC train, top-rated schools, and its bustling downtown. Sunlight floods the home all day, and moonlight streams in the skylights by night. Living room has a vaulted ceiling and the first of two fireplaces - perfect for cozy evenings. The generously sized dining room is ideal for hosting gatherings of all sizes. The sunny updated kitchen offers beautiful new quartz countertops, new appliances, great storage, and a sunny casual dining area. A large family room with a second fireplace, wet bar and picture window opens directly onto the amply-sized patio and level, fully-fenced backyard, making it perfect for entertaining or relaxing. With five bedrooms and a flexible layout, there's plenty of space for guests, family, or dedicated work-from-home areas. The generously-sized primary suite offers a spa-like master bath with jacuzzi tub, updated double vanity, and huge walk-in closet, plus a private, second home office. Restyled baths throughout. The basement offers tons of storage and could be easily converted to a home gym or bonus space. Hardwood floors throughout. No flood zone and no flood insurance. City water, city sewer and a truly move-in-ready, happy home. Ask about potential pool site. Enjoy life at 11 Valley Road!
Schools
- Elementary
- Saugatuck
- Middle
- Bedford
- High
- Staples
School assignments as reported by SmartMLS.
Price History
| Date | Event | Price |
|---|---|---|
| Sold | $1,575,000 | |
| Listed | $1,599,000 | |
| Sold | $1,225,000 | |
| Listed | $1,075,000 |
Listing Agent
William Pitt Sotheby's Int'l
Cyd Hamer
Building permit history
How we compile this →Permit records document renovation activity at this property.
2025
Residential Fuel TankMechanicalCut, clean, inspect and remove 1 275-gallon tank from basement. Install 1 275 granby standard steel tank in basement to include fill piping, vent, vent alarm and gauge.
Residential Fuel TankMechanical
Cut, clean, inspect and remove 1 275-gallon tank from basement. Install 1 275 granby standard steel tank in basement to include fill piping, vent, vent alarm and gauge.
2023
Residential Gas PipingRun 15' interior trac pipe and 25' exterior line for stove.
Residential Gas Piping
Run 15' interior trac pipe and 25' exterior line for stove.
2022
Residential Gas PipingMechanicalRun a new steel gas line on the exterior of the house to existing piping in the mechanical room for the new gas meter location.
Residential Gas PipingMechanical
Run a new steel gas line on the exterior of the house to existing piping in the mechanical room for the new gas meter location.
2020
Residential ElectricalElectricalWire electric in basement.
Residential ElectricalElectrical
Wire electric in basement.
Residential PlumbingPlumbingRough plumbing in bathroom (sink).
Residential PlumbingPlumbing
Rough plumbing in bathroom (sink).
2019
Residential Sub-permitSee sub-permits.
Residential Sub-permit
See sub-permits.
Residential HeatingMechanicalReplace boiler with oil-fired boiler in basement.
Residential HeatingMechanical
Replace boiler with oil-fired boiler in basement.
2018
Residential HeatingMechanicalInstall Alpine 155 gas boiler and 60-gallon indirect gas water heater.
Residential HeatingMechanical
Install Alpine 155 gas boiler and 60-gallon indirect gas water heater.
Residential Sub-permitSee sub-permits.
Residential Sub-permit
See sub-permits.
2017
Residential AlterationRenovationInterior alterations to finish the basement for a family room and full bath.
Residential AlterationRenovation
Interior alterations to finish the basement for a family room and full bath.
Interpretation note: A dense sequence can suggest coordinated work, but permit issue dates do not establish completion and separate town records are not automatically combined.
How we compile this. The source is Westport municipal permit records. These records are imported periodically and are not a live feed from the town. A permit’s presence does not, by itself, confirm that work was completed or passed final inspection. Dates shown are issue dates unless identified otherwise. Descriptions may be lightly edited for readability without changing material details. Dollar amounts are town-reported project costs or permit valuations, not estimates of the property’s market value.
Map
11 Valley Road, Westport, CT 06880
Nearby Properties for Sale
Homes for Sale in Westport ↗ Active$1,399,0004 beds · 2 ba · 1,665 sqft · Active38 Guyer Road, Westport, CT 06880Coldwell Banker Realty
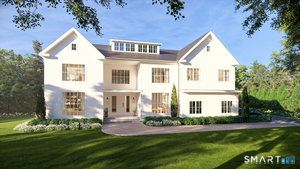 Active$5,995,0006 beds · 7.5 ba · 9,824 sqft · Active19 Harding Lane, Westport, CT 06880The Riverside Realty Group
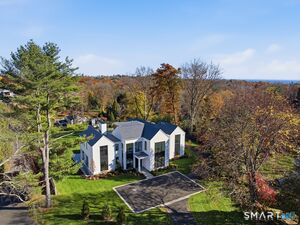 Active$7,015,0006 beds · 8.5 ba · 8,417 sqft · Active24 Edgemarth Hill Road, Westport, CT 06880Higgins Group Bedford Square
 Active$10,650,0006 beds · 7 ba · 9,100 sqft · Active11 Dogwood Lane, Westport, CT 06880Higgins Group Bedford Square
 Active$9,860,0006 beds · 7.5 ba · 9,200 sqft · Active9 Over Rock Lane, Westport, CT 06880Higgins Group Bedford Square
Nearby Sold Homes
Sold Homes in Westport ↗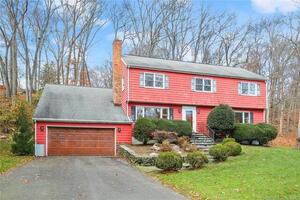 Sold 01/11/24$1,249,0004 beds · 4 ba · 4,424 sqft · Sold1 Rippling Brook Lane, Westport, CT 06880RE/MAX Heritage
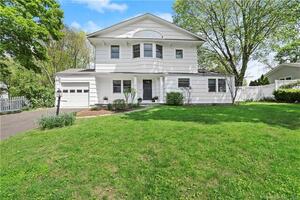 Sold 06/26/23$1,400,0004 beds · 3 ba · 2,473 sqft · Sold11 Guyer Road, Westport, CT 06880Coldwell Banker Realty
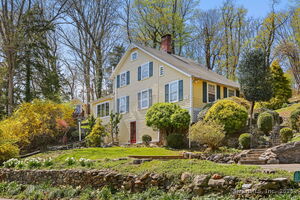 Sold 06/19/25$1,125,0003 beds · 2 ba · 1,742 sqft · Sold32 Valley Road, Westport, CT 06880The Riverside Realty Group
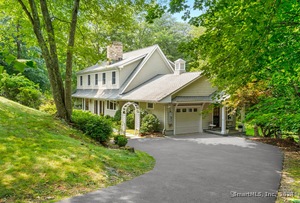 Sold 11/11/24$1,400,0005 beds · 4 ba · 4,303 sqft · Sold39 Guyer Road, Westport, CT 06880Coldwell Banker Realty
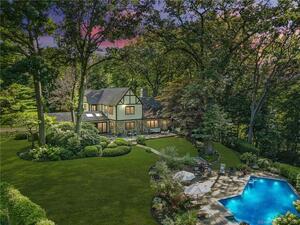 Sold 03/13/25$2,362,5005 beds · 4 ba · 4,667 sqft · Sold12 Iron Gate Hill, Westport, CT 06880Compass Connecticut, LLC
Interested in a property like this?
Cress can help you understand the market and find currently available homes.
SmartMLS · Listing #24097637 · Closed
Listing information is deemed reliable but not guaranteed. Cress commentary is separate from the MLS listing description. Contact Cress about a correction.
For personal, noncommercial use to identify properties you may be interested in purchasing.
