George Cress of Real Broker Email: [email protected] Call/Text: 212-203-5251


113 Roseville Road
Westport, CT 06880
$1,360,000Sold
- 3
- beds
- 3
- baths
- 4,026
- SF
Our Take
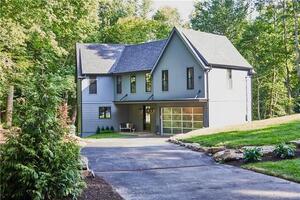
113 Roseville Road is a mid-century modern ranch on a one-acre Westport property, with three bedrooms and three full baths. The interior includes large rooms, hardwood floors, two fireplaces, and central air. An open-concept area combines a granite kitchen with island, dining space, and a vaulted-ceiling family room. The primary suite opens to a deck and includes a six-piece bath and large walk-in closet. Additional outdoor features include decks, patios, a cabana, and a large shed.
Property Details
Listing Facts
- Acres
- 1.01
- Year built
- 1955
- Taxes (July 2024-June 2025)
- $11,814 (July 2024-June 2025)
- Price/SF
- $338
- Days on Market
- 26 Days
- MLS number
- 24088139
Highlights
- Mid-century modern ranch on one acre
- Open-concept kitchen with granite island
- Vaulted-ceiling family room
- Primary suite opening to a deck
- Six-piece primary bath with jetted tub
- Hardwood floors and two fireplaces
- Decks, patios, cabana, and large shed
Read the full listing description
Sited perfectly on a gorgeous one-acre property in the heart of wonderful Westport, this light and bright 3-4-bedroom, 3 full bath mid century modern ranch home has enough space to breathe, play and work. There are Large rooms, open spaces, two fireplaces, central air, hardwood floors throughout, and so many closets that one would have to work at being disorganized. Everything flows beautifully here. An enormous open concept space includes granite kitchen with island, and large walk-in pantry, a sunny family dining area and enormous family room with vaulted ceiling. A huge, lavish primary suite which opens to a deck, has vaulted ceilings, a very large walk-in closet, 6-piece bath with jetted tub and double walk-in shower, a large vanity with sink and great built-ins plus water closet with a second sink. Decks, patios, cabana and large shed enhance the outdoors. Decorated in a neutral palette, this great home is now looking forward to its next owners to move in and make updates along the way.
Schools
- Elementary
- Saugatuck
- Middle
- Bedford
- High
- Staples
School assignments as reported by SmartMLS.
Price History
| Date | Event | Price |
|---|---|---|
| Sold | $1,360,000 | |
| Listed | $1,250,000 |
Listing Agent
Berkshire Hathaway NE Prop.
Mary Palmieri Gai
Building permit history
How we compile this →Municipal records document permitted work at this property.
2018
Residential MiscellaneousRemove the existing roof covering and install new asphalt roof covering to meet Connecticut State Building Code.
Residential Miscellaneous
Remove the existing roof covering and install new asphalt roof covering to meet Connecticut State Building Code.
Interpretation note: This matched record set reflects only the municipal data currently imported; it is not a claim that no other work occurred.
How we compile this. The source is Westport municipal permit records. These records are imported periodically and are not a live feed from the town. A permit’s presence does not, by itself, confirm that work was completed or passed final inspection. Dates shown are issue dates unless identified otherwise. Descriptions may be lightly edited for readability without changing material details. Dollar amounts are town-reported project costs or permit valuations, not estimates of the property’s market value.
Map
113 Roseville Road, Westport, CT 06880
Nearby Properties for Sale
Homes for Sale in Westport ↗ Active$4,600,0006 beds · 7 ba · 8,185 sqft · Active2 Windy Hill Road, Westport, CT 06880Keller Williams Prestige Prop.
 Active$6,650,0005 beds · 6 ba · 11,000 sqft · Active4 Lantern Hill Road, Westport, CT 06880Serhant Connecticut, LLC
 Active$1,299,0003 beds · 2.5 ba · 1,400 sqft · Active3 Allen Lane, Westport, CT 06880Coldwell Banker Realty
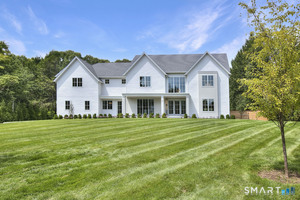 Active$5,650,0007 beds · 8 ba · 8,762 sqft · Active8 Pleasant Valley Lane, Westport, CT 06880Coldwell Banker Realty
 Active$1,100,0003 beds · 1 ba · 1,044 sqft · Active61 Washington Avenue, Westport, CT 06880Coldwell Banker Realty
Nearby Sold Homes
Sold Homes in Westport ↗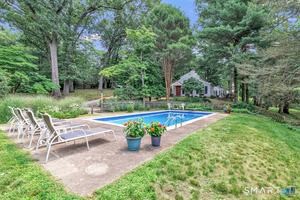 Sold 09/24/26$1,325,0003 beds · 2.5 ba · 1,572 sqft · Sold107 Roseville Road, Westport, CT 06880Higgins Group Real Estate
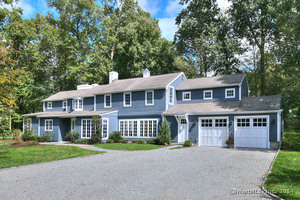 Sold 08/27/25$2,199,0005 beds · 3.5 ba · 3,975 sqft · Sold4 Plumtree Lane, Westport, CT 06880Coldwell Banker Realty
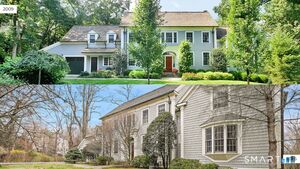 Sold 08/20/26$2,700,0005 beds · 5 ba · 5,739 sqft · Sold2 Ledgemoor Lane, Westport, CT 06880Coldwell Banker Realty
 Sold 04/05/26$3,860,0005 beds · 6 ba · 5,771 sqft · Sold116 Roseville Road, Westport, CT 06880Higgins Group Real Estate
 Sold 01/30/23$1,825,0003 beds · 4 ba · 4,135 sqft · Sold2 Timber Lane, Westport, CT 06880Douglas Elliman of Connecticut
Interested in a property like this?
Cress can help you understand the market and find currently available homes.
SmartMLS · Listing #24088139 · Closed
Listing information is deemed reliable but not guaranteed. Cress commentary is separate from the MLS listing description. Contact Cress about a correction.
For personal, noncommercial use to identify properties you may be interested in purchasing.
