George Cress of Real Broker Email: [email protected] Call/Text: 212-203-5251

12 Meeker Road
Westport, CT 06880
$2,590,000Sold
- 5
- beds
- 5
- baths
- 6,748
- SF
Our Take
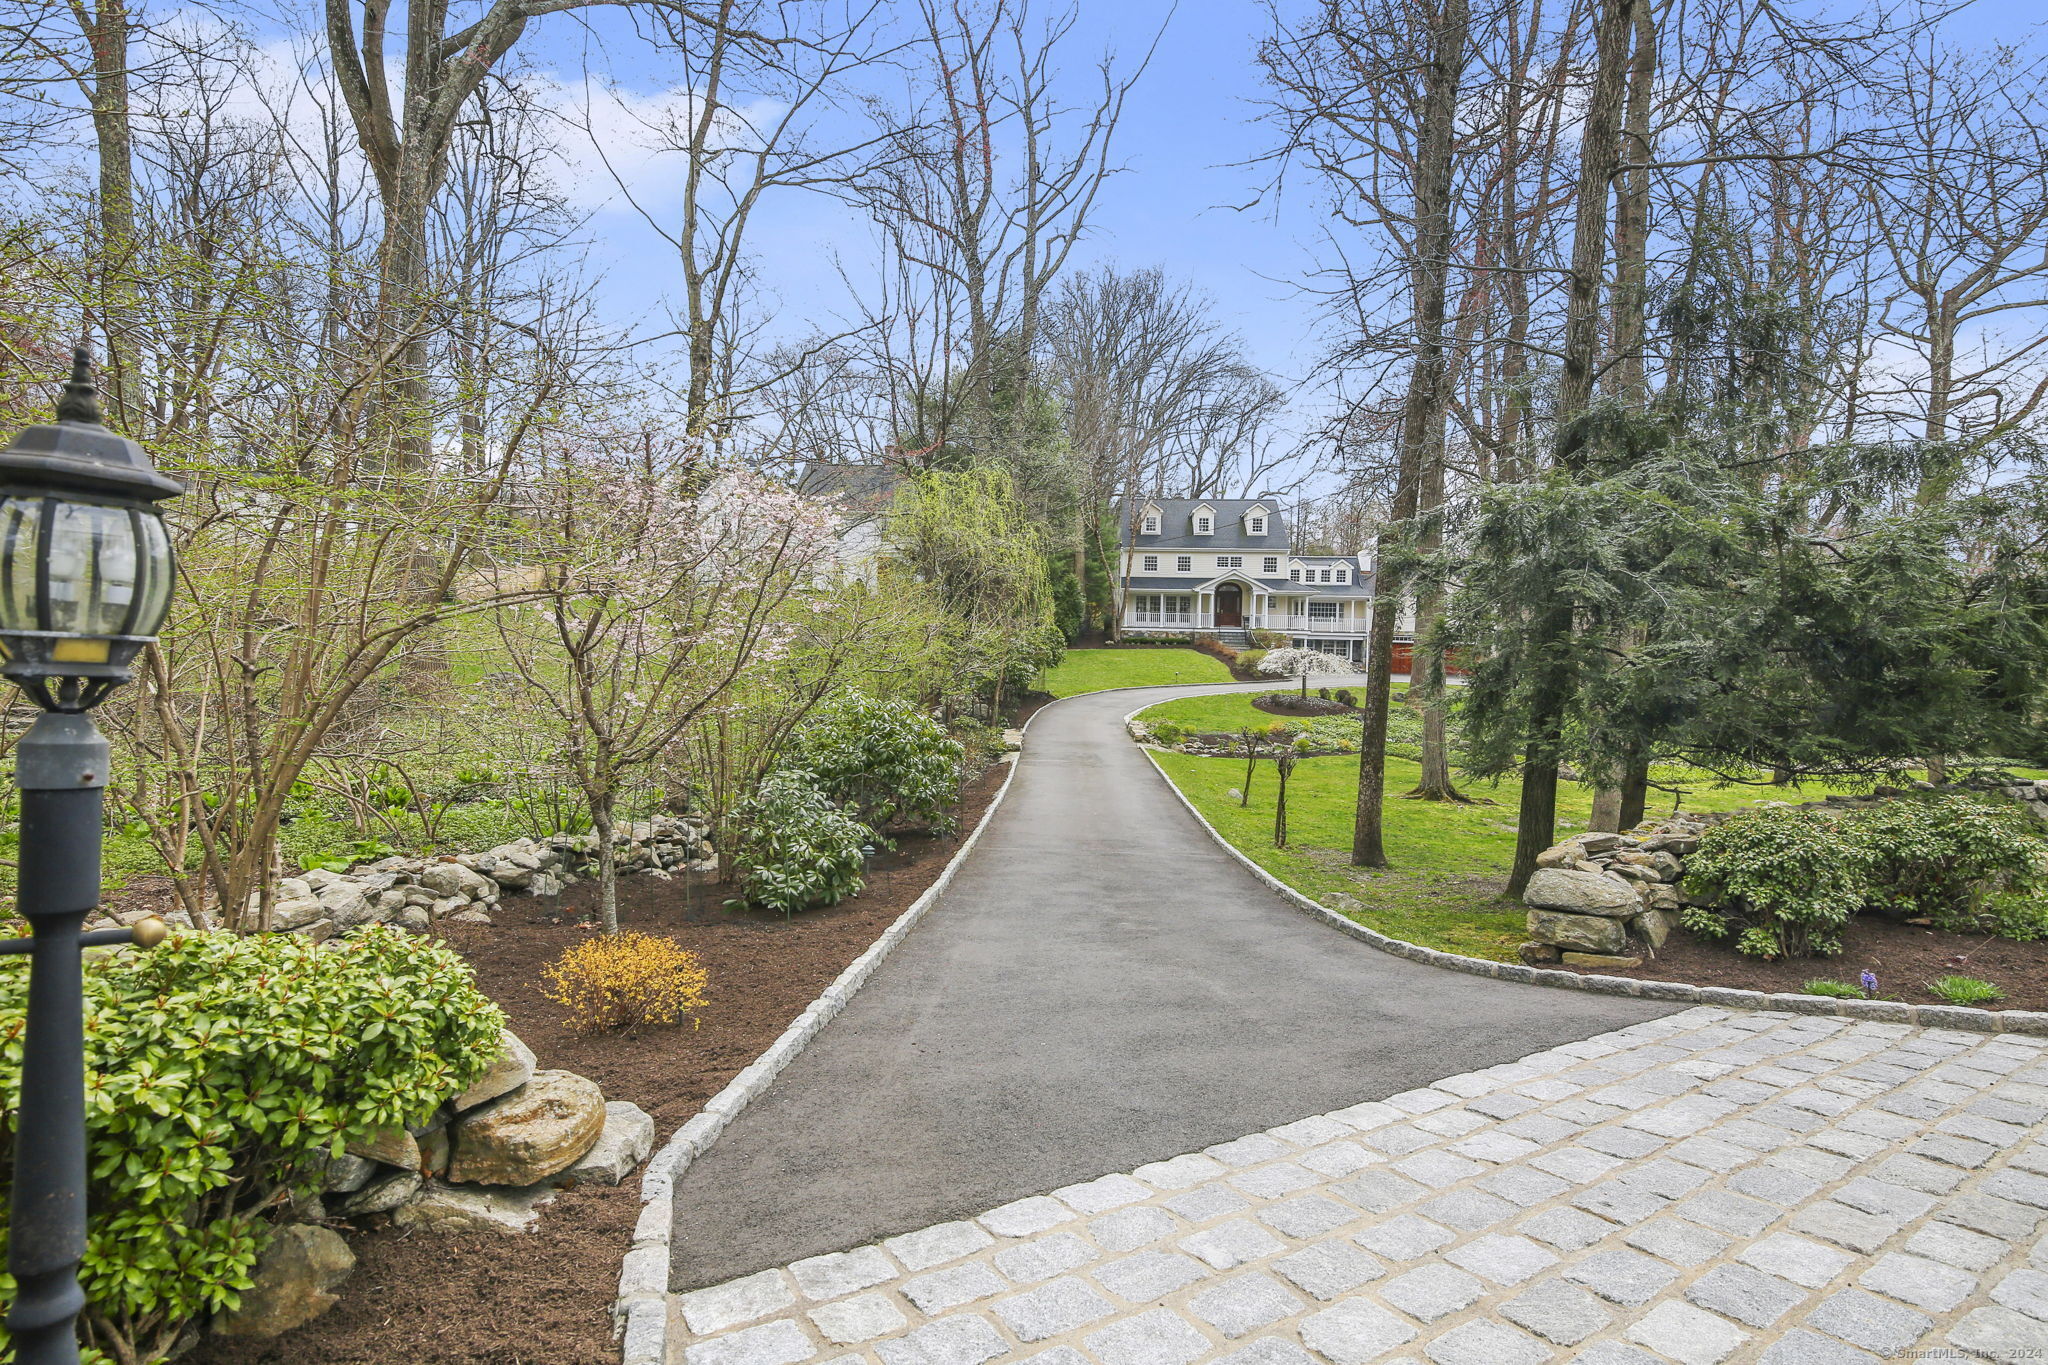
12 Meeker Road is a five-bedroom, four-full-bath home with two half baths on 1.16 acres in Westport. Built in 1938, it has a Belgium-block-lined drive, a veranda, and grounds with a bluestone patio, masonry walls, specimen trees, seasonal plantings, and manicured lawns. The main level includes living, dining, kitchen, breakfast, sitting, and family rooms; upstairs are a primary suite, four additional bedrooms, three full baths, and a bonus room. A lower-level office and exercise room add further spaces.
Property Details
Listing Facts
- Acres
- 1.16
- Year built
- 1938
- Taxes (July 2024-June 2025)
- $23,631 (July 2024-June 2025)
- Price/SF
- $384
- Days on Market
- 48 Days
- MLS number
- 24025670
Highlights
- New roof, driveway, and mechanicals
- Belgium-block-lined drive and welcoming veranda
- Dining room with butler’s pantry and fireplace
- Kitchen and breakfast room overlooking the grounds
- Primary suite with balcony and vaulted ceilings
- Lower-level office and exercise room
- Bluestone patio, masonry walls, and specimen trees
- Family room with fireplace and backyard access
Read the full listing description
Your journey home begins with a Belgium-block lined drive through a peaceful park-like setting where you will discover this newly transformed stunning property, nestled on over an acre with room for a pool. A welcoming veranda invites you to explore further. Inside, the 6700 sf home is perfect for both grand-scale celebrations and intimate living. Meticulously renovated with a new roof, driveway and mechanicals for luxury and peace of mind. The main level features a gracious entry leading to a Living Room with a fireplace and a sunlit Sitting Room/Den. French doors open to an elegant Dining Room with a Butler's Pantry and fireplace. The newly refreshed kitchen and breakfast room overlook the grounds, connecting the indoor and out. A striking Family Room with a fireplace offers access to the serene backyard. Upstairs, the new Primary suite features a balcony, vaulted ceilings, a fireplace, and spa-like bathroom. Four additional bedrooms, three full baths and a vaulted Bonus Room offer ample space on the second floor. An office and Exercise Room complete the Lower Level. Offering the perfect setting for large scale entertaining or as a private sanctuary, the magnificent grounds present a spectacular backdrop for this classic home including an extensive bluestone patio, masonry walls, specimen trees, plants which bloom all season long and manicured lawns. Conveniently located with easy access to schools and amenities, this home offers a perfect blend of convenience and serenity.
Schools
- Elementary
- Coleytown
- Middle
- Coleytown
- High
- Staples
School assignments as reported by SmartMLS.
Price History
| Date | Event | Price |
|---|---|---|
| Sold | $2,590,000 | |
| Listed | $2,795,000 |
Listing Agent
The Riverside Realty Group
Susan Lieberman
Building permit history
How we compile this →Permit records document renovation activity at this property.
2021
Residential ElectricElectricalRewire the master bathroom and closet. Add a circuit for the heated floor.
Residential ElectricElectrical
Rewire the master bathroom and closet. Add a circuit for the heated floor.
Residential HVACMechanicalInstall ductwork and supply for the master bedroom and bath suite.
Residential HVACMechanical
Install ductwork and supply for the master bedroom and bath suite.
Residential PlumbingPlumbingNew plumbing for the second-floor master bathroom with a toilet, double sink, shower, and freestanding tub.
Residential PlumbingPlumbing
New plumbing for the second-floor master bathroom with a toilet, double sink, shower, and freestanding tub.
Residential AlterationRenovationInterior renovation of the master closet and bathroom. Remove and extend the existing dormer; install new roof covering. New 5' x 15' deck.
Residential AlterationRenovation
Interior renovation of the master closet and bathroom. Remove and extend the existing dormer; install new roof covering. New 5' x 15' deck.
2019
Residential Sub-permitSee sub-permits.
Residential Sub-permit
See sub-permits.
Residential HeatingMechanicalReplace oil-fired boiler in basement.
Residential HeatingMechanical
Replace oil-fired boiler in basement.
Interpretation note: A dense sequence can suggest coordinated work, but permit issue dates do not establish completion and separate town records are not automatically combined.
How we compile this. The source is Westport municipal permit records. These records are imported periodically and are not a live feed from the town. A permit’s presence does not, by itself, confirm that work was completed or passed final inspection. Dates shown are issue dates unless identified otherwise. Descriptions may be lightly edited for readability without changing material details. Dollar amounts are town-reported project costs or permit valuations, not estimates of the property’s market value.
Map
12 Meeker Road, Westport, CT 06880
Nearby Properties for Sale
Homes for Sale in Westport ↗ Active$3,695,0005 beds · 4.5 ba · 5,154 sqft · Active9 Berkeley Road, Westport, CT 06880Compass Connecticut, LLC
 Active$2,000,0003 beds · 3 ba · 3,810 sqft · Active2 Charcoal Lane, Westport, CT 06880Houlihan Lawrence
 Active$4,299,0005 beds · 4.5 ba · 5,981 sqft · Active191 Bayberry Lane, Westport, CT 06880Coldwell Banker Realty
 Active$3,550,0006 beds · 6.5 ba · 6,751 sqft · Active9 Ridge Road, Westport, CT 06880The Riverside Realty Group
 Active$4,450,0006 beds · 7 ba · 8,594 sqft · Active159 Easton Road, Westport, CT 06880Higgins Group Bedford Square
Nearby Sold Homes
Sold Homes in Westport ↗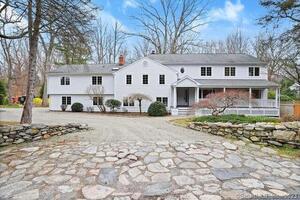 Sold 05/01/23$1,550,0005 beds · 4.5 ba · 4,017 sqft · Sold16 Meeker Road, Westport, CT 06880William Raveis Real Estate
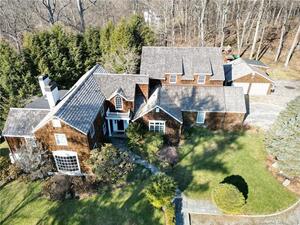 Sold 06/27/23$1,900,0005 beds · 4 ba · 6,042 sqft · Sold3 Meeker Road, Westport, CT 06880Coldwell Banker Realty
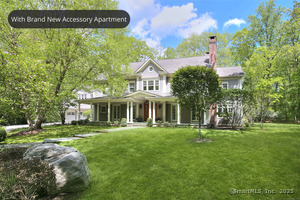 Sold 09/21/25$3,500,0005 beds · 6.5 ba · 7,970 sqft · Sold6 Florian Court, Westport, CT 06880Coldwell Banker Realty
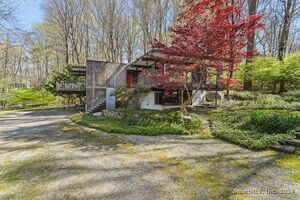 Sold 07/01/24$1,300,0004 beds · 2 ba · 2,586 sqft · Sold258 Bayberry Lane, Westport, CT 06880Coldwell Banker Realty
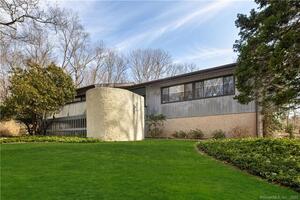 Sold 06/01/22$1,556,0003 beds · 3 ba · 2,757 sqft · Sold4 Florian Court, Westport, CT 06880Compass Connecticut, LLC
Interested in a property like this?
Cress can help you understand the market and find currently available homes.
SmartMLS · Listing #24025670 · Closed
Listing information is deemed reliable but not guaranteed. Cress commentary is separate from the MLS listing description. Contact Cress about a correction.
For personal, noncommercial use to identify properties you may be interested in purchasing.
