George Cress of Real Broker Email: [email protected] Call/Text: 212-203-5251

6 Florian Court
Westport, CT 06880
$3,500,000Sold
- 5
- beds
- 6.5
- baths
- 7,970
- SF
Our Take
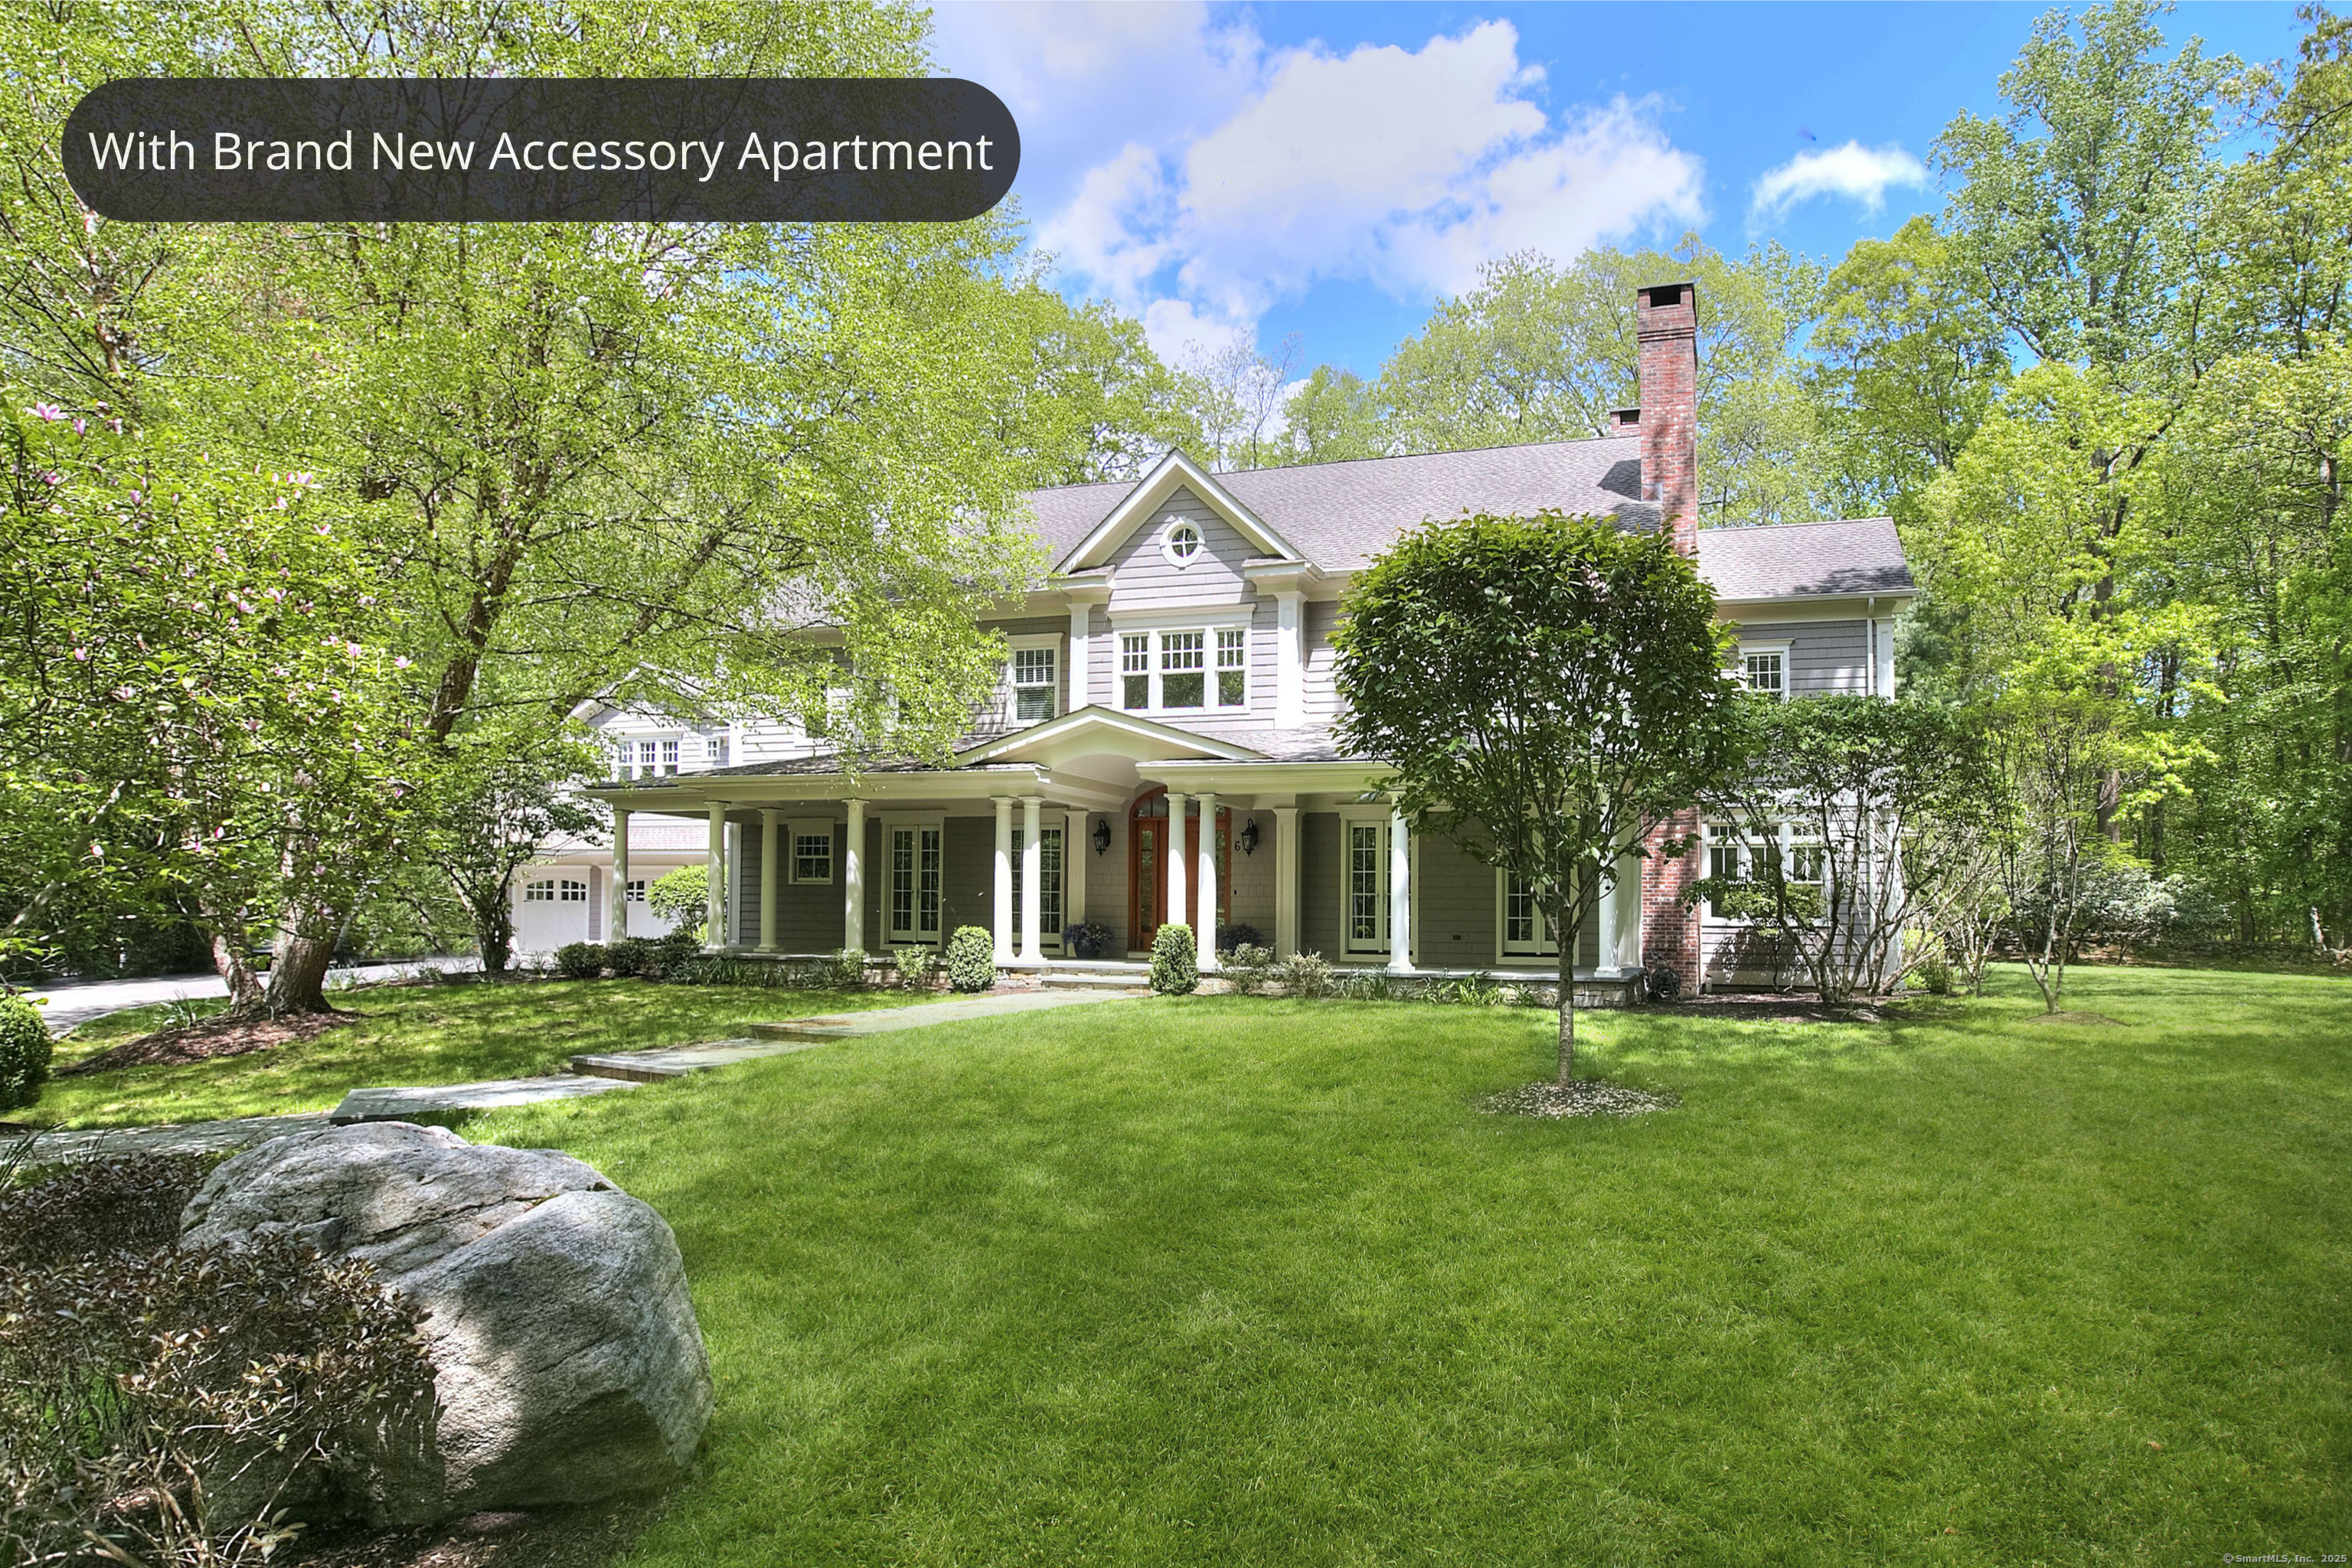
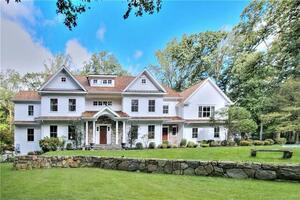
6 Florian Court is a custom Colonial on a Westport cul-de-sac, set on 1.1 acres with manicured grounds and a flat backyard. Outdoor spaces include a bluestone front porch and screened porch overlooking the backyard. Inside, the main level combines an eat-in kitchen, family room with stone fireplace, sunroom, and full bath with backyard access. The primary suite includes a balcony, steam shower, air tub, and sitting room/office. A separate apartment adds a fifth bedroom, kitchen, laundry, private entry, and parking.
Property Details
Listing Facts
- Acres
- 1.1
- Year built
- 2007
- Taxes (July 2025-June 2026)
- $23,222 (July 2025-June 2026)
- Price/SF
- $439
- Days on Market
- 88 Days
- MLS number
- 24081415
Highlights
- Custom Colonial on a Westport cul-de-sac
- Bluestone front porch and screened porch
- Kitchen open to family room with stone fireplace
- Primary suite with balcony and steam shower
- Three additional ensuite bedrooms with walk-in closets
- Lower-level gym, game room, and wine room
- Separate apartment with fifth bedroom and private entry
- Flat backyard for outdoor enjoyment
Read the full listing description
Stunning, Custom Colonial on premier Westport cul-de-sac. Set on 1.1 acres of beautifully manicured grounds, this meticulously maintained home offers the perfect blend of luxury/serenity. Plus it's all set up for multigenerational living with separate, new 973 SF Apt! The private, flat, dry backyard at 6 Florian is ideal for outdoor enjoyment. Out/indoors are well integrated, w/charming blue stone Front Porch, large Screened In Porch overlooking the Backyd, 2 built in sound systems. Full Bath on Main Lvl w/Backyd access. Main Level: Foyer, Powder Rm, Full Bath, Liv/Dining Rms w/Butler's Pantry w/wine fridge, large EI Kitchen open to Family Room w/stone FP, Wet Bar, Screened In Porch and Sunrm. Oversized windows/natural light abound throughout. The luxurious Primary Bedroom Ste: Balcony, Spa Bathroom w/Steam Shower, Air Tub, Radiant Heated Floors, large WI Closet, Sitting Room/Office. Also on the 2nd floor are 3 other, ensuite Bedrooms, all w/WI closets. Lower Level: Large Gym, Family/Game Rm, Wine Rm, Storage. There is also a large, unfinished Attic for additional space. PLUS a brand new, separate apartment w/5th Bedrm, Full Bath, large WI Closet, Kitchen, Liv Room, Laundry, sep power panel (on generator), alarm, private entry and parking space! The craftsmanship/attention to detail in this home & apt are superior. Filled w/ happiness/special memories of 18 years, it's time for the next owners to come along and love it!
Schools
- Elementary
- Coleytown
- Middle
- Coleytown
- High
- Staples
School assignments as reported by SmartMLS.
Price History
| Date | Event | Price |
|---|---|---|
| Sold | $3,500,000 | |
| Listed | $3,895,000 |
Listing Agent
Coldwell Banker Realty
Lori Popkin · (203) 984-7677
Building permit history
How we compile this →Permit records document renovation activity at this property.
2025
Residential MiscellaneousInstall an LP gas insert in an existing masonry fireplace and a stainless liner system to exhaust the insert.
Residential Miscellaneous
Install an LP gas insert in an existing masonry fireplace and a stainless liner system to exhaust the insert.
Residential ElectricElectricalWiring as needed for a one-bedroom apartment over the existing garage.
Residential ElectricElectrical
Wiring as needed for a one-bedroom apartment over the existing garage.
Residential AlarmFire protectionAlarm work due to renovations: 2 smoke detectors, 3 combo CO / smoke detectors, 2 keypads, 1 door contacted.
Residential AlarmFire protection
Alarm work due to renovations: 2 smoke detectors, 3 combo CO / smoke detectors, 2 keypads, 1 door contacted.
Residential PlumbingPlumbingRough in a new bathroom and plumbing for a washing machine, kitchen sink, and dishwasher. All waste and vent lines will be PVC Schedule 40. All hot and cold water lines will be PEX piping and fittings. Install a new electric hot water heater in the garage.
Residential PlumbingPlumbing
Rough in a new bathroom and plumbing for a washing machine, kitchen sink, and dishwasher. All waste and vent lines will be PVC Schedule 40. All hot and cold water lines will be PEX piping and fittings. Install a new electric hot water heater in the garage.
Residential HVACMechanicalInstallation of a heat pump system serving the area over the garage, including all ductwork pertaining to the HVAC system.
Residential HVACMechanical
Installation of a heat pump system serving the area over the garage, including all ductwork pertaining to the HVAC system.
Residential AlterationRenovationInterior renovation for a new apartment over the existing garage.
Residential AlterationRenovation
Interior renovation for a new apartment over the existing garage.
2021
Residential Gas PipingThree 120-gallon LP tanks with a line in a trench to the generator.
Residential Gas Piping
Three 120-gallon LP tanks with a line in a trench to the generator.
Residential GeneratorElectricalInstall a new 18 kW automatic generator and 100 amp transfer switch.
Residential GeneratorElectrical
Install a new 18 kW automatic generator and 100 amp transfer switch.
Residential HVACMechanicalInstall ductwork to heat and cool the basement area, with zoned heat off the existing system.
Residential HVACMechanical
Install ductwork to heat and cool the basement area, with zoned heat off the existing system.
Residential ElectricElectricalFinish part of the basement for a playroom and gym.
Residential ElectricElectrical
Finish part of the basement for a playroom and gym.
Residential AlterationRenovationFinish part of the basement for a playroom and gym.
Residential AlterationRenovation
Finish part of the basement for a playroom and gym.
Interpretation note: A dense sequence can suggest coordinated work, but permit issue dates do not establish completion and separate town records are not automatically combined.
How we compile this. The source is Westport municipal permit records. These records are imported periodically and are not a live feed from the town. A permit’s presence does not, by itself, confirm that work was completed or passed final inspection. Dates shown are issue dates unless identified otherwise. Descriptions may be lightly edited for readability without changing material details. Dollar amounts are town-reported project costs or permit valuations, not estimates of the property’s market value.
Map
6 Florian Court, Westport, CT 06880
Nearby Properties for Sale
Homes for Sale in Westport ↗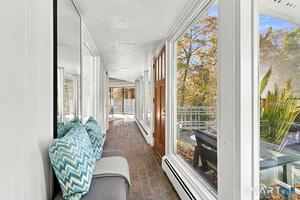 Active$1,799,0004 beds · 3 ba · 2,725 sqft · Active4 Bruce Lane, Westport, CT 06880Berkshire Hathaway NE Prop.
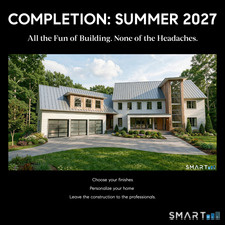 Active$3,695,0005 beds · 4.5 ba · 5,154 sqft · Active9 Berkeley Road, Westport, CT 06880Compass Connecticut, LLC
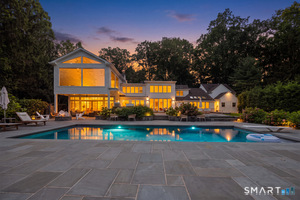 Active$4,299,0005 beds · 4.5 ba · 5,981 sqft · Active191 Bayberry Lane, Westport, CT 06880Coldwell Banker Realty
 Active$3,550,0006 beds · 6.5 ba · 6,751 sqft · Active9 Ridge Road, Westport, CT 06880The Riverside Realty Group
 Active$2,000,0003 beds · 3 ba · 3,810 sqft · Active2 Charcoal Lane, Westport, CT 06880Houlihan Lawrence
Nearby Sold Homes
Sold Homes in Westport ↗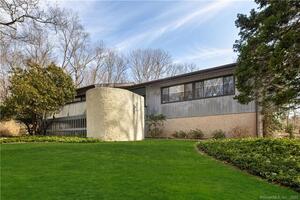 Sold 06/01/22$1,556,0003 beds · 3 ba · 2,757 sqft · Sold4 Florian Court, Westport, CT 06880Compass Connecticut, LLC
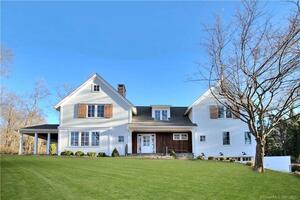 Sold 04/27/23$2,280,0005 beds · 4.5 ba · 4,534 sqft · Sold2 Florian Court, Westport, CT 06880Coldwell Banker Realty
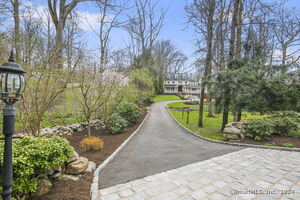 Sold 09/12/24$2,590,0005 beds · 5 ba · 6,748 sqft · Sold12 Meeker Road, Westport, CT 06880The Riverside Realty Group
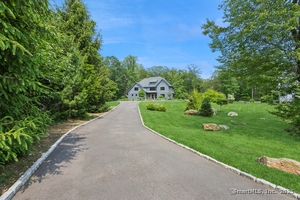 Sold 08/14/25$3,300,0005 beds · 4.5 ba · 5,432 sqft · Sold232 Bayberry Lane, Westport, CT 06880William Pitt Sotheby's Int'l
 Sold 09/06/23$3,200,0005 beds · 8 ba · 6,728 sqft · Sold6 Cardinal Lane, Westport, CT 06880Coldwell Banker Realty
Interested in a property like this?
Cress can help you understand the market and find currently available homes.
SmartMLS · Listing #24081415 · Closed
Listing information is deemed reliable but not guaranteed. Cress commentary is separate from the MLS listing description. Contact Cress about a correction.
For personal, noncommercial use to identify properties you may be interested in purchasing.
