George Cress of Real Broker Email: george@cress.co (dot co) Call/Text: 212-203-5251

Westport, CT / SOLD
232 Bayberry LaneWestport, CT 06880
The buyer could have saved $41,250 in brokerage fees*
When you buy with Cress, we give you back a portion of the brokerage commission we receive.
See how the commission rebate works ↗*Estimate assumes a 2.5% buyer-agent commission and a 50% rebate. Actual savings depend on final purchase price and commission received. Based on the recorded closed price; this is a hypothetical estimate, not a statement of actual commission or rebate paid.
Sale Price$3,300,000ClosedAugust 14, 2025
Open house
At a glance
Closed · MLS #24104006- Bedrooms
- 5
- BathroomsBaths
- 4 full / 1 half
- Square feet
- 5,432
- Year built
- 2021
- Acres
- 2
- Property taxes
- $28,820
July 2025-June 2026
Read the full listing description
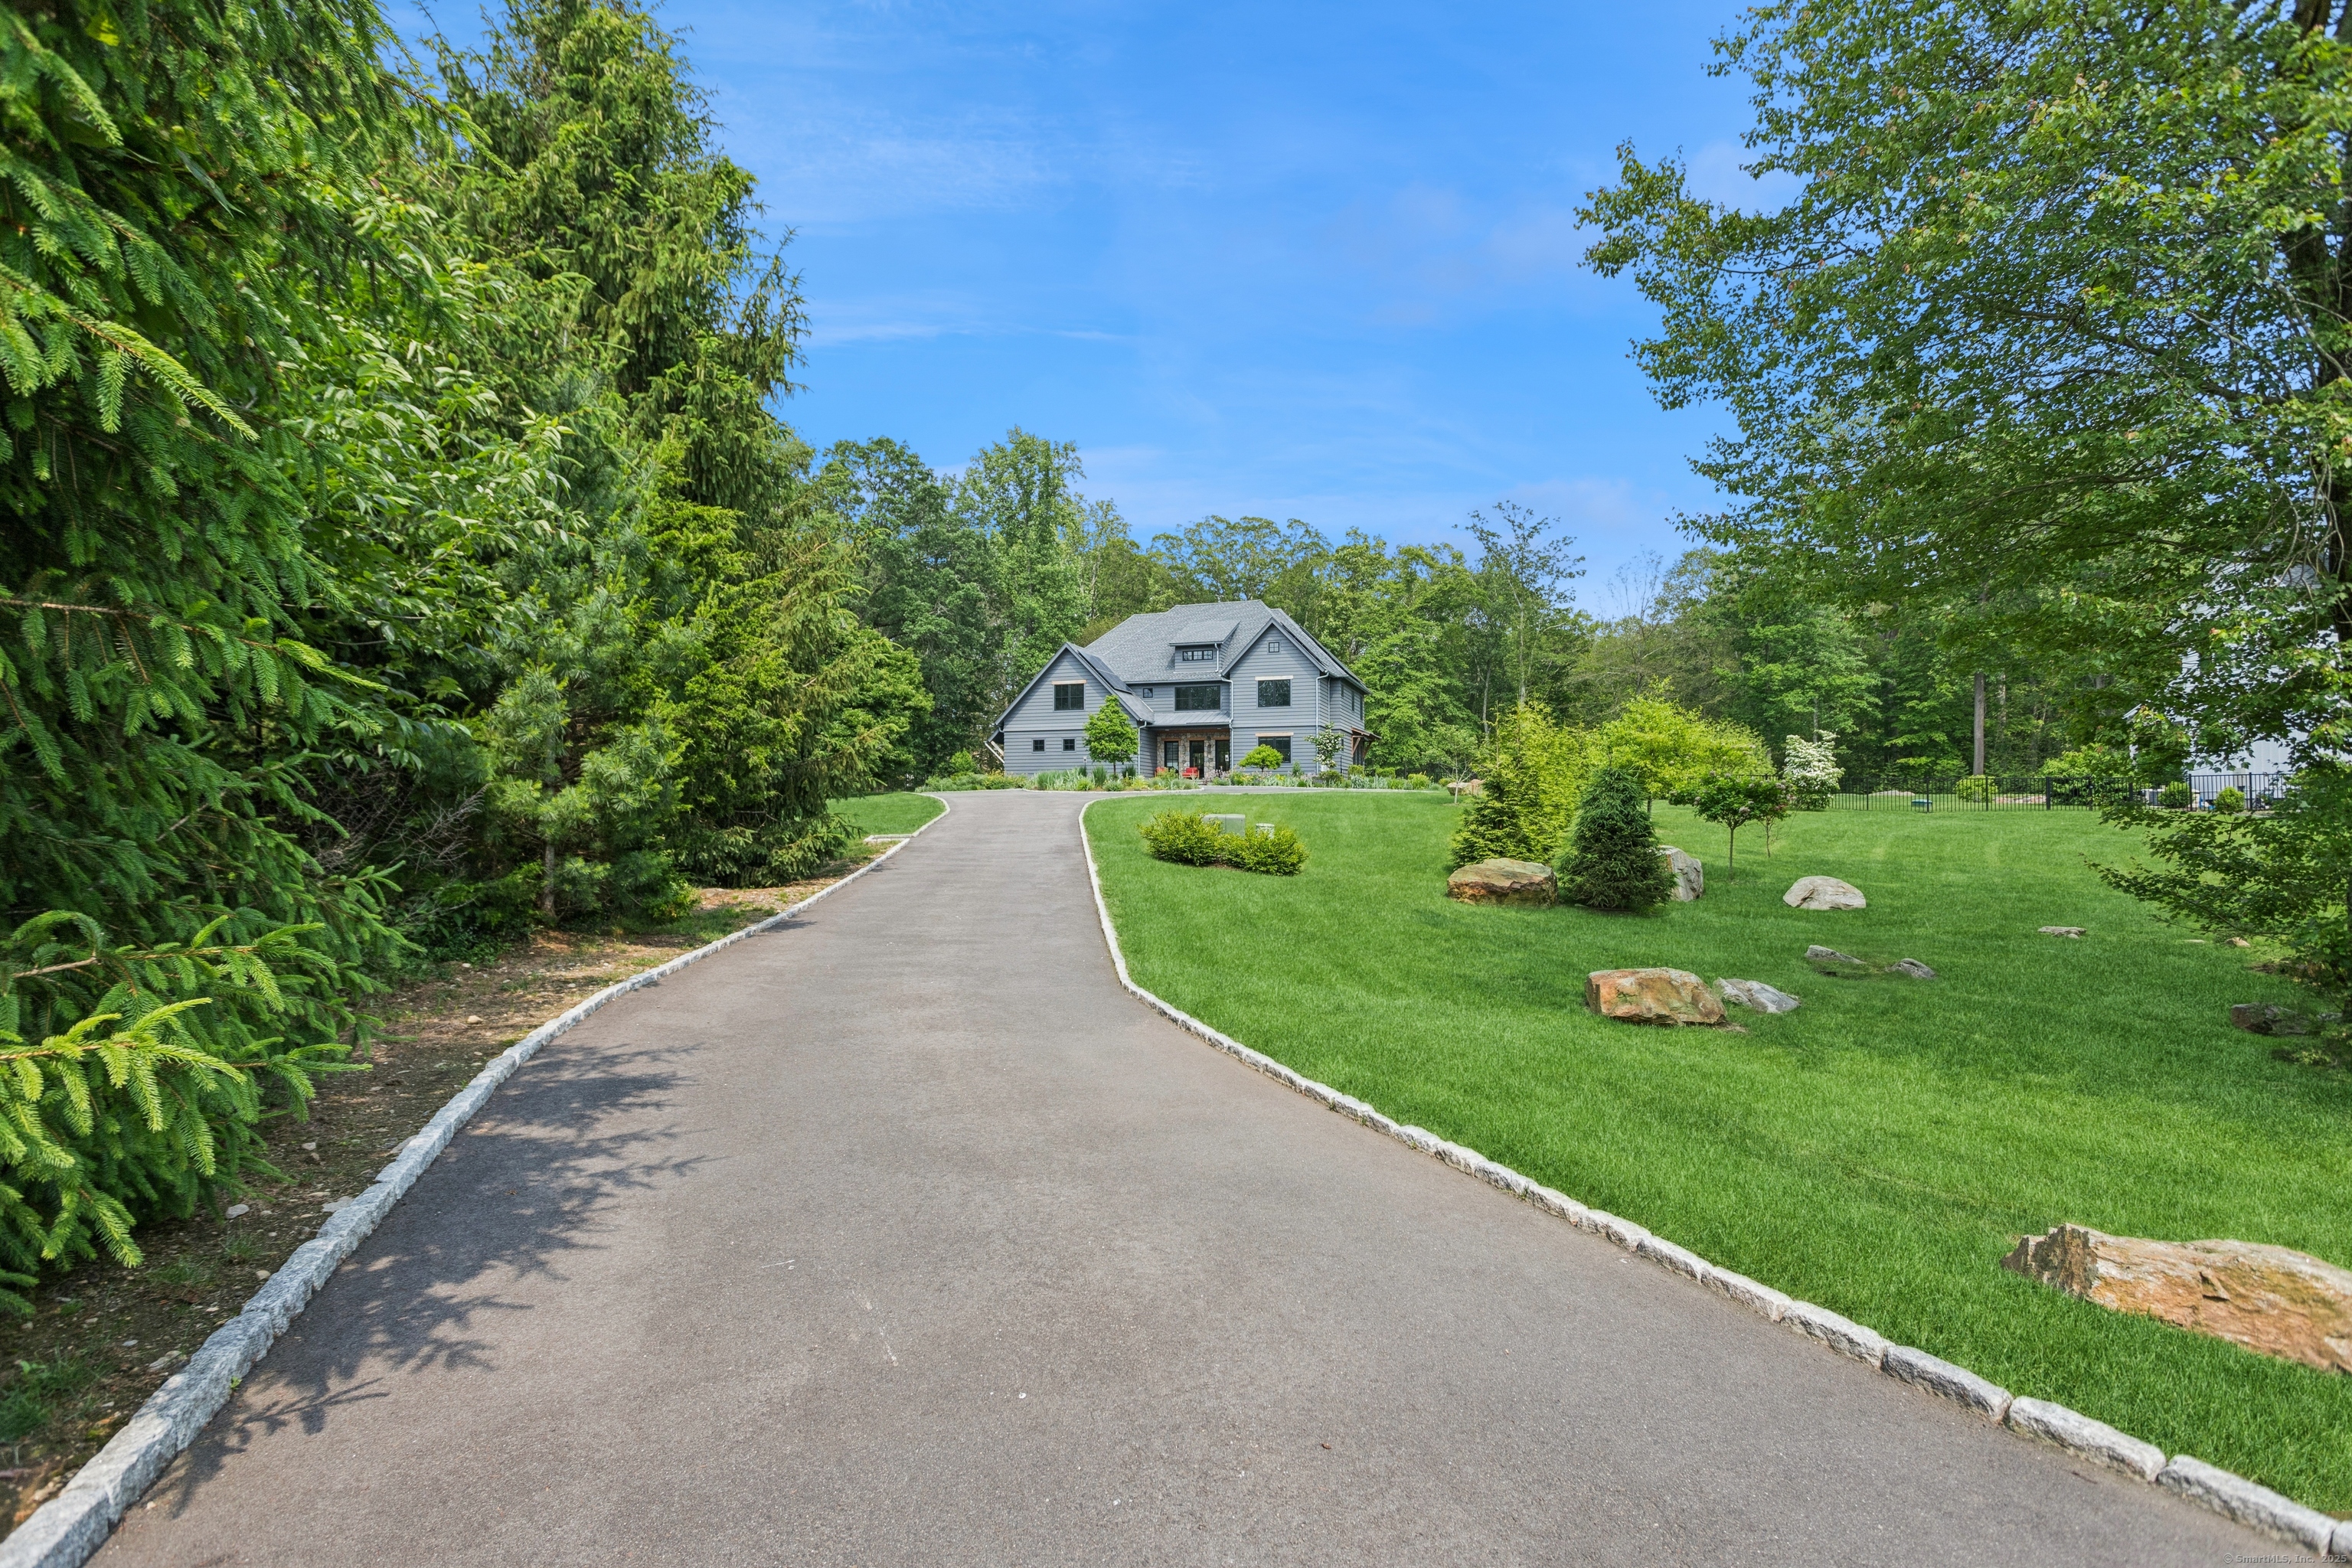
Set in Westport's prime Coleytown neighborhood on a sun-filled 2-acre property is this striking, recently-built home with a stylish blend of transitional and modern elements. Architectural highlights include a graphite-colored exterior with oak trim, sleek Marvin casement windows, artisan-style galvanized gutters and smoked-glass garage doors, plus a sprawling, level property with Gunite pool and spa surrounded by stunning new low stone walls and bluestone terrace. The gorgeous glass front door leads to the dramatic foyer, floating staircase, oversized windows, custom wood finishes and wide-plank oak floors, enhancing the sun-filled layout. The gourmet cook's kitchen is outfitted with premium appliances, an oversized island, sleek quartz counters, a walk-in pantry and custom cabinetry with a built-in three-zone beverage fridge. Designed for entertaining, this space flows into a spacious living room featuring a two-sided fireplace that connects to a sunroom/dining room and an ensuite bedroom/office. Upstairs are four additional spacious bedrooms, including the primary suite, with a luxurious bath with soaking tub, offering tranquil views of the grounds. A beautiful 2nd floor office is tucked behind glass doors. The walk-out lower level boasts 9-foot ceilings and a media room, gym and playroom. This energy-efficient home features a 5-zone HVAC system, 19kW solar, 240V Level 2 EV charger and generator. Centrally located and just 1.3 mile to schools!
Schools
- Elementary
- Coleytown
- Middle
- Coleytown
- High
- Staples
Schools as reported by SmartMLS. Confirm attendance assignments with the district.
Price history
| Date | Event | Price |
|---|---|---|
| Closed price | $3,300,000 | |
| Original list price | $3,000,000 | |
| Closed price | $2,587,500 | |
| Original list price | $2,650,000 |
Intermediate price changes and previous listings may not be included.
Interested in a property like this?
Cress can help you understand the market and find currently available homes.
*Estimate: $3,300,000 closed price × assumed 2.5% buyer-agent commission × 50% rebate = $41,250. Actual savings depend on the final purchase price and commission Cress receives. The assumed commission is not a representation of this listing's offered or actual compensation. This is a hypothetical estimate, not a rebate paid on this sale.
Listed by William Pitt Sotheby's Int'l
Cyd Hamer
SmartMLS · Listing #24104006 · Closed
Listing data checked: Sep 25, 2026, 5:34 PM EDT.
Listing information is deemed reliable but not guaranteed. Cress commentary is separate from the MLS listing description. Contact Cress about a correction.
For personal, noncommercial use to identify properties you may be interested in purchasing.
