George Cress of Real Broker Email: george@cress.co (dot co) Call/Text: 212-203-5251

Westport, CT / SOLD
125 Compo RoadWestport, CT 06880
The buyer could have saved $39,375 in brokerage fees*
When you buy with Cress, we give you back a portion of the brokerage commission we receive.
See how the commission rebate works ↗*Estimate assumes a 2.5% buyer-agent commission and a 50% rebate. Actual savings depend on final purchase price and commission received. Based on the recorded closed price; this is a hypothetical estimate, not a statement of actual commission or rebate paid.
Sale Price$3,150,000ClosedMay 9, 2023
Open house
At a glance
Closed · MLS #170559750- Bedrooms
- 5
- BathroomsBaths
- 5 full / 1 half
- Square feet
- 5,400
- Year built
- 2023
- Acres
- 1.28
- Property taxes
- $8,032
July 2022-June 2023
Read the full listing description
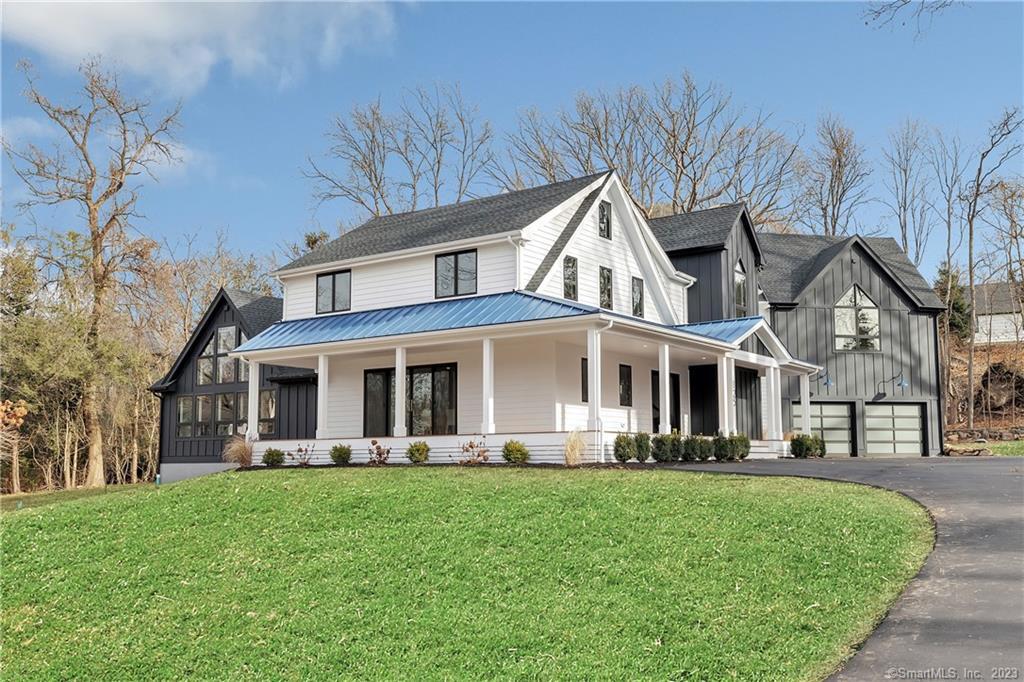
The perfect home in the ideal location! One-of-a-kind designer’s masterpiece offering the perfect mix of charm & modern luxury. Set discreetly back behind classic CT stone walls on 1.28 acres in one of the most coveted areas of Westport just minutes to Compo Beach, Longshore Club, restaurants, theatre & metro-north train. An oversized wrap-around porch overlooks the front yard, featuring a serene stream that meanders along the landscaped indigenous gardens. An artist's creation, this awe-inspiring 5400 sqft "smart home" is sure to have jaws dropping. Custom white oak flooring & simple white walls create an elegant setting for displaying museum-quality artwork. The sun-drenched European kitchen is appointed with a stylish 10’ island, striking quartz countertops, high-end appliances & a spacious eating area. Entertain in the gorgeous Dining Room with French doors to the covered porch & open to the stunning Great Room boasting vaulted ceilings, abundant natural light & big-sky views of the picturesque property. A 1st-floor private office, full bath w/ outdoor entrance to the pool site, a fabulous mudroom & a powder room complete the main level. The 2nd floor offers 5 bedrooms & 4 full baths including a luxurious primary suite w/ vaulted ceiling, 2 walk-in closets & breathtaking sunset views. Don't miss this modern masterpiece offering the finest quality, ideal location & spectacular design for the perfect lifestyle. Plenty of room for a pool!!
Schools
- Elementary
- Saugatuck
- Middle
- Bedford
- High
- Staples
Schools as reported by SmartMLS. Confirm attendance assignments with the district.
Price history
| Date | Event | Price |
|---|---|---|
| Closed price | $3,150,000 | |
| Original list price | $3,295,000 |
Intermediate price changes and previous listings may not be included.
Interested in a property like this?
Cress can help you understand the market and find currently available homes.
*Estimate: $3,150,000 closed price × assumed 2.5% buyer-agent commission × 50% rebate = $39,375. Actual savings depend on the final purchase price and commission Cress receives. The assumed commission is not a representation of this listing's offered or actual compensation. This is a hypothetical estimate, not a rebate paid on this sale.
Listed by Higgins Group Real Estate
Julie Vanderblue
SmartMLS · Listing #170559750 · Closed
Listing data checked: Sep 25, 2026, 5:46 PM EDT.
Listing information is deemed reliable but not guaranteed. Cress commentary is separate from the MLS listing description. Contact Cress about a correction.
For personal, noncommercial use to identify properties you may be interested in purchasing.
