George Cress of Real Broker Email: [email protected] Call/Text: 212-203-5251


15 Morningside Lane
Westport, CT 06880
$3,775,000Sold
- 5
- beds
- 6
- baths
- 6,012
- SF
Our Take
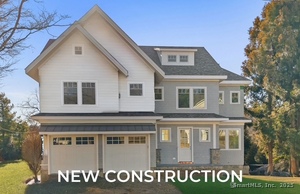
15 Morningside Lane is a 2023 Modern Colonial at the end of a cul-de-sac in Westport, with five bedrooms and six full baths across four finished levels. The open floor plan centers on a custom kitchen, dining room, and family room, while the second floor includes the primary suite, three additional bedrooms, a workstation, and laundry. A finished walk-out lower level adds a bedroom, full bath, family room, and gym. Outside are a fenced yard, saltwater pool and spa, outdoor kitchen, and patio with automatic screens.
Property Details
Listing Facts
- Acres
- 0.42
- Year built
- 2023
- Taxes (July 2024-June 2025)
- $24,331 (July 2024-June 2025)
- Price/SF
- $628
- Days on Market
- 4 Days
- MLS number
- 24082479
Highlights
- Custom kitchen with two islands and walk-in pantry
- Dining room with wine fridge and wet bar
- Primary suite with vaulted ceiling and heated bath floors
- Third-floor possible sixth-bedroom option
- Walk-out lower level with bedroom and gym
- Saltwater pool, spa, and outdoor kitchen
- Private, fully fenced landscaped yard
Read the full listing description
Custom-built in 2023 & set at the end of a desirable Long Lots cul-de-sac in Westport, this Modern Colonial filled w/high end features not found in a spec home offers over 6,000 sqft across 4 finished levels. Designed for today's lifestyle, the open floor plan features a custom kitchen w/high end appliances, 2 islands, & walk-in pantry which flows seamlessly into the large dining room & spacious family room. The dining room, which can accommodate both intimate & large gatherings, offers a full wine fridge & wet bar area w/custom cabinetry. The family room w/custom built-in cabinetry, gas fireplace, & full access to the pool & outdoor entertaining spaces for harmonious indoor/outdoor living. The primary suite offers a vaulted ceiling, gas fireplace, dual walk-in closets, & a spa-like bath w/heated floors creating an oasis for rest & relaxation. Three additional bedrooms, custom built-in workstation & laundry complete the second floor. The third floor designed as a possible 6th bedroom option w/walk-in closet & full bath would also make an excellent bonus room or even second office. The finished walk-out lower level features a sun filled bedroom, full bath, spacious family room space, & gym w/dry bar. The private, fully fenced yard is meticulously landscaped creating an ideal place to relax by the saltwater pool & spa, cook in the outdoor kitchen, or relax on the patio with automatic screens. Minutes from schools, commuting, & shopping make this a home not to be missed.
Schools
- Elementary
- Long Lots
- Middle
- Bedford
- High
- Staples
School assignments as reported by SmartMLS.
Price History
| Date | Event | Price |
|---|---|---|
| Sold | $3,775,000 | |
| Listed | $3,895,000 |
Listing Agent
The Riverside Realty Group
Brett Lieberman
Building permit history
How we compile this →Records show demolition followed by new-construction activity.
2022
Residential ElectricElectricalWire pool.
Residential ElectricElectrical
Wire pool.
Residential UpgradeAmend for a 16' x 12'6" covered patio.
Residential Upgrade
Amend for a 16' x 12'6" covered patio.
Residential Pool/SpaPool15-by-32-foot inground pool with CT code-conforming enclosure, pool alarm, and power safety cover.
Residential Pool/SpaPool
15-by-32-foot inground pool with CT code-conforming enclosure, pool alarm, and power safety cover.
Residential ServiceCRS# 10270179 – 400 amp service.
Residential Service
CRS# 10270179 – 400 amp service.
Residential ElectricElectricalWire a new construction house and new devices.
Residential ElectricElectrical
Wire a new construction house and new devices.
Residential HVACMechanicalSupply and install 2 gas furnaces—one in the attic and one in the basement—both with air conditioning coils and outdoor condensers. Supply and install all insulated ductwork, refrigeration lines, and condensate lines for both units.
Residential HVACMechanical
Supply and install 2 gas furnaces—one in the attic and one in the basement—both with air conditioning coils and outdoor condensers. Supply and install all insulated ductwork, refrigeration lines, and condensate lines for both units.
Residential AlarmFire protectionSecurity, fire, and carbon monoxide alarm system.
Residential AlarmFire protection
Security, fire, and carbon monoxide alarm system.
Residential PlumbingPlumbingFull bath, kitchen sink, dishwasher, bar sink, power room, master bath, baths 2 and 3, laundry hook up, full bath in attic; 75 gallon propane water heater, 3 frost-free silcocks, gas to stove, boiler, fireplace, air handling units.
Residential PlumbingPlumbing
Full bath, kitchen sink, dishwasher, bar sink, power room, master bath, baths 2 and 3, laundry hook up, full bath in attic; 75 gallon propane water heater, 3 frost-free silcocks, gas to stove, boiler, fireplace, air handling units.
Residential New BuildingNew construction2 story SF dwelling with finished basement and finished attic / 5 bedrooms. *. Amend for 16' x 12'6" covered patio.
Residential New BuildingNew construction
2 story SF dwelling with finished basement and finished attic / 5 bedrooms. *. Amend for 16' x 12'6" covered patio.
Residential Fuel TankMechanicalDescription not provided by town.
Residential Fuel TankMechanical
Description not provided by town.
2021
Residential DemolitionDemolitionDemolish single-family dwelling.
Residential DemolitionDemolition
Demolish single-family dwelling.
Residential Service100-amp temp service.
Residential Service
100-amp temp service.
Interpretation note: Demolition or new-construction records can mark a lifecycle break. Earlier permits may relate to a prior structure, so each town record remains separate.
How we compile this. The source is Westport municipal permit records. These records are imported periodically and are not a live feed from the town. A permit’s presence does not, by itself, confirm that work was completed or passed final inspection. Dates shown are issue dates unless identified otherwise. Descriptions may be lightly edited for readability without changing material details. Dollar amounts are town-reported project costs or permit valuations, not estimates of the property’s market value.
Map
15 Morningside Lane, Westport, CT 06880
Nearby Properties for Sale
Homes for Sale in Westport ↗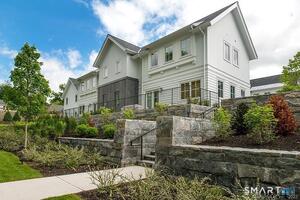 Active$1,095,0001 beds · 1 ba · 820 sqft · Active4 Morningside Drive, Unit 102, Westport, CT 06880Compass Connecticut, LLC
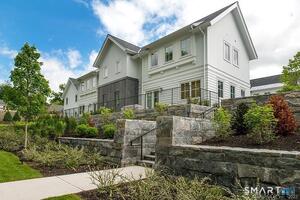 Active$1,895,0002 beds · 2.5 ba · 1,660 sqft · Active4 Morningside. Drive, Unit 202, Westport, CT 06880Compass Connecticut, LLC
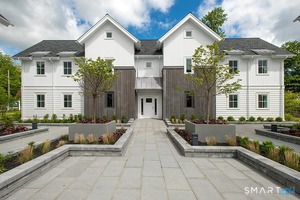 Active$1,395,0002 beds · 2 ba · 955 sqft · Active4 Morningside Drive, Unit 301, Westport, CT 06880The Riverside Realty Group
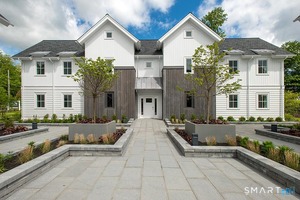 Active$1,895,0002 beds · 2.5 ba · 1,660 sqft · Active4 Morningside Drive, Unit 401, Westport, CT 06880The Riverside Realty Group
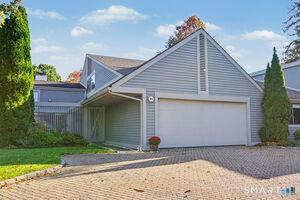 Active$1,300,0002 beds · 2.5 ba · 1,836 sqft · Active313 Harvest Commons, Westport, CT 06880Higgins Group Real Estate
Nearby Sold Homes
Sold Homes in Westport ↗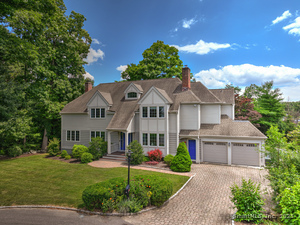 Sold 07/17/25$2,400,0004 beds · 4.5 ba · 3,764 sqft · Sold16 Morningside Lane, Westport, CT 06880William Raveis Real Estate
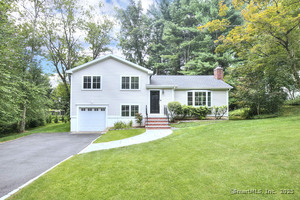 Sold 09/25/25$1,125,0003 beds · 2 ba · 2,388 sqft · Sold7 Ambler Road, Westport, CT 06880Coldwell Banker Realty
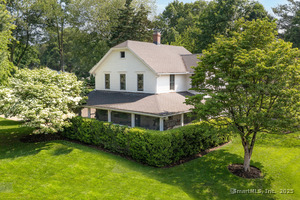 Sold 12/11/25$1,751,0004 beds · 2 ba · 2,190 sqft · Sold7 Morningside Lane, Westport, CT 06880William Raveis Real Estate
 Sold 07/22/26$1,250,0006 beds · 2.5 ba · 3,071 sqft · Sold7 Keller Lane, Westport, CT 06880The Riverside Realty Group
 Sold 05/26/25$3,250,0006 beds · 6.5 ba · 4,445 sqft · Sold6 Morningside Lane, Westport, CT 06880The Riverside Realty Group
Interested in a property like this?
Cress can help you understand the market and find currently available homes.
SmartMLS · Listing #24082479 · Closed
Listing information is deemed reliable but not guaranteed. Cress commentary is separate from the MLS listing description. Contact Cress about a correction.
For personal, noncommercial use to identify properties you may be interested in purchasing.
