George Cress of Real Broker Email: [email protected] Call/Text: 212-203-5251

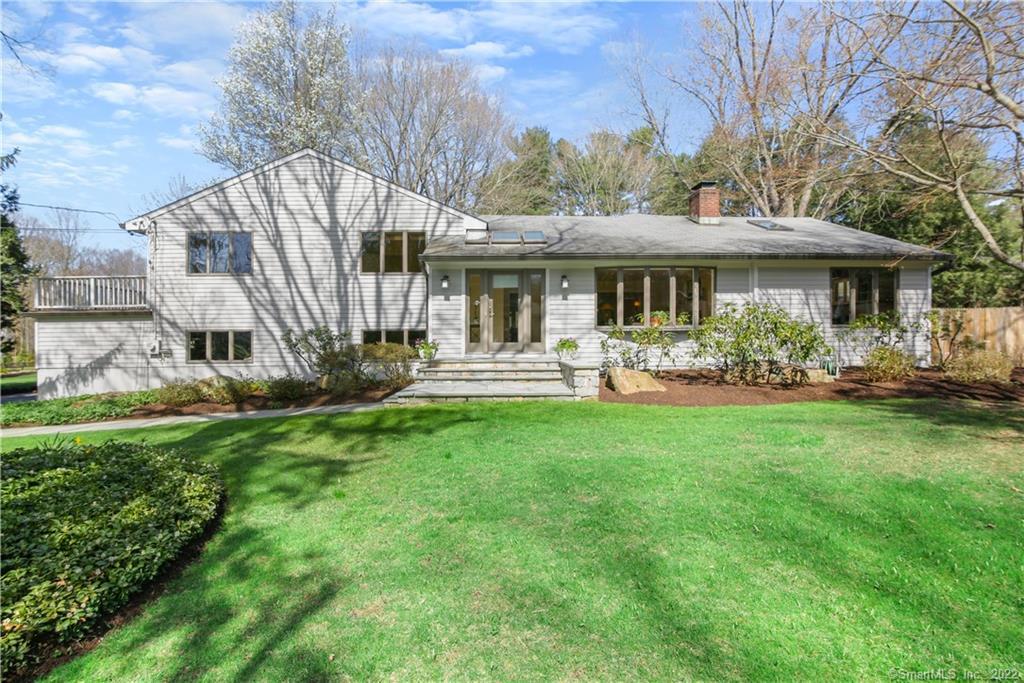
17 Rockyfield Road
Westport, CT 06880
$1,775,000Sold
- 4
- beds
- 4
- baths
- 3,898
- SF
Our Take
17 Rockyfield Road is a 1950 Westport home on 1.12 acres, with mature landscaping and room for a pool. Its expanded, customized layout includes a vaulted foyer, living and dining rooms, a family room with fireplace and built-ins, and an eat-in kitchen with a breakfast nook, walls of glass, and French doors. The main level has a primary suite and private office; three additional bedrooms and two full baths are upstairs. Garden and basement levels add play, storage, laundry, and mechanical space.
Property Details
Listing Facts
- Acres
- 1.12
- Year built
- 1950
- Taxes (July 2022-June 2023)
- $11,867 (July 2022-June 2023)
- Price/SF
- $455
- Days on Market
- 9 Days
- MLS number
- 170481129
Highlights
- Stone terrace opening to the backyard
- Family room with fireplace and built-ins
- Eat-in kitchen with breakfast nook
- Main-level primary suite with two walk-in closets
- Private office with three custom workstations
- Three additional second-floor bedrooms
- Garden-level playroom and full bath
- Basement with storage and updated mechanicals
Read the full listing description
Look no further than this impeccably maintained, one-of-a kind home, on a beautiful level acre with mature landscaping & room for a pool. Nestled on a beautiful street in Westport’s Coleytown neighborhood, you will fall in love with this outstanding property. Expanded & customized by the current owners, the flexible floor plan is sure to delight. Step into the large Foyer with vaulted ceilings & then into the gracious Living Room with fireplace & large windows, & the well-proportioned Dining Room. Flow into the Family Room with fireplace & built-ins, through to the sunny, beautifully equipped Eat-In-Kitchen with fabulous breakfast nook & walls of glass and french doors. An entertainers' dream, step out onto the stone Terrace showcasing the stunning backyard. The main level also features the spacious Primary Bedroom suite with 2 walk-in closets & large luxurious Bath, plus a perfect, private office with vaulted ceilings & three custom workstations. The second floor offers 2 full baths & 3 additional Bedrooms, including the original Primary Bedroom with dedicated Bath & access to a private balcony. The Garden Level includes a well-proportioned Playroom, Laundry Room, full Bath & access to the large garage. The large, dry Basement level features tile floors & laminate floors, a possible work room or future wine cellar, plenty of storage and updated mechanicals. This home has a generator and is convenient to the Merritt, train, town and beaches.
Schools
- Elementary
- Coleytown
- Middle
- Coleytown
- High
- Staples
School assignments as reported by SmartMLS.
Price History
| Date | Event | Price |
|---|---|---|
| Sold | $1,775,000 | |
| Listed | $1,295,000 |
Listing Agent
Coldwell Banker Realty
Laurie Crouse
Building permit history
How we compile this →Permit records document renovation activity at this property.
2024
Residential PlumbingPlumbingCap miscellaneous plumbing lines. No new work.
Residential PlumbingPlumbing
Cap miscellaneous plumbing lines. No new work.
Residential ElectricElectricalWire to code. Outlets, plugs, switches, and recessed lighting. Wire for appliances.
Residential ElectricElectrical
Wire to code. Outlets, plugs, switches, and recessed lighting. Wire for appliances.
Residential AlterationRenovationRemove existing load-bearing wall between kitchen and family room.
Residential AlterationRenovation
Remove existing load-bearing wall between kitchen and family room.
Residential HeatingMechanicalReplace boiler in basement.
Residential HeatingMechanical
Replace boiler in basement.
2023
Residential UpgradeAmend for a new beam as per drawing.
Residential Upgrade
Amend for a new beam as per drawing.
Residential ElectricElectricalRelocation of a switch box and electrical outlet by a removed wall.
Residential ElectricElectrical
Relocation of a switch box and electrical outlet by a removed wall.
Residential AlterationRenovationRemove the existing non-bearing wall between the living room and music room. Amendment: new beam as per drawing.
Residential AlterationRenovation
Remove the existing non-bearing wall between the living room and music room. Amendment: new beam as per drawing.
2022
Residential Fuel TankMechanicalInstall a Granby 330-gallon fuel oil tank in the basement and an IBC 56.5-gallon indirect-fired hot water maker in the basement.
Residential Fuel TankMechanical
Install a Granby 330-gallon fuel oil tank in the basement and an IBC 56.5-gallon indirect-fired hot water maker in the basement.
Residential Fuel TankMechanicalExcavate and remove 1 underground Fuel oil tank.
Residential Fuel TankMechanical
Excavate and remove 1 underground Fuel oil tank.
Interpretation note: A dense sequence can suggest coordinated work, but permit issue dates do not establish completion and separate town records are not automatically combined.
How we compile this. The source is Westport municipal permit records. These records are imported periodically and are not a live feed from the town. A permit’s presence does not, by itself, confirm that work was completed or passed final inspection. Dates shown are issue dates unless identified otherwise. Descriptions may be lightly edited for readability without changing material details. Dollar amounts are town-reported project costs or permit valuations, not estimates of the property’s market value.
Map
17 Rockyfield Road, Westport, CT 06880
Nearby Properties for Sale
Homes for Sale in Westport ↗ Active$4,250,0005 beds · 5.5 ba · 7,652 sqft · Active16 Rockyfield Road, Westport, CT 06880Serhant Connecticut, LLC
 Active$2,000,0003 beds · 3 ba · 3,810 sqft · Active2 Charcoal Lane, Westport, CT 06880Houlihan Lawrence
 Active$3,695,0005 beds · 4.5 ba · 5,154 sqft · Active9 Berkeley Road, Westport, CT 06880Compass Connecticut, LLC
 Active$3,550,0006 beds · 6.5 ba · 6,751 sqft · Active9 Ridge Road, Westport, CT 06880The Riverside Realty Group
 Active$2,500,0005 beds · 4.5 ba · 4,017 sqft · Active23 Punch Bowl Drive, Westport, CT 06880William Pitt Sotheby's Int'l
Nearby Sold Homes
Sold Homes in Westport ↗Sold 01/09/23$3,400,0005 beds · 5.5 ba · 7,652 sqft · Sold16 Rockyfield Road, Westport, CT 06880Serhant Connecticut, LLC Sold 04/21/22$1,350,0004 beds · 3.5 ba · 3,096 sqft · Sold44 Easton Road, Westport, CT 06880Coldwell Banker Realty
 Sold 07/07/26$3,925,0005 beds · 5.5 ba · 7,409 sqft · Sold13 Rockyfield Road, Westport, CT 06880Higgins Group Bedford Square
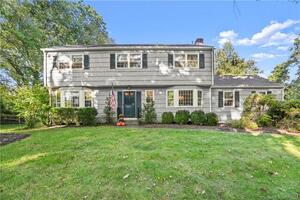 Sold 11/29/23$1,255,0004 beds · 3.5 ba · 3,381 sqft · Sold3 Wisteria Lane, Westport, CT 06880William Pitt Sotheby's Int'l
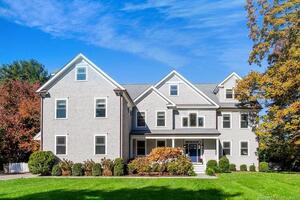 Sold 12/27/23$2,675,0007 beds · 6.5 ba · 8,255 sqft · Sold2 Pony Lane, Westport, CT 06880Berkshire Hathaway NE Prop.
Interested in a property like this?
Cress can help you understand the market and find currently available homes.
SmartMLS · Listing #170481129 · Closed
Listing information is deemed reliable but not guaranteed. Cress commentary is separate from the MLS listing description. Contact Cress about a correction.
For personal, noncommercial use to identify properties you may be interested in purchasing.
