George Cress of Real Broker Email: [email protected] Call/Text: 212-203-5251


2 Pony Lane
Westport, CT 06880
$2,675,000Sold
- 7
- beds
- 6.5
- baths
- 8,255
- SF
Our Take
2 Pony Lane in Westport is a 2015 home with seven bedrooms and six full and one half bathrooms across four finished floors. Its main living areas include a private office, formal living and dining rooms, a family room, and a kitchen with Thermador, Bosch, Miele, and Sub-Zero appliances plus marble countertops. The primary suite includes a fireplace, walk-in closet, and bath. Outside, the property has a pool, spa, outdoor fireplace, built-in grill, gardens, and a large play area.
Property Details
Listing Facts
- Acres
- 1.05
- Year built
- 2015
- Taxes (July 2023-June 2024)
- $25,314 (July 2023-June 2024)
- Price/SF
- $324
- Days on Market
- 124 Days
- MLS number
- 170570928
Highlights
- Four finished floors for living and entertaining
- Kitchen with Thermador, Bosch, Miele, and Sub-Zero appliances
- Five second-floor bedrooms with four full bathrooms
- Primary suite with fireplace and walk-in closet
- Third-floor ensuite bedroom
- Lower-level gym, entertainment space, and ensuite bedroom
- Pool and spa with outdoor fireplace and built-in grill
- Gardens and large play area across the grounds
Read the full listing description
BE IN FOR THE HOLIDAYS! INCREDIBLE VALUE AND LUXURIOUS LIVING AWAITS! This home effortlessly combines modern elegance & timeless charm. Nestled on a quiet street, it is a true haven for those seeking comfort & style. 4 finished floors, ample space for relaxation, entertainment & creating cherished memories. The welcoming foyer sets the stage for a seamless flow. The private office, formal living & dining room, family room, and the heart of the home—the gourmet kitchen— all offer gorgeous design. The kitchen is equipped with state-of-the-art appliances, including a Thermador Pro 6 burner with pot filler, 2 Bosch dishwashers, Bosch induction cooktop, a separate bar, a built-in Miele coffee machine, ice maker, 2 fridge drawers, Sub-Zero wine fridge & gorgeous Marble counter tops. 2nd floor offers laundry rm, 5 bedrooms & 4 full bathrooms. Primary suite exudes serenity, boasting a fireplace, a tremendous walk-in closet, and luxurious bath. 3rd floor is a children's paradise, with an additional bedroom ensuite. Remarkable lower level features a gym, entertainment space, & a 7th bedroom ensuite. Step outside & discover an incredible outdoor oasis. Dip into the pool and spa. Gather around the fireplace or fire up the built-in grill for delightful al-fresco dining. The picturesque backdrop includes lush grounds, gardens, & a large play area, striking a perfect balance between natural beauty and functional space. Walk to schools, short drive to downtown, beaches and the train.
Schools
- Elementary
- Coleytown
- Middle
- Coleytown
- High
- Staples
School assignments as reported by SmartMLS.
Price History
| Date | Event | Price |
|---|---|---|
| Sold | $2,675,000 | |
| Listed | $3,295,000 |
Listing Agent
Berkshire Hathaway NE Prop.
Jane Jones
Building permit history
How we compile this →Permit records include pool-related work at this property.
2016
Residential Gas PipingPoolGas line for pool heater.
Residential Gas PipingPool
Gas line for pool heater.
Residential ElectricalElectricalWire pool.
Residential ElectricalElectrical
Wire pool.
Residential Pool/SpaPool20' x 40' inground pool with integral spa, code-conforming fence, and pool alarm.
Residential Pool/SpaPool
20' x 40' inground pool with integral spa, code-conforming fence, and pool alarm.
Interpretation note: This matched record set reflects only the municipal data currently imported; it is not a claim that no other work occurred.
How we compile this. The source is Westport municipal permit records. These records are imported periodically and are not a live feed from the town. A permit’s presence does not, by itself, confirm that work was completed or passed final inspection. Dates shown are issue dates unless identified otherwise. Descriptions may be lightly edited for readability without changing material details. Dollar amounts are town-reported project costs or permit valuations, not estimates of the property’s market value.
Map
2 Pony Lane, Westport, CT 06880
Nearby Properties for Sale
Homes for Sale in Westport ↗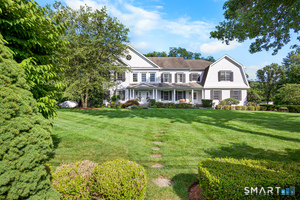 Active$4,250,0005 beds · 5.5 ba · 7,652 sqft · Active16 Rockyfield Road, Westport, CT 06880Serhant Connecticut, LLC
 Active$2,000,0003 beds · 3 ba · 3,810 sqft · Active2 Charcoal Lane, Westport, CT 06880Houlihan Lawrence
 Active$3,695,0005 beds · 4.5 ba · 5,154 sqft · Active9 Berkeley Road, Westport, CT 06880Compass Connecticut, LLC
 Active$3,550,0006 beds · 6.5 ba · 6,751 sqft · Active9 Ridge Road, Westport, CT 06880The Riverside Realty Group
 Active$2,500,0005 beds · 4.5 ba · 4,017 sqft · Active23 Punch Bowl Drive, Westport, CT 06880William Pitt Sotheby's Int'l
Nearby Sold Homes
Sold Homes in Westport ↗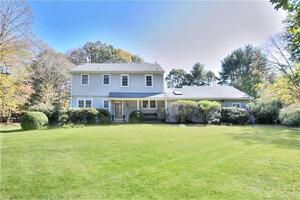 Sold 04/21/22$1,350,0004 beds · 3.5 ba · 3,096 sqft · Sold44 Easton Road, Westport, CT 06880Coldwell Banker Realty
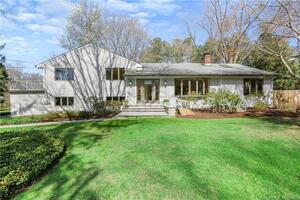 Sold 07/13/22$1,775,0004 beds · 4 ba · 3,898 sqft · Sold17 Rockyfield Road, Westport, CT 06880Coldwell Banker Realty
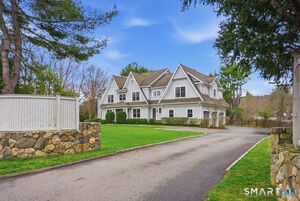 Sold 05/17/26$3,870,0006 beds · 6 ba · 5,227 sqft · Sold42 Easton Road, Westport, CT 06880Coldwell Banker Realty
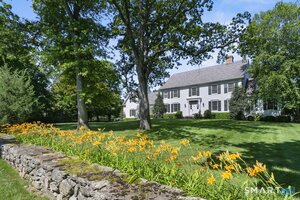 Sold 07/07/26$3,925,0005 beds · 5.5 ba · 7,409 sqft · Sold13 Rockyfield Road, Westport, CT 06880Higgins Group Bedford Square
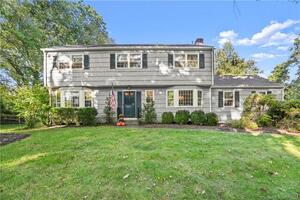 Sold 11/29/23$1,255,0004 beds · 3.5 ba · 3,381 sqft · Sold3 Wisteria Lane, Westport, CT 06880William Pitt Sotheby's Int'l
Interested in a property like this?
Cress can help you understand the market and find currently available homes.
SmartMLS · Listing #170570928 · Closed
Listing information is deemed reliable but not guaranteed. Cress commentary is separate from the MLS listing description. Contact Cress about a correction.
For personal, noncommercial use to identify properties you may be interested in purchasing.
