George Cress of Real Broker Email: [email protected] Call/Text: 212-203-5251

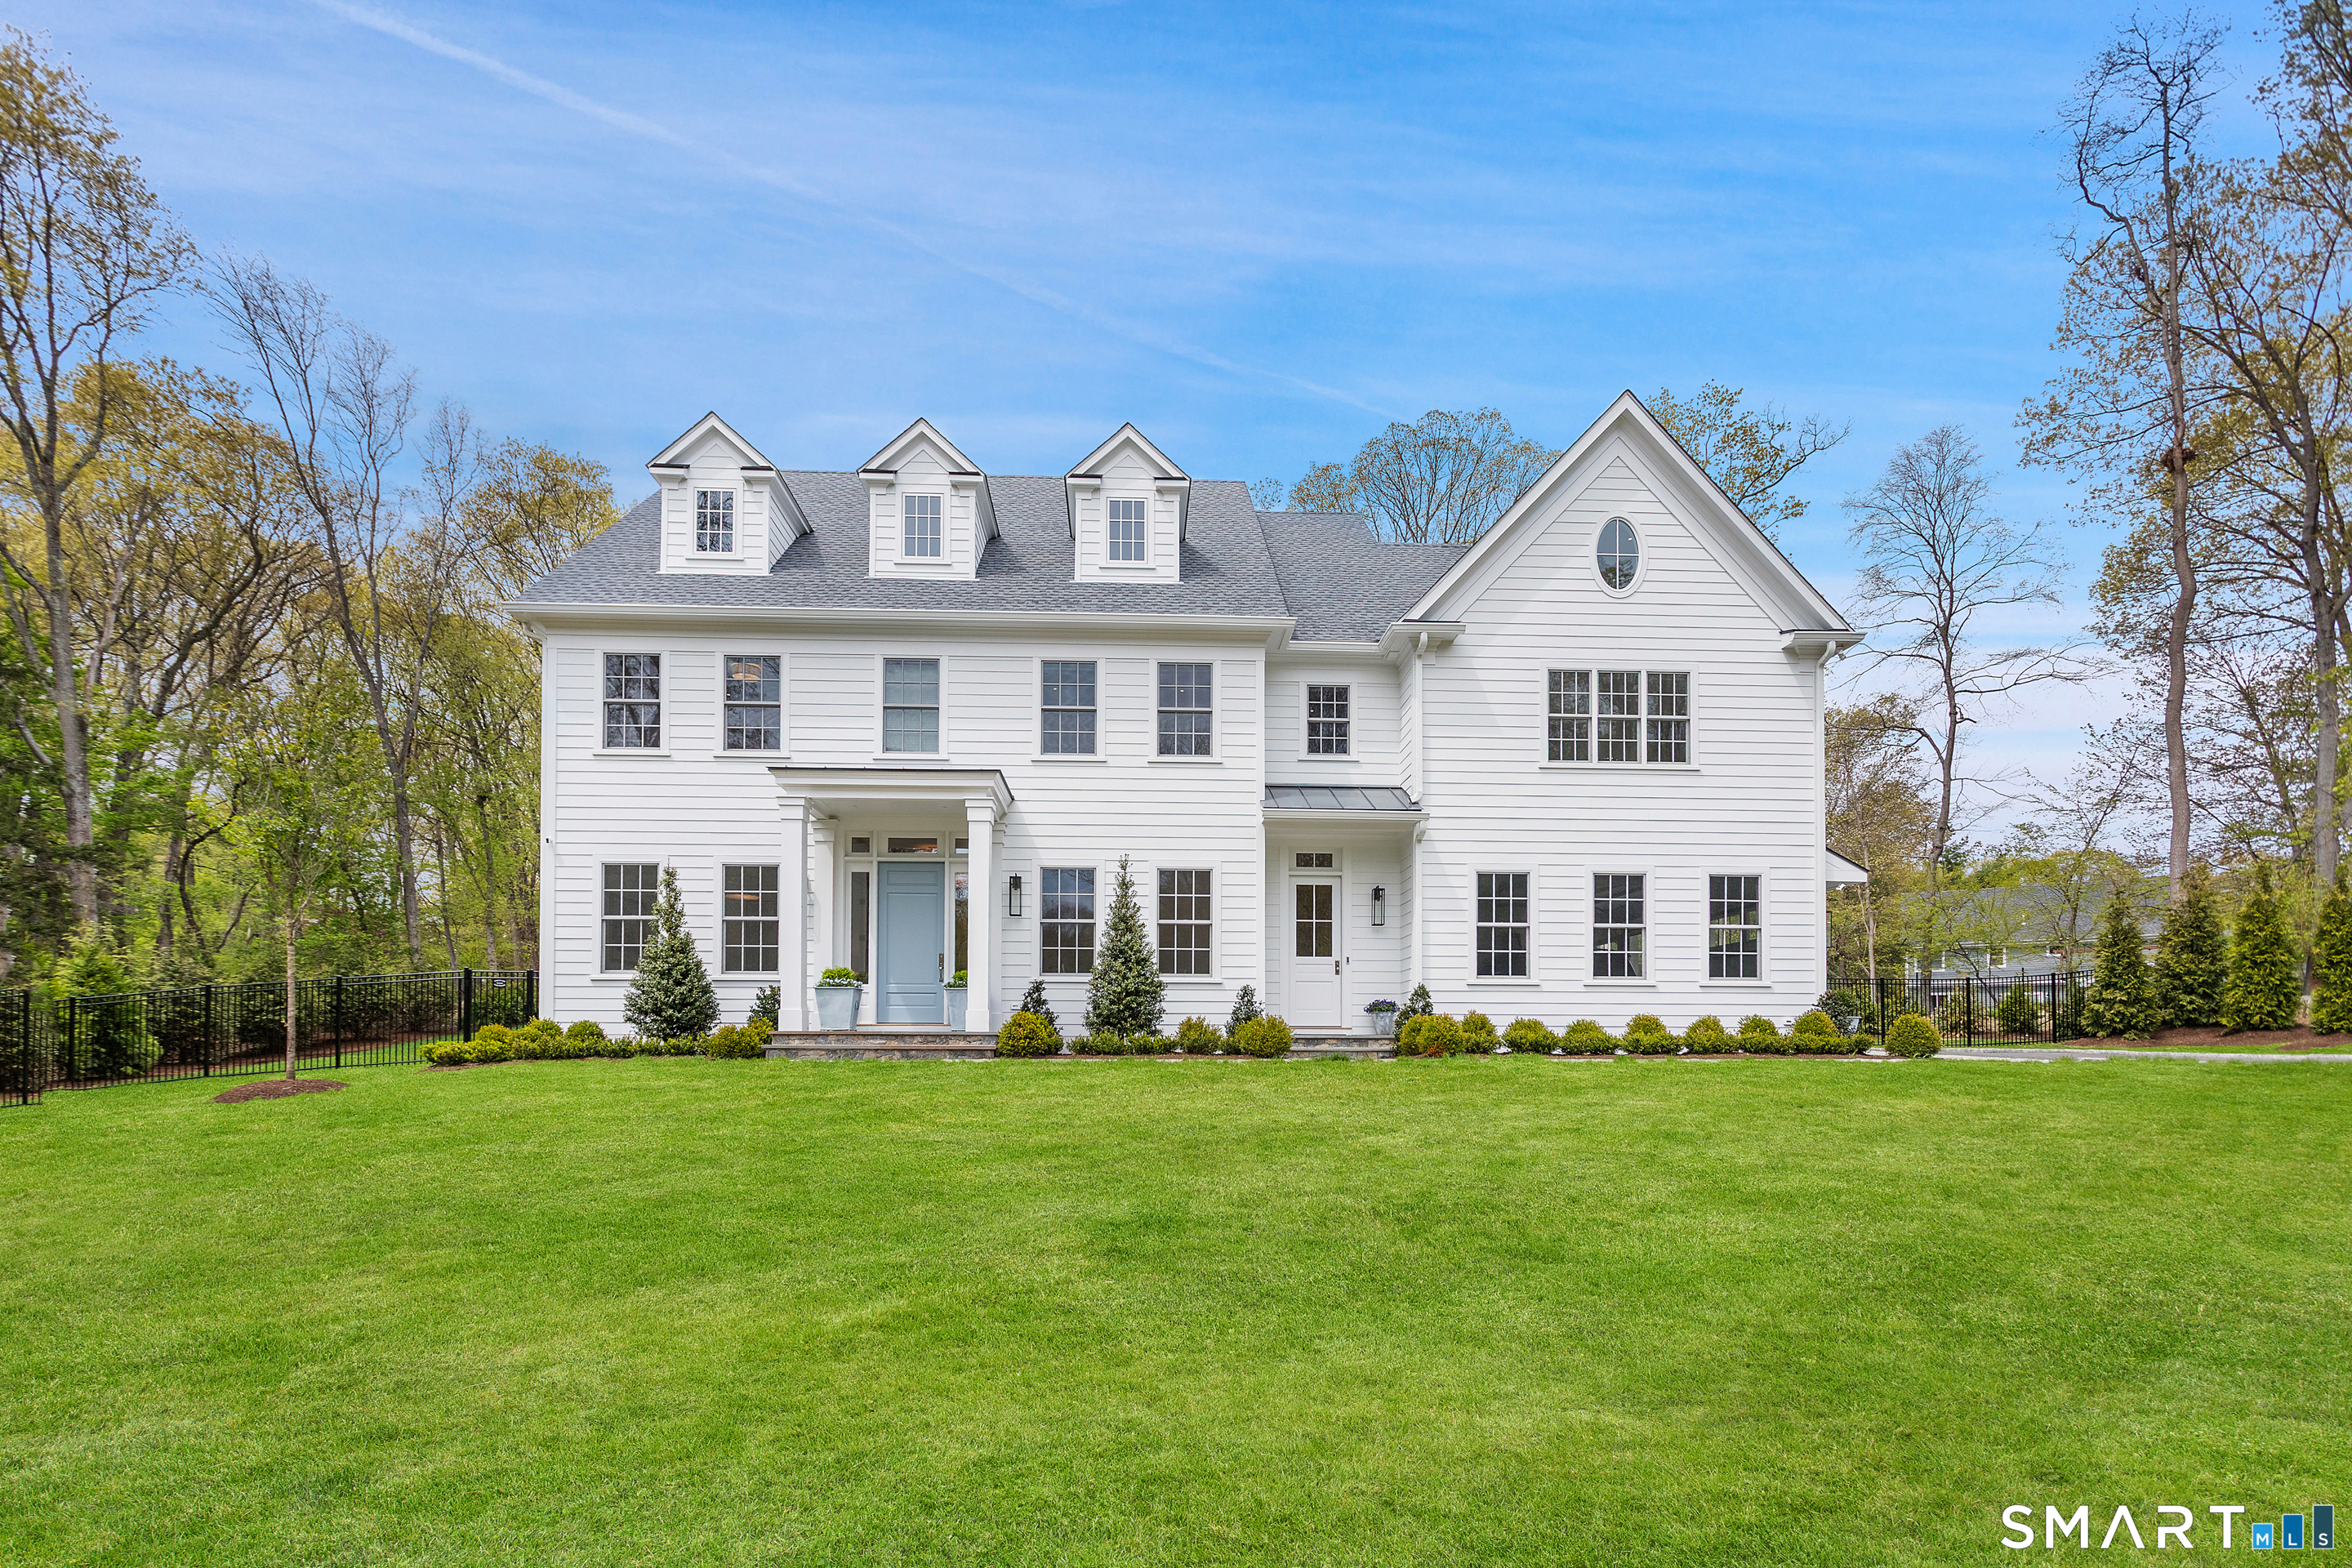
17 Vineyard Lane
Westport, CT 06880
$3,895,000Sold
- 5
- beds
- 5.5
- baths
- 7,964
- SF
Our Take
17 Vineyard Lane in Westport is a newly completed 2024 residence with five bedrooms, five full baths, one half bath, and 1.22 acres. Its layout includes a chef’s kitchen opening to the dining room, a family room with vaulted ceilings and a Carrara marble gas fireplace, and a primary suite with two walk-in closets and a bath with double vanities, soaking tub, and glass-enclosed shower. Additional spaces include a finished third-floor bonus room, lower-level media and fitness rooms, an ensuite guest suite, and a three-car garage.
Property Details
Listing Facts
- Acres
- 1.22
- Year built
- 2024
- Taxes (July 2025-June 2026)
- $37,050 (July 2025-June 2026)
- Price/SF
- $489
- Days on Market
- 4 Days
- MLS number
- 24170642
Highlights
- Thermador-equipped kitchen with oversized center island
- Dining room with Thibaut wallpaper
- Family room with vaulted ceilings and Carrara marble fireplace
- Primary suite with two oversized walk-in closets
- Finished third-floor bonus room with full bath
- Lower-level media, fitness, office, and ensuite guest suite
- Three-car garage with main-level access
- Professionally landscaped, fenced grounds
Read the full listing description
Stunning custom-built residence, newly completed in 2024, set within one of Westport's most coveted enclaves. Impeccably designed, this home offers soaring ceilings, refined finishes, and exceptional craftsmanship throughout. At the heart of the home, a chef's kitchen features an oversized center island, Thermador appliance package, seamlessly opening to the dining room adorned with Thibaut wallpaper. The family room showcases vaulted ceilings, a Carrara marble gas fireplace, and French doors leading to the backyard and patio for effortless indoor-outdoor living. The main level also includes a formal living room, office, powder room, mudroom, and access to a three-car garage. Upstairs, the primary suite features vaulted ceilings, two oversized walk-in closets, and a spa-like bath with double vanities, soaking tub, and glass-enclosed shower. Three additional bedrooms, two full baths, and a spacious laundry room complete the second level. A finished third floor provides a versatile bonus room with full bath. The lower level features a media room, fitness space, second office, and ensuite guest suite. Professionally landscaped and fenced, the grounds offer privacy and a beautiful setting for outdoor living. Just minutes to Westport's beaches, shopping, dining and metro north for seamless access to NYC.
Schools
- Elementary
- Coleytown
- Middle
- Coleytown
- High
- Staples
School assignments as reported by SmartMLS.
Price History
| Date | Event | Price |
|---|---|---|
| Sold | $3,895,000 | |
| Listed | $3,895,000 | |
| Sold | $775,000 | |
| Listed | $895,000 |
Listing Agent
Compass Connecticut, LLC · (203) 343-0141
Jennifer Leahy · (917) 699-2783
Building permit history
How we compile this →Records show demolition followed by new-construction activity.
2024
Residential Fuel TankMechanical1000-gallon underground tank with line to house and generator.
Residential Fuel TankMechanical
1000-gallon underground tank with line to house and generator.
Residential UpgradePermit to finish the attic for a playroom and bathroom. Finish the basement for a bedroom, bathroom, playroom, and storage; rough finishes only in the basement.
Residential Upgrade
Permit to finish the attic for a playroom and bathroom. Finish the basement for a bedroom, bathroom, playroom, and storage; rough finishes only in the basement.
Residential ElectricElectricalWire house to code.
Residential ElectricElectrical
Wire house to code.
Residential Service400-amp underground service.
Residential Service
400-amp underground service.
Residential AlarmFire protection120V smoke and CO2 detectors, phone, cable, and alarm wiring.
Residential AlarmFire protection
120V smoke and CO2 detectors, phone, cable, and alarm wiring.
Residential HVACMechanicalInstall 3 hydro air unit system complete with ductwork. Install (1) propane boiler with indirect hot water storage. Tank complete with 4 zones.
Residential HVACMechanical
Install 3 hydro air unit system complete with ductwork. Install (1) propane boiler with indirect hot water storage. Tank complete with 4 zones.
Residential PlumbingNew constructionPlumbing work for a new house: 4 full bathrooms, laundry, kitchen, and powder room. Gas for stove, fireplace, and boiler.
Residential PlumbingNew construction
Plumbing work for a new house: 4 full bathrooms, laundry, kitchen, and powder room. Gas for stove, fireplace, and boiler.
2023
Residential PlumbingPlumbingUnderground plumbing for a basement bathroom (water closet, double vanity, and shower).
Residential PlumbingPlumbing
Underground plumbing for a basement bathroom (water closet, double vanity, and shower).
Residential ServiceElectricalCRS #13701779 — Install new 100 amp overhead temporary electrical service.
Residential ServiceElectrical
CRS #13701779 — Install new 100 amp overhead temporary electrical service.
Residential New BuildingNew construction2 story SF dwelling with finished basement and finished attic - 5 bedrooms.
Residential New BuildingNew construction
2 story SF dwelling with finished basement and finished attic - 5 bedrooms.
Residential DemolitionDemolitionDemolish single-family house with foundation.
Residential DemolitionDemolition
Demolish single-family house with foundation.
Interpretation note: Demolition or new-construction records can mark a lifecycle break. Earlier permits may relate to a prior structure, so each town record remains separate.
How we compile this. The source is Westport municipal permit records. These records are imported periodically and are not a live feed from the town. A permit’s presence does not, by itself, confirm that work was completed or passed final inspection. Dates shown are issue dates unless identified otherwise. Descriptions may be lightly edited for readability without changing material details. Dollar amounts are town-reported project costs or permit valuations, not estimates of the property’s market value.
Map
17 Vineyard Lane, Westport, CT 06880
Nearby Properties for Sale
Homes for Sale in Westport ↗ Active$4,299,0005 beds · 4.5 ba · 5,981 sqft · Active191 Bayberry Lane, Westport, CT 06880Coldwell Banker Realty
 Active$3,550,0006 beds · 6.5 ba · 6,751 sqft · Active9 Ridge Road, Westport, CT 06880The Riverside Realty Group
 Active$1,999,0005 beds · 3.5 ba · 2,864 sqft · Active110 Cross Highway, Westport, CT 06880BHGRE Gaetano Marra Homes
 Active$2,000,0003 beds · 3 ba · 3,810 sqft · Active2 Charcoal Lane, Westport, CT 06880Houlihan Lawrence
 Active$7,985,0006 beds · 6 ba · 9,121 sqft · Active12 Beltas Farm Lane, Westport, CT 06880Coldwell Banker Realty
Nearby Sold Homes
Sold Homes in Westport ↗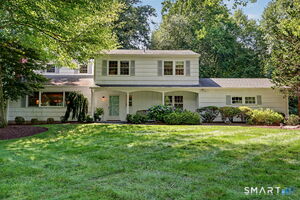 Sold 10/06/26$1,620,0005 beds · 2.5 ba · 3,246 sqft · Sold19 Vineyard Lane, Westport, CT 06880Compass Connecticut, LLC
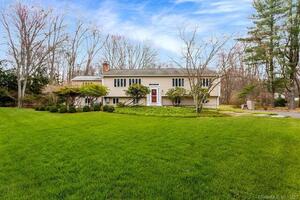 Sold 06/07/23$1,175,0005 beds · 2.5 ba · 2,480 sqft · Sold16 Vineyard Lane, Westport, CT 06880Berkshire Hathaway NE Prop.
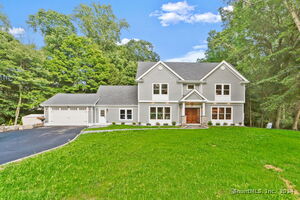 Sold 02/26/25$1,773,5004 beds · 3.5 ba · 3,302 sqft · Sold22 Half Mile Common, Westport, CT 06880William Raveis Real Estate
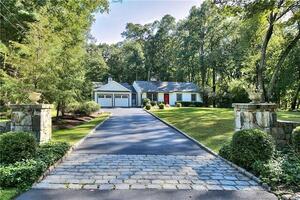 Sold 02/01/22$979,0004 beds · 3 ba · 2,285 sqft · Sold20 Half Mile Common, Westport, CT 06880Coldwell Banker Realty
 Sold 06/03/26$1,250,0004 beds · 3.5 ba · 2,340 sqft · Sold19 Half Mile Common, Westport, CT 06880Brown Harris Stevens
Interested in a property like this?
Cress can help you understand the market and find currently available homes.
SmartMLS · Listing #24170642 · Closed
Listing information is deemed reliable but not guaranteed. Cress commentary is separate from the MLS listing description. Contact Cress about a correction.
For personal, noncommercial use to identify properties you may be interested in purchasing.
