George Cress of Real Broker Email: [email protected] Call/Text: 212-203-5251


17 Whitney Street
Westport, CT 06880
$1,555,000Sold
- 5
- beds
- 3.5
- baths
- 3,800
- SF
Our Take
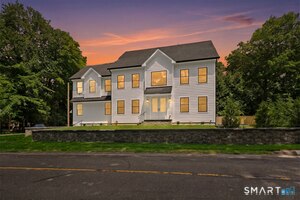
17 Whitney Street is a five-bedroom colonial on a half-acre parcel in Westport, with a finished lower level, mudroom, and deck. The great room has wood beams and a floor-to-ceiling wood-burning fireplace. Upstairs are four bedrooms and two full bathrooms, with first- and second-floor primary suite options. The primary suite includes a spa tub, luxe shower, double sinks, heated flooring, and Carrera marble surfaces. The home is 2.8 miles from Westport Train Station and within walking distance of Trader Joe's, Winslow Dog Park, Levitt Pavilion, the Westport Library, and downtown.
Property Details
Listing Facts
- Acres
- 0.5
- Year built
- 1977
- Taxes (July 2023-June 2024)
- $9,977 (July 2023-June 2024)
- Price/SF
- $409
- Days on Market
- 53 Days
- MLS number
- 170587418
Highlights
- Great room with wood beams and fireplace
- Primary suite with Carrera marble finishes
- Four upstairs bedrooms and two full bathrooms
- Oversized deck leading to a private yard
- Mature trees and a children's playground area
- Finished lower level and mudroom
- Newly refinished hardwood floors
- 2.8 miles from Westport Train Station
Read the full listing description
Walk to town & arrive at the train to NYC in only 5 minutes, from this updated 5 bedroom, 3.5 bath colonial w/ a finished lower level, a mudroom, and a low maintenance deck. Prominently sited on a lovely half-acre parcel, 17 Whitney Street is in a quiet neighborhood within walking distance to nearby amenities such as Trader Joe's, Winslow Dog Park, Levitt Pavilion, Country Playhouse, Westport Library, top-rated restaurants & the vibrant Westport downtown area. As you enter this classic colonial, you will immediately notice the abundance of natural light that fills every room. The newly refinished hardwood floors add elegance & the carefully curated light fixtures accentuate the beauty of every space. Upstairs there are 4 bedrooms and 2 full bathrooms with 1st and 2nd-floor primary bedroom suite options. The primary bedroom suite features a spa tub, luxe shower, double sinks, heated flooring, and Carrera marble countertop, floor & shower surround. The stunning great room features wood beams & a floor-to-ceiling wood-burning fireplace. The oversized deck leads to a private yard with mature trees, a large children's playground area & a future pool site. The sewer assessment has been paid, offering the new owners the ability to convert to town sewer if desired (under 10k est.). Located only 2.8 miles from the Westport Train Station and close to Compo Beach, this home is also close to top-rated schools. Staples is ranked the #1 public high school in CT. Seller can close quickly.
Schools
- Elementary
- Saugatuck
- Middle
- Bedford
- High
- Staples
School assignments as reported by SmartMLS.
Price History
| Date | Event | Price |
|---|---|---|
| Sold | $1,555,000 | |
| Listed | $1,499,000 |
Listing Agent
Coldwell Banker Realty
Veronica Monahan
Building permit history
How we compile this →Permit records document renovation activity at this property.
2024
Residential ElectricElectricalRetroactive permit. Verify work done by others. Basement: add electric baseboard heat, thermostat, and plugs.
Residential ElectricElectrical
Retroactive permit. Verify work done by others. Basement: add electric baseboard heat, thermostat, and plugs.
Residential AlterationRenovationWork done prior to permits. Finished basement for family room with hung ceiling.
Residential AlterationRenovation
Work done prior to permits. Finished basement for family room with hung ceiling.
2023
Residential ElectricElectricalVerify wiring work done by others. Verify smoke detectors throughout the house to code and install.
Residential ElectricElectrical
Verify wiring work done by others. Verify smoke detectors throughout the house to code and install.
Residential PlumbingPlumbingWork prior to permit by others. First-floor bath: water closet, 2 lavs, shower, tub, and washing machine. All visible plumbing is done properly.
Residential PlumbingPlumbing
Work prior to permit by others. First-floor bath: water closet, 2 lavs, shower, tub, and washing machine. All visible plumbing is done properly.
Residential AlterationRenovationRetroactive permit to install a master bath on the first floor with a shower, dual vanity, tub, and laundry.
Residential AlterationRenovation
Retroactive permit to install a master bath on the first floor with a shower, dual vanity, tub, and laundry.
Interpretation note: This matched record set reflects only the municipal data currently imported; it is not a claim that no other work occurred.
How we compile this. The source is Westport municipal permit records. These records are imported periodically and are not a live feed from the town. A permit’s presence does not, by itself, confirm that work was completed or passed final inspection. Dates shown are issue dates unless identified otherwise. Descriptions may be lightly edited for readability without changing material details. Dollar amounts are town-reported project costs or permit valuations, not estimates of the property’s market value.
Map
17 Whitney Street, Westport, CT 06880
Nearby Properties for Sale
Homes for Sale in Westport ↗ Active$6,650,0005 beds · 6 ba · 11,000 sqft · Active4 Lantern Hill Road, Westport, CT 06880Serhant Connecticut, LLC
 Active$1,100,0003 beds · 1 ba · 1,044 sqft · Active61 Washington Avenue, Westport, CT 06880Coldwell Banker Realty
 Active$1,299,0003 beds · 2.5 ba · 1,400 sqft · Active3 Allen Lane, Westport, CT 06880Coldwell Banker Realty
 Active$4,600,0006 beds · 7 ba · 8,185 sqft · Active2 Windy Hill Road, Westport, CT 06880Keller Williams Prestige Prop.
 Coming Soon$2,995,0003 beds · 4.5 ba · 3,209 sqft · Coming Soon78 Myrtle Avenue, Westport, CT 06880Compass Connecticut, LLC
Nearby Sold Homes
Sold Homes in Westport ↗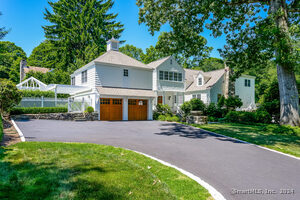 Sold 09/29/24$2,500,0004 beds · 4.5 ba · 4,542 sqft · Sold3 Turtleback Lane, Westport, CT 06880Berkshire Hathaway NE Prop.
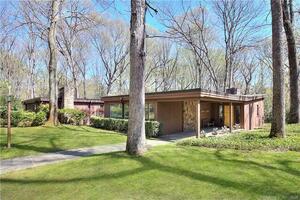 Sold 03/11/24$2,250,0004 beds · 4.5 ba · 4,853 sqft · Sold208/212 Bayberry Lane, Westport, CT 06880Coldwell Banker Realty
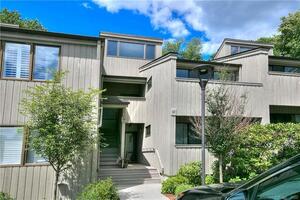 Sold 09/08/22$394,0001 beds · 1 ba · 760 sqft · Sold70 Whitney Glen, Westport, CT 06880Higgins Group Bedford Square
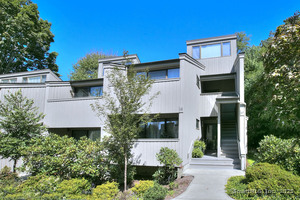 Sold 10/08/25$430,0001 beds · 1 ba · 760 sqft · Sold67 Whitney Glen, Westport, CT 06880Coldwell Banker Realty
 Sold 09/28/26$2,999,0006 beds · 6 ba · 4,922 sqft · Sold36 Main Street, Westport, CT 06880Realty ONE Group Connect
Interested in a property like this?
Cress can help you understand the market and find currently available homes.
SmartMLS · Listing #170587418 · Closed
Listing information is deemed reliable but not guaranteed. Cress commentary is separate from the MLS listing description. Contact Cress about a correction.
For personal, noncommercial use to identify properties you may be interested in purchasing.
