George Cress of Real Broker Email: [email protected] Call/Text: 212-203-5251


2 Authors Way
Westport, CT 06880
$4,922,000Sold
- 6
- beds
- 7.5
- baths
- 6,831
- SF
Our Take
2 Authors Way is a 2024, six-bedroom home in Westport’s Greens Farms area, set on a one-acre cul-de-sac parcel with city water, gas, and sewer. The interiors include high ceilings, hardwood floors, crown moldings, oversized windows, stone, and custom cabinetry with quartz countertops. Two home offices are included, while the finished lower level adds a great room, fireplace wall, beverage center, bedroom, and full bath. Outside are a Gunite pool with integral spa, a covered porch, a patio, and a primary-bedroom deck overlooking the backyard.
Property Details
Listing Facts
- Acres
- 1.02
- Year built
- 2024
- Taxes
- Not available
- Price/SF
- $721
- Days on Market
- 31 Days
- MLS number
- 170606312
Highlights
- One-acre cul-de-sac setting with city utilities
- High ceilings, hardwoods, and oversized windows
- Two home offices
- Finished lower level with great room and bedroom
- Primary-bedroom deck overlooking the backyard
- Gunite pool with integral spa and electric cover
- Covered porch and patio with gas fireplace
- Green building methods and smart home technology
Read the full listing description
2 Authors Way is the final masterpiece of this luxury Greens Farms 4 home subdivision by R.B. Benson & Co., developer known for high end construction of exceptional quality and numerous HOBI awards, including winner of “Best House $2M-$4M" in 2023 for 6 Authors Way and “Best Large Commercial Rehab 2023” for Greens Farms Church. Prime, cul-de-sac location on one acre with city water, gas and sewer. Masterfully designed and built with attention to every detail. High ceilings, gorgeous hardwoods, crown moldings, oversized windows and extensive use of stone are just a few of this home’s spectacular elements. Sophisticated and tasteful design with high quality selections that will withstand the test of time and appeal to the most discerning buyers. The home’s design creates intimacy within its generously sized spaces, ideal for daily living and entertaining. There are 2 home offices and a finished lower level with great room, fireplace wall with reclaimed wood, beverage center, bedroom and full bath. A special feature of the primary bedroom is a large deck overlooking the backyard. The kitchen and great room are drop dead gorgeous. Custom cabinetry and quartz countertops throughout are truly stunning. Exterior features include a Gunite pool w/ integral spa and electric cover as well as a covered porch and patio w/ gas fireplace. Green building construction materials and methods, smart home technology. Sure to delight with a grand surprise around every corner.
Schools
- Elementary
- Greens Farms
- Middle
- Bedford
- High
- Staples
School assignments as reported by SmartMLS.
Price History
| Date | Event | Price |
|---|---|---|
| Sold | $4,922,000 | |
| Listed | $4,699,000 |
Listing Agent
Coldwell Banker Realty
Leslie Riback
Building permit history
How we compile this →Permit records include new-construction activity.
2025
Residential ElectricElectricalRemove and replace any wiring and lights damaged by a water leak.
Residential ElectricElectrical
Remove and replace any wiring and lights damaged by a water leak.
Residential PlumbingPlumbingRemove and reinstall kitchen plumbing fixtures, powder room fixtures, and basement sink. Shut off and reconnect the range gas line.
Residential PlumbingPlumbing
Remove and reinstall kitchen plumbing fixtures, powder room fixtures, and basement sink. Shut off and reconnect the range gas line.
Residential AlterationRenovationRemove and reinstall the kitchen and bath in the same locations. Renovate the basement to repair water damage.
Residential AlterationRenovation
Remove and reinstall the kitchen and bath in the same locations. Renovate the basement to repair water damage.
2024
Residential Gas PipingPoolGas piping for pool heater.
Residential Gas PipingPool
Gas piping for pool heater.
Residential UpgradePoolRelocate the generator and pool equipment from the rear yard to the left side of the house.
Residential UpgradePool
Relocate the generator and pool equipment from the rear yard to the left side of the house.
Residential UpgradeInterior renovations to finish 973 sf of unfinished attic for use as gym/rec room and finish 400 sf of unfinished cellar to be used as playroom, add second washer/dryer in laundry.
Residential Upgrade
Interior renovations to finish 973 sf of unfinished attic for use as gym/rec room and finish 400 sf of unfinished cellar to be used as playroom, add second washer/dryer in laundry.
2023
Residential ElectricElectricalFurnish and install bond for the pool and deck. Wire the pool pump, heater, 4 pool lights, spa pump, spa light, pool controller, and auto cover.
Residential ElectricElectrical
Furnish and install bond for the pool and deck. Wire the pool pump, heater, 4 pool lights, spa pump, spa light, pool controller, and auto cover.
Residential Pool/SpaPoolConstruct 20' x 40' inground pool with integral 7' x 7' spa, powered safety cover as code conforming barrier, and water surface alarm.
Residential Pool/SpaPool
Construct 20' x 40' inground pool with integral 7' x 7' spa, powered safety cover as code conforming barrier, and water surface alarm.
Residential AlarmFire protectionSecurity / fire / carbon monoxide alarm system: 1 panel, 2 key pads, 2 sirens, 15 openings contacted, 3 motion sensors, 5 smoke detectors, 7 combo CO/smoke detectors.
Residential AlarmFire protection
Security / fire / carbon monoxide alarm system: 1 panel, 2 key pads, 2 sirens, 15 openings contacted, 3 motion sensors, 5 smoke detectors, 7 combo CO/smoke detectors.
Residential ServiceCRS #12968384 – 400 amp underground service.
Residential Service
CRS #12968384 – 400 amp underground service.
Residential ElectricElectricalWire house to code for lights and switches, recessed lights, a 28 kW generator, and a pool panel.
Residential ElectricElectrical
Wire house to code for lights and switches, recessed lights, a 28 kW generator, and a pool panel.
Residential PlumbingNew constructionNew house with 7 full and 1 half bath, kitchen, laundry, 2 on-demand water heaters. Gas for 3 fireplaces, stove, grill, pool heater, and generator.
Residential PlumbingNew construction
New house with 7 full and 1 half bath, kitchen, laundry, 2 on-demand water heaters. Gas for 3 fireplaces, stove, grill, pool heater, and generator.
Residential HVACMechanicalInstallation of 3 gas furnaces, all necessary ductwork, bathroom venting, 3 condensers, and 1 ERV.
Residential HVACMechanical
Installation of 3 gas furnaces, all necessary ductwork, bathroom venting, 3 condensers, and 1 ERV.
2022
Residential Service100-amp temp service.
Residential Service
100-amp temp service.
Residential New BuildingPoolNew 2.5 story single-family residence, 6 br, partially finished cellar, unfinished attic, exterior rear covered porch with outdor kitchen. *. Permit upgrade for interior renovations to finish 973 sf of unfinished attic for use as gym/rec room and finish 400 sf of unfinished cellar to be used as playroom, add second washer/dryer in laundry. *. Permit upgrade to relocate generator and pool equipment from rear yard to left side of house.
Residential New BuildingPool
New 2.5 story single-family residence, 6 br, partially finished cellar, unfinished attic, exterior rear covered porch with outdor kitchen. *. Permit upgrade for interior renovations to finish 973 sf of unfinished attic for use as gym/rec room and finish 400 sf of unfinished cellar to be used as playroom, add second washer/dryer in laundry. *. Permit upgrade to relocate generator and pool equipment from rear yard to left side of house.
Interpretation note: Demolition or new-construction records can mark a lifecycle break. Earlier permits may relate to a prior structure, so each town record remains separate.
How we compile this. The source is Westport municipal permit records. These records are imported periodically and are not a live feed from the town. A permit’s presence does not, by itself, confirm that work was completed or passed final inspection. Dates shown are issue dates unless identified otherwise. Descriptions may be lightly edited for readability without changing material details. Dollar amounts are town-reported project costs or permit valuations, not estimates of the property’s market value.
Map
2 Authors Way, Westport, CT 06880
Nearby Properties for Sale
Homes for Sale in Westport ↗ Active$1,299,0003 beds · 2.5 ba · 1,400 sqft · Active3 Allen Lane, Westport, CT 06880Coldwell Banker Realty
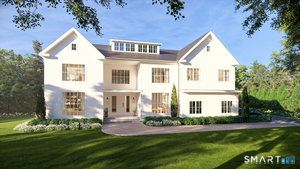 Active$5,995,0006 beds · 7.5 ba · 9,824 sqft · Active19 Harding Lane, Westport, CT 06880The Riverside Realty Group
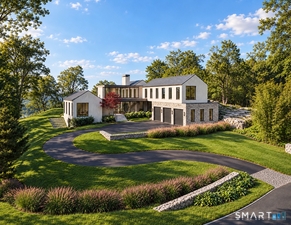 Active$9,675,6906 beds · 8.5 ba · 8,623 sqft · Active38 Prospect Road, Westport, CT 06880Higgins Group Bedford Square
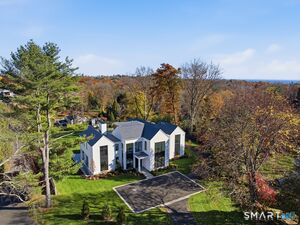 Active$7,015,0006 beds · 8.5 ba · 8,417 sqft · Active24 Edgemarth Hill Road, Westport, CT 06880Higgins Group Bedford Square
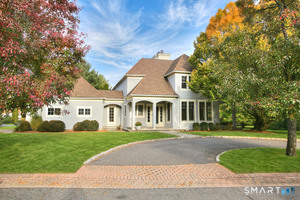 Active$2,500,0004 beds · 4.5 ba · 4,096 sqft · Active6 Sherwood Farms Lane, Westport, CT 06880Coldwell Banker Realty
Nearby Sold Homes
Sold Homes in Westport ↗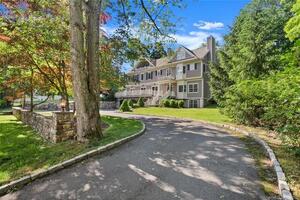 Sold 05/01/22$2,550,0005 beds · 5 ba · 5,761 sqft · Sold9 Wakeman Road, Westport, CT 06880Higgins Group Bedford Square
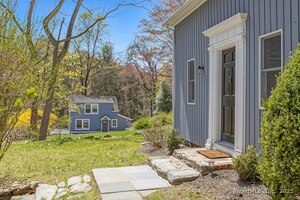 Sold 06/30/25$1,110,0004 beds · 2 ba · 2,032 sqft · Sold24 Hillspoint Road, Westport, CT 06880Brown Harris Stevens
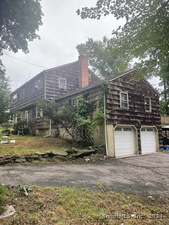 Sold 11/14/24$1,060,0004 beds · 2.5 ba · 2,504 sqft · Sold3 Spicer Court, Westport, CT 06880The Pinto Group R. E. Services
 Sold 09/01/26$1,485,0002 beds · 2.5 ba · 1,416 sqft · Sold781 Post Road, Unit 102, Westport, CT 06880Boost Real Estate Group
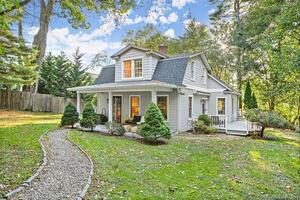 Sold 12/14/23$1,000,0003 beds · 2 ba · 1,652 sqft · Sold4 Prospect Road, Westport, CT 06880Coldwell Banker Realty
Interested in a property like this?
Cress can help you understand the market and find currently available homes.
SmartMLS · Listing #170606312 · Closed
Listing information is deemed reliable but not guaranteed. Cress commentary is separate from the MLS listing description. Contact Cress about a correction.
For personal, noncommercial use to identify properties you may be interested in purchasing.
