George Cress of Real Broker Email: [email protected] Call/Text: 212-203-5251


2 Norport Drive
Westport, CT 06880
$2,000,000Sold
- 4
- beds
- 2.5
- baths
- 3,000
- SF
Our Take
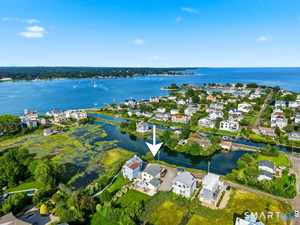
2 Norport Drive is a four-bedroom, two-and-a-half-bath home in the Covlee Association, with an open first-floor layout connecting indoor and outdoor spaces. The property includes a water-facing deck, a patio with a fieldstone fireplace, and an outdoor shower. Its west-facing backyard overlooks a private dock and canal. The kitchen is equipped with a six-burner Wolf range, Sub-Zero refrigerators, a wine refrigerator, Miele dishwasher, and microwave. The primary suite has vaulted ceilings, built-ins, a sitting room, and a walk-in closet.
Property Details
Listing Facts
- Acres
- 0.35
- Year built
- 1954
- Taxes (July 2024-June 2025)
- $14,486 (July 2024-June 2025)
- Price/SF
- $667
- Days on Market
- 19 Days
- MLS number
- 24008388
Highlights
- Covlee Association beach and boat-slip access
- Water-facing deck and fieldstone-fireplace patio
- West-facing backyard overlooking dock and canal
- Kitchen with Wolf and Sub-Zero appliances
- Primary suite with vaulted ceilings and built-ins
- Outdoor shower for coastal living
- Open first-floor indoor-outdoor layout
- Central air and updated kitchen and bathrooms
Read the full listing description
Experience the ultimate beach living in the sought-after Covlee Association! This private community offers access to a pristine beach, boat slips, a playground, complimentary kayak storage, and ample parking. Step into this architecturally renovated 4-bedroom, 2.5-bath home featuring an open design on the first floor that seamlessly blends indoor and outdoor living. This floorplan creates a welcoming and spacious ambiance with the abundance of light from the many new windows, while the updated kitchen and bathrooms, along with the addition of central air, elevate the home to modern luxury. Step outside to discover a deck overlooking the water, a patio with a charming fieldstone fireplace, and a delightful outdoor shower, perfect for entertaining guests or simply unwinding in style. The kitchen has a 6 burner Wolfe range, Subzero refrigerator, wine frig and extra 2-door Subzero with ice maker. Miele dishwasher and microwave complete the features. The primary suite boasts vaulted ceilings, a cozy sitting room with built-ins, and a generous walk-in closet, providing a private retreat within the home. As the backyard faces west overlooking the private dock and canal, prepare to be mesmerized by breathtaking sunsets, creating a true oasis for relaxation and enjoyment. Embrace the coastal lifestyle and make this remarkable property your slice of paradise! Unfinished basement SF is 1,235 per the field card.
Schools
- Elementary
- Kings Highway
- Middle
- Coleytown
- High
- Staples
School assignments as reported by SmartMLS.
Price History
| Date | Event | Price |
|---|---|---|
| Sold | $2,000,000 | |
| Listed | $2,088,000 |
Listing Agent
Compass Connecticut, LLC
Marion Filley
Building permit history
How we compile this →Municipal records document permitted work at this property.
2025
Residential HVACMechanicalInstall an LG 14,700 heating BTU, 12,000 cooling BTU supplemental ductless heating and cooling system for the lower-level wood stove/office. The wall-mounted unit will be installed on the right interior wall of the office, and the heat pump on the right side of the house.
Residential HVACMechanical
Install an LG 14,700 heating BTU, 12,000 cooling BTU supplemental ductless heating and cooling system for the lower-level wood stove/office. The wall-mounted unit will be installed on the right interior wall of the office, and the heat pump on the right side of the house.
2024
Residential MiscellaneousNew beam in kitchen.
Residential Miscellaneous
New beam in kitchen.
Interpretation note: This matched record set reflects only the municipal data currently imported; it is not a claim that no other work occurred.
How we compile this. The source is Westport municipal permit records. These records are imported periodically and are not a live feed from the town. A permit’s presence does not, by itself, confirm that work was completed or passed final inspection. Dates shown are issue dates unless identified otherwise. Descriptions may be lightly edited for readability without changing material details. Dollar amounts are town-reported project costs or permit valuations, not estimates of the property’s market value.
Map
2 Norport Drive, Westport, CT 06880
Nearby Properties for Sale
Homes for Sale in Westport ↗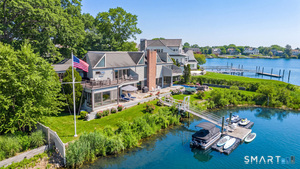 Active$6,375,0004 beds · 4.5 ba · 4,444 sqft · Active21 Covlee Drive, Westport, CT 06880Compass Connecticut, LLC
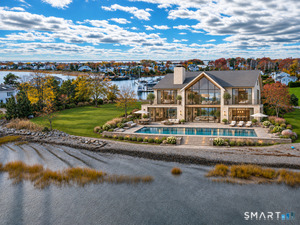 Active$11,995,0004 beds · 5 ba · 5,600 sqft · Active1A Driftwood Point Road, Westport, CT 06880Compass Connecticut, LLC
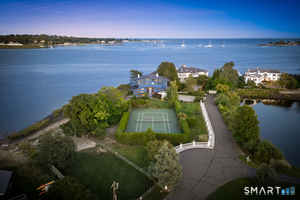 Active$6,789,0003 beds · 3.5 ba · 3,231 sqft · Active1 Driftwood Point Road, Westport, CT 06880Compass Connecticut, LLC
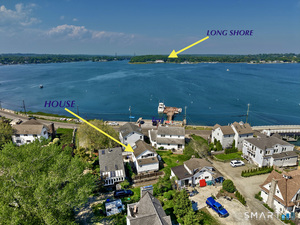 Active$899,0002 beds · 1.5 ba · 1,047 sqft · Active3 Madeline Avenue, Westport, CT 06880Coldwell Banker Realty
 Active$2,049,0003 beds · 3 ba · 2,091 sqft · Active7 Marsh Road, Westport, CT 06880Compass Connecticut, LLC
Nearby Sold Homes
Sold Homes in Westport ↗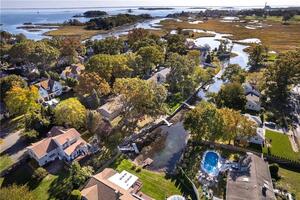 Sold 02/08/23$1,425,0003 beds · 2.5 ba · 1,908 sqft · Sold4 Norport Drive, Westport, CT 06880William Pitt Sotheby's Int'l
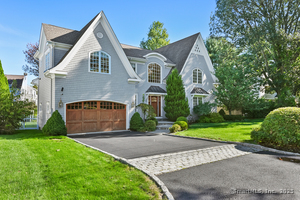 Sold 12/11/25$2,300,0005 beds · 4 ba · 2,732 sqft · Sold5 Minard Drive, Westport, CT 06880William Pitt Sotheby's Int'l
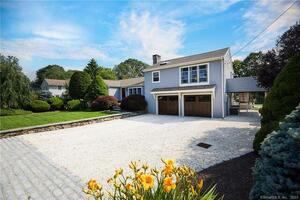 Sold 10/11/23$1,850,0003 beds · 2 ba · 1,922 sqft · Sold2 Minard Drive, Westport, CT 06880Compass Connecticut, LLC
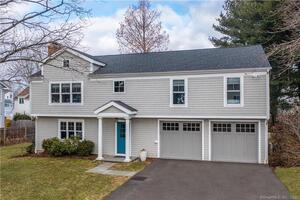 Sold 04/10/22$1,504,0004 beds · 3 ba · 2,000 sqft · Sold7 Minard Drive, Westport, CT 06880Compass Connecticut, LLC
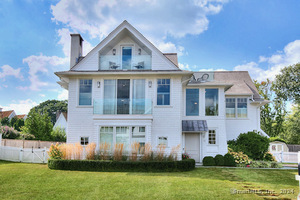 Sold 05/21/24$3,299,0005 beds · 5.5 ba · 4,630 sqft · Sold12 Covlee Drive, Westport, CT 06880Higgins Group Bedford Square
Interested in a property like this?
Cress can help you understand the market and find currently available homes.
SmartMLS · Listing #24008388 · Closed
Listing information is deemed reliable but not guaranteed. Cress commentary is separate from the MLS listing description. Contact Cress about a correction.
For personal, noncommercial use to identify properties you may be interested in purchasing.
