George Cress of Real Broker Email: george@cress.co (dot co) Call/Text: 212-203-5251

Westport, CT / SOLD
4 Norport DriveWestport, CT 06880
The buyer could have saved $10,688 in brokerage fees*
When you buy with Cress, we give you back a portion of the brokerage commission we receive.
See how the commission rebate works ↗*Estimate assumes a 2.5% buyer-agent commission and a 30% rebate. Actual savings depend on final purchase price and commission received. Based on the recorded closed price; this is a hypothetical estimate, not a statement of actual commission or rebate paid.
Sale Price$1,425,000ClosedFebruary 8, 2023
Open house
Our Take
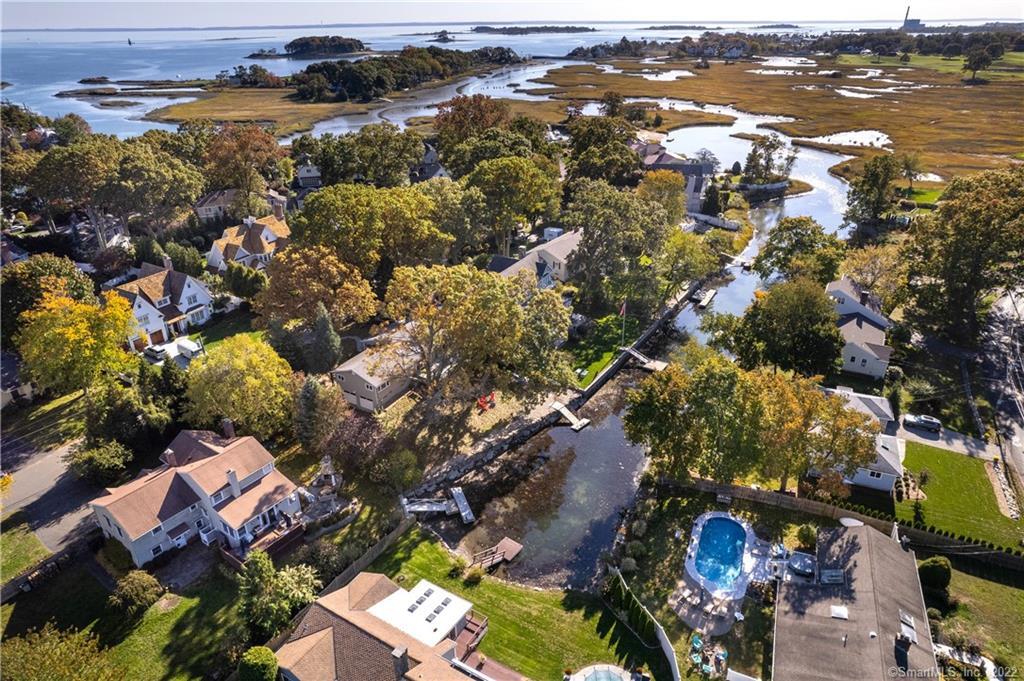
4 Norport Drive is a 1956 Westport home in Saugatuck Shores on a tidal canal connecting to Long Island Sound. The one-level layout has an open floor plan with beams and a vaulted ceiling, plus a living room with a bay window, seating area, and fireplace. The kitchen/great room looks through floor-to-ceiling glass doors toward a deck, grassy area, dock, kayak stand, and canal. A primary suite, bedroom/office, laundry, and half bath are on the main level; the lower level adds a bonus room and full bath.
At a glance
Closed · MLS #170530930- Bedrooms
- 3
- BathroomsBaths
- 2 full / 1 half
- Square feet
- 1,908
- Year built
- 1956
- Acres
- 0.28
- Property taxes
- $3,740
July 2022-June 2023
What stands out
- Tidal canal connecting to Long Island Sound
- Open floor plan with beams and vaulted ceiling
- Living room bay window and fireplace
- Floor-to-ceiling glass doors facing deck and canal
- Dock and kayak stand beside the canal
- Primary suite with sitting room and custom bath
- Private garden with hot tub and outdoor shower
- Lower-level bonus room with fireplace and full bath
Read the full listing description
Completely renovated gem of a house in Saugatuck Shores on a tidal canal connecting to Long Island Sound. Westport address and schools. RE Taxes paid in Westport ($3740) & Norwalk ($4065). Open floor plan with beams and vaulted ceiling providing gracious one level living. Spacious Living Room with Bay window w/seating area and fireplace. Stunning wall of floor to ceiling glass doors in Kitchen/Great Room looking out to expansive deck, grassy area, dock, kayak stand and the canal beyond. Exit the side door onto a smaller deck with outdoor cooking area, shower w/hot and cold water and a beautiful private garden below with a hot tub. The Primary suite includes the sleeping area, sitting room and custom bath. Also on this level is a bedroom/office and laundry and half bath. Bonus room w/fireplace and full bath on the lower level. The Covelee Association has a private beach, swimming lagoon, marina, playground and walking path. Elevation of main level is 17.7 ft. as per survey map/elevation certificate at house. Flood insurance for lower level is $900/yr.
Schools
- Elementary
- Per Board of Ed
- Middle
- Per Board of Ed
- High
- Staples
Schools as reported by SmartMLS. Confirm attendance assignments with the district.
Price history
| Date | Event | Price |
|---|---|---|
| Closed price | $1,425,000 | |
| Original list price | $1,500,000 |
Intermediate price changes and previous listings may not be included.
Interested in a property like this?
Cress can help you understand the market and find currently available homes.
*Estimate: $1,425,000 closed price × assumed 2.5% buyer-agent commission × 30% rebate = $10,688. Actual savings depend on the final purchase price and commission Cress receives. The assumed commission is not a representation of this listing's offered or actual compensation. This is a hypothetical estimate, not a rebate paid on this sale.
Listed by William Pitt Sotheby's Int'l
Lynne Minsky
SmartMLS · Listing #170530930 · Closed
Listing data checked: Sep 25, 2026, 5:48 PM EDT.
Listing information is deemed reliable but not guaranteed. Cress commentary is separate from the MLS listing description. Contact Cress about a correction.
For personal, noncommercial use to identify properties you may be interested in purchasing.
