George Cress of Real Broker Email: [email protected] Call/Text: 212-203-5251

2 Northside Lane
Westport, CT 06880
$1,675,000Sold
- 4
- beds
- 3.5
- baths
- 3,180
- SF
Our Take
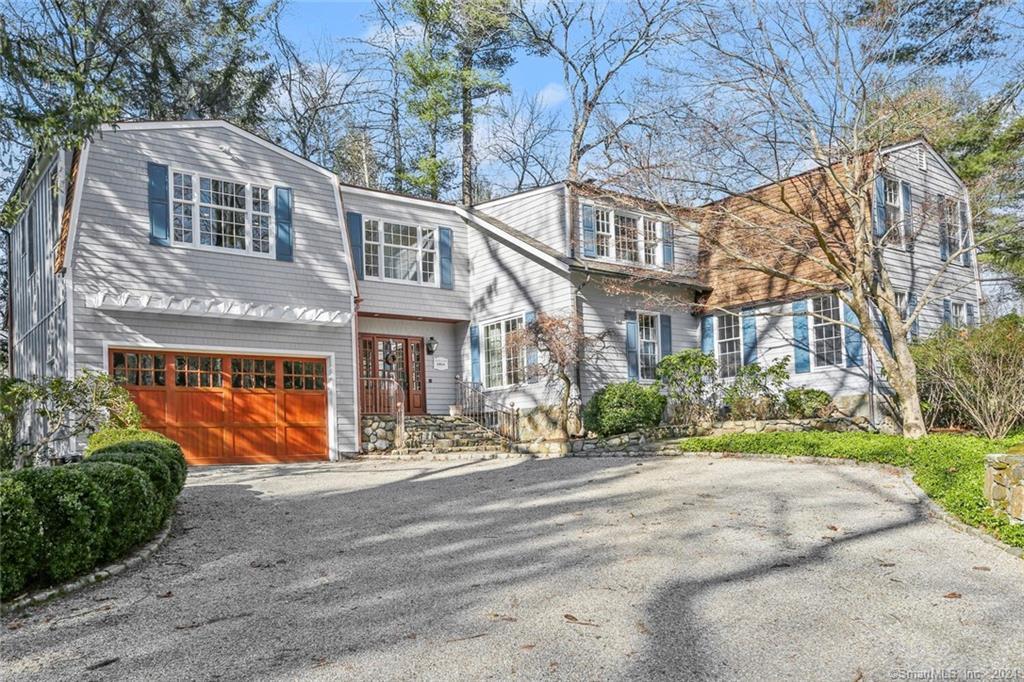
2 Northside Lane is a 1920 antique colonial on one acre in Westport, with four bedrooms, three full baths, and one half bath. The home was expanded last year and includes a new primary suite, an open-concept kitchen, a bright family room, and a separate second-floor office. Exterior details include a cedar roof, copper gutters, a crushed-stone driveway, mature landscaping, and a small creek. Natural gas runs throughout, and all-new appliances are noted.
Historic Profile
Westport, CT Historic Properties ↗2 Northside Lane occupies the North Avenue end of a private residential lane. Its early ownership history includes Fannie Hale Gibson and Robert and Aglae VanNalzah, who acquired the property from her in 1919. Stanley S. Joseloff bought it in 1952, improved the house, and sold it the following year. The Westport Museum for History and Culture later recognized the home through its historic-house program. In July 2021, the Westport Zoning Board of Appeals approved a second-floor addition over the existing footprint.
Research note: The Westport Museum for History and Culture's house historian, Bob Weingarten, dates the house to 1916 in local reporting. The Connecticut state survey gives circa 1952, while other records give 1920. The original survey and underlying deeds were not retrieved, leaving the construction chronology and extent of surviving early fabric unresolved. Caretaker use remains tentative. The 2021 approval establishes permission for an addition, not its completion. Museum recognition is separate from a statutory historic designation.
Property Details
Listing Facts
- Acres
- 1
- Year built
- 1920
- Taxes (July 2023-June 2024)
- $11,612 (July 2023-June 2024)
- Price/SF
- $527
- Days on Market
- 49 Days
- MLS number
- 170624358
Highlights
- Cedar roof and copper gutters
- Mature landscaping with a tiny creek
- Family room with windows on multiple walls
- Open-concept kitchen
- Separate second-floor office
- Primary suite with two vanities and a freestanding tub
- Two walk-in closets in the primary suite
- All-new appliances
Read the full listing description
Charm abounds in this fully renovated 1920 antique colonial in a fairy tale setting. Expanded last year this home had wide plank floors, a brand new primary suite, and a unique stone fireplace that is straight out of a storybook. A refreshing step back in time with all new appliances and the hassles of updating already removed. Natural gas throughout the home. The cedar roof and copper gutters show off attention to detail while the crushed stone driveway adds to the curb appeal. Mature landscaping and a tiny creek make the property special. The large family room is flooded with natural light through many windows on multiple walls. Open concept kitchen makes the flow of the home perfect for daily life as well as entertaining. Multiple areas for homework, work from home, or just organizing your life! 4 bedrooms plus a separate office on the 2nd floor. The new primary suite has a beautiful bathroom with 2 separate vanities, a free-standing tub, and a large shower. 2 walk-in closets make this generous space complete. Move-in ready for the buyer who wants charm but doesn't want to renovate and expand.
Schools
- Elementary
- Coleytown
- Middle
- Coleytown
- High
- Staples
School assignments as reported by SmartMLS.
Price History
| Date | Event | Price |
|---|---|---|
| Sold | $1,675,000 | |
| Listed | $1,875,000 |
Listing Agent
William Raveis Real Estate
Meredith Cohen
Building permit history
How we compile this →Records show a cluster of renovation and addition activity.
2024
Residential AlarmFire protectionHard wire 1230 v smoke and carbon monoxide detectors to code.
Residential AlarmFire protection
Hard wire 1230 v smoke and carbon monoxide detectors to code.
2022
Residential PlumbingPlumbingRough in waste, water, and vent lines to a shower, bathtub, toilet, and 2 sinks located over the garage. Set fixtures. Gas pipe for 1 furnace.
Residential PlumbingPlumbing
Rough in waste, water, and vent lines to a shower, bathtub, toilet, and 2 sinks located over the garage. Set fixtures. Gas pipe for 1 furnace.
Residential ElectricElectricalWire the new master bedroom suite, master bathroom, and closets. Install new garage wiring.
Residential ElectricElectrical
Wire the new master bedroom suite, master bathroom, and closets. Install new garage wiring.
Residential HVACMechanicalInstall a 60,000-unit BTU gas-fired furnace with a 3-ton condensing unit. All ducts are galvanized and insulated where not in the thermal envelope.
Residential HVACMechanical
Install a 60,000-unit BTU gas-fired furnace with a 3-ton condensing unit. All ducts are galvanized and insulated where not in the thermal envelope.
Residential AdditionAdditionSecond-floor addition for a master bedroom suite. Garage door portal/header detail needed.
Residential AdditionAddition
Second-floor addition for a master bedroom suite. Garage door portal/header detail needed.
2020
Residential ElectricElectricalAdd undercabinet lights, add 3 receptacles, add 8 recessed lights, arc fault protection.
Residential ElectricElectrical
Add undercabinet lights, add 3 receptacles, add 8 recessed lights, arc fault protection.
Residential AlterationRenovationRemodel kitchen.
Residential AlterationRenovation
Remodel kitchen.
Interpretation note: A dense sequence can suggest coordinated work, but permit issue dates do not establish completion and separate town records are not automatically combined.
How we compile this. The source is Westport municipal permit records. These records are imported periodically and are not a live feed from the town. A permit’s presence does not, by itself, confirm that work was completed or passed final inspection. Dates shown are issue dates unless identified otherwise. Descriptions may be lightly edited for readability without changing material details. Dollar amounts are town-reported project costs or permit valuations, not estimates of the property’s market value.
Map
2 Northside Lane, Westport, CT 06880
Nearby Properties for Sale
Homes for Sale in Westport ↗ Active$3,550,0006 beds · 6.5 ba · 6,751 sqft · Active9 Ridge Road, Westport, CT 06880The Riverside Realty Group
 Active$2,000,0003 beds · 3 ba · 3,810 sqft · Active2 Charcoal Lane, Westport, CT 06880Houlihan Lawrence
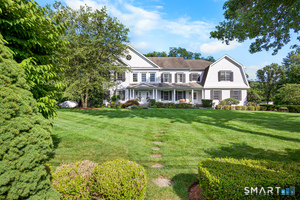 Active$4,250,0005 beds · 5.5 ba · 7,652 sqft · Active16 Rockyfield Road, Westport, CT 06880Serhant Connecticut, LLC
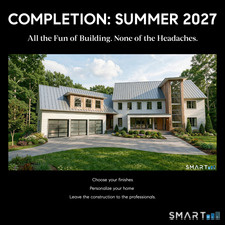 Active$3,695,0005 beds · 4.5 ba · 5,154 sqft · Active9 Berkeley Road, Westport, CT 06880Compass Connecticut, LLC
 Active$2,500,0005 beds · 4.5 ba · 4,017 sqft · Active23 Punch Bowl Drive, Westport, CT 06880William Pitt Sotheby's Int'l
Nearby Sold Homes
Sold Homes in Westport ↗ Sold 06/14/26$1,525,0004 beds · 3.5 ba · 3,360 sqft · Sold190 North Avenue, Westport, CT 06880Compass Connecticut, LLC
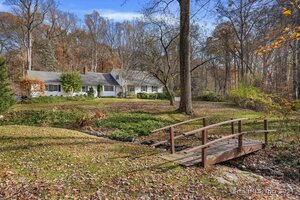 Sold 01/09/25$1,629,0004 beds · 3.5 ba · 2,913 sqft · Sold3 Mystic Lane, Westport, CT 06880Higgins Group Bedford Square
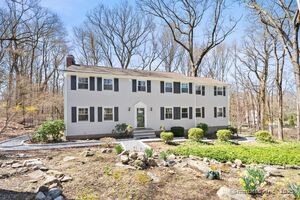 Sold 06/26/25$1,705,0005 beds · 3.5 ba · 3,320 sqft · Sold6 Ridge Road, Westport, CT 06880Coldwell Banker Realty
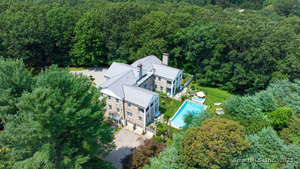 Sold 11/19/25$2,865,0006 beds · 4.5 ba · 6,856 sqft · Sold5 Northside Lane, Westport, CT 06880Coldwell Banker Realty
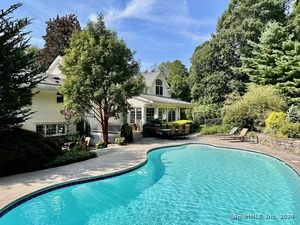 Sold 09/30/24$2,115,0004 beds · 4.5 ba · 4,004 sqft · Sold30 Warnock Drive, Westport, CT 06880Coldwell Banker Realty
Interested in a property like this?
Cress can help you understand the market and find currently available homes.
SmartMLS · Listing #170624358 · Closed
Listing information is deemed reliable but not guaranteed. Cress commentary is separate from the MLS listing description. Contact Cress about a correction.
For personal, noncommercial use to identify properties you may be interested in purchasing.
