George Cress of Real Broker Email: george@cress.co (dot co) Call/Text: 212-203-5251

Westport, CT / SOLD
5 Northside LaneWestport, CT 06880
The buyer could have saved $35,813 in brokerage fees*
When you buy with Cress, we give you back a portion of the brokerage commission we receive.
See how the commission rebate works ↗*Estimate assumes a 2.5% buyer-agent commission and a 50% rebate. Actual savings depend on final purchase price and commission received. Based on the recorded closed price; this is a hypothetical estimate, not a statement of actual commission or rebate paid.
Sale Price$2,865,000ClosedNovember 19, 2025
Open house
At a glance
Closed · MLS #24089498- Bedrooms
- 6
- BathroomsBaths
- 4 full / 1 half
- Square feet
- 6,856
- Year built
- 1938
- Acres
- 2.73
- Property taxes
- $26,510
July 2025-June 2026
Read the full listing description
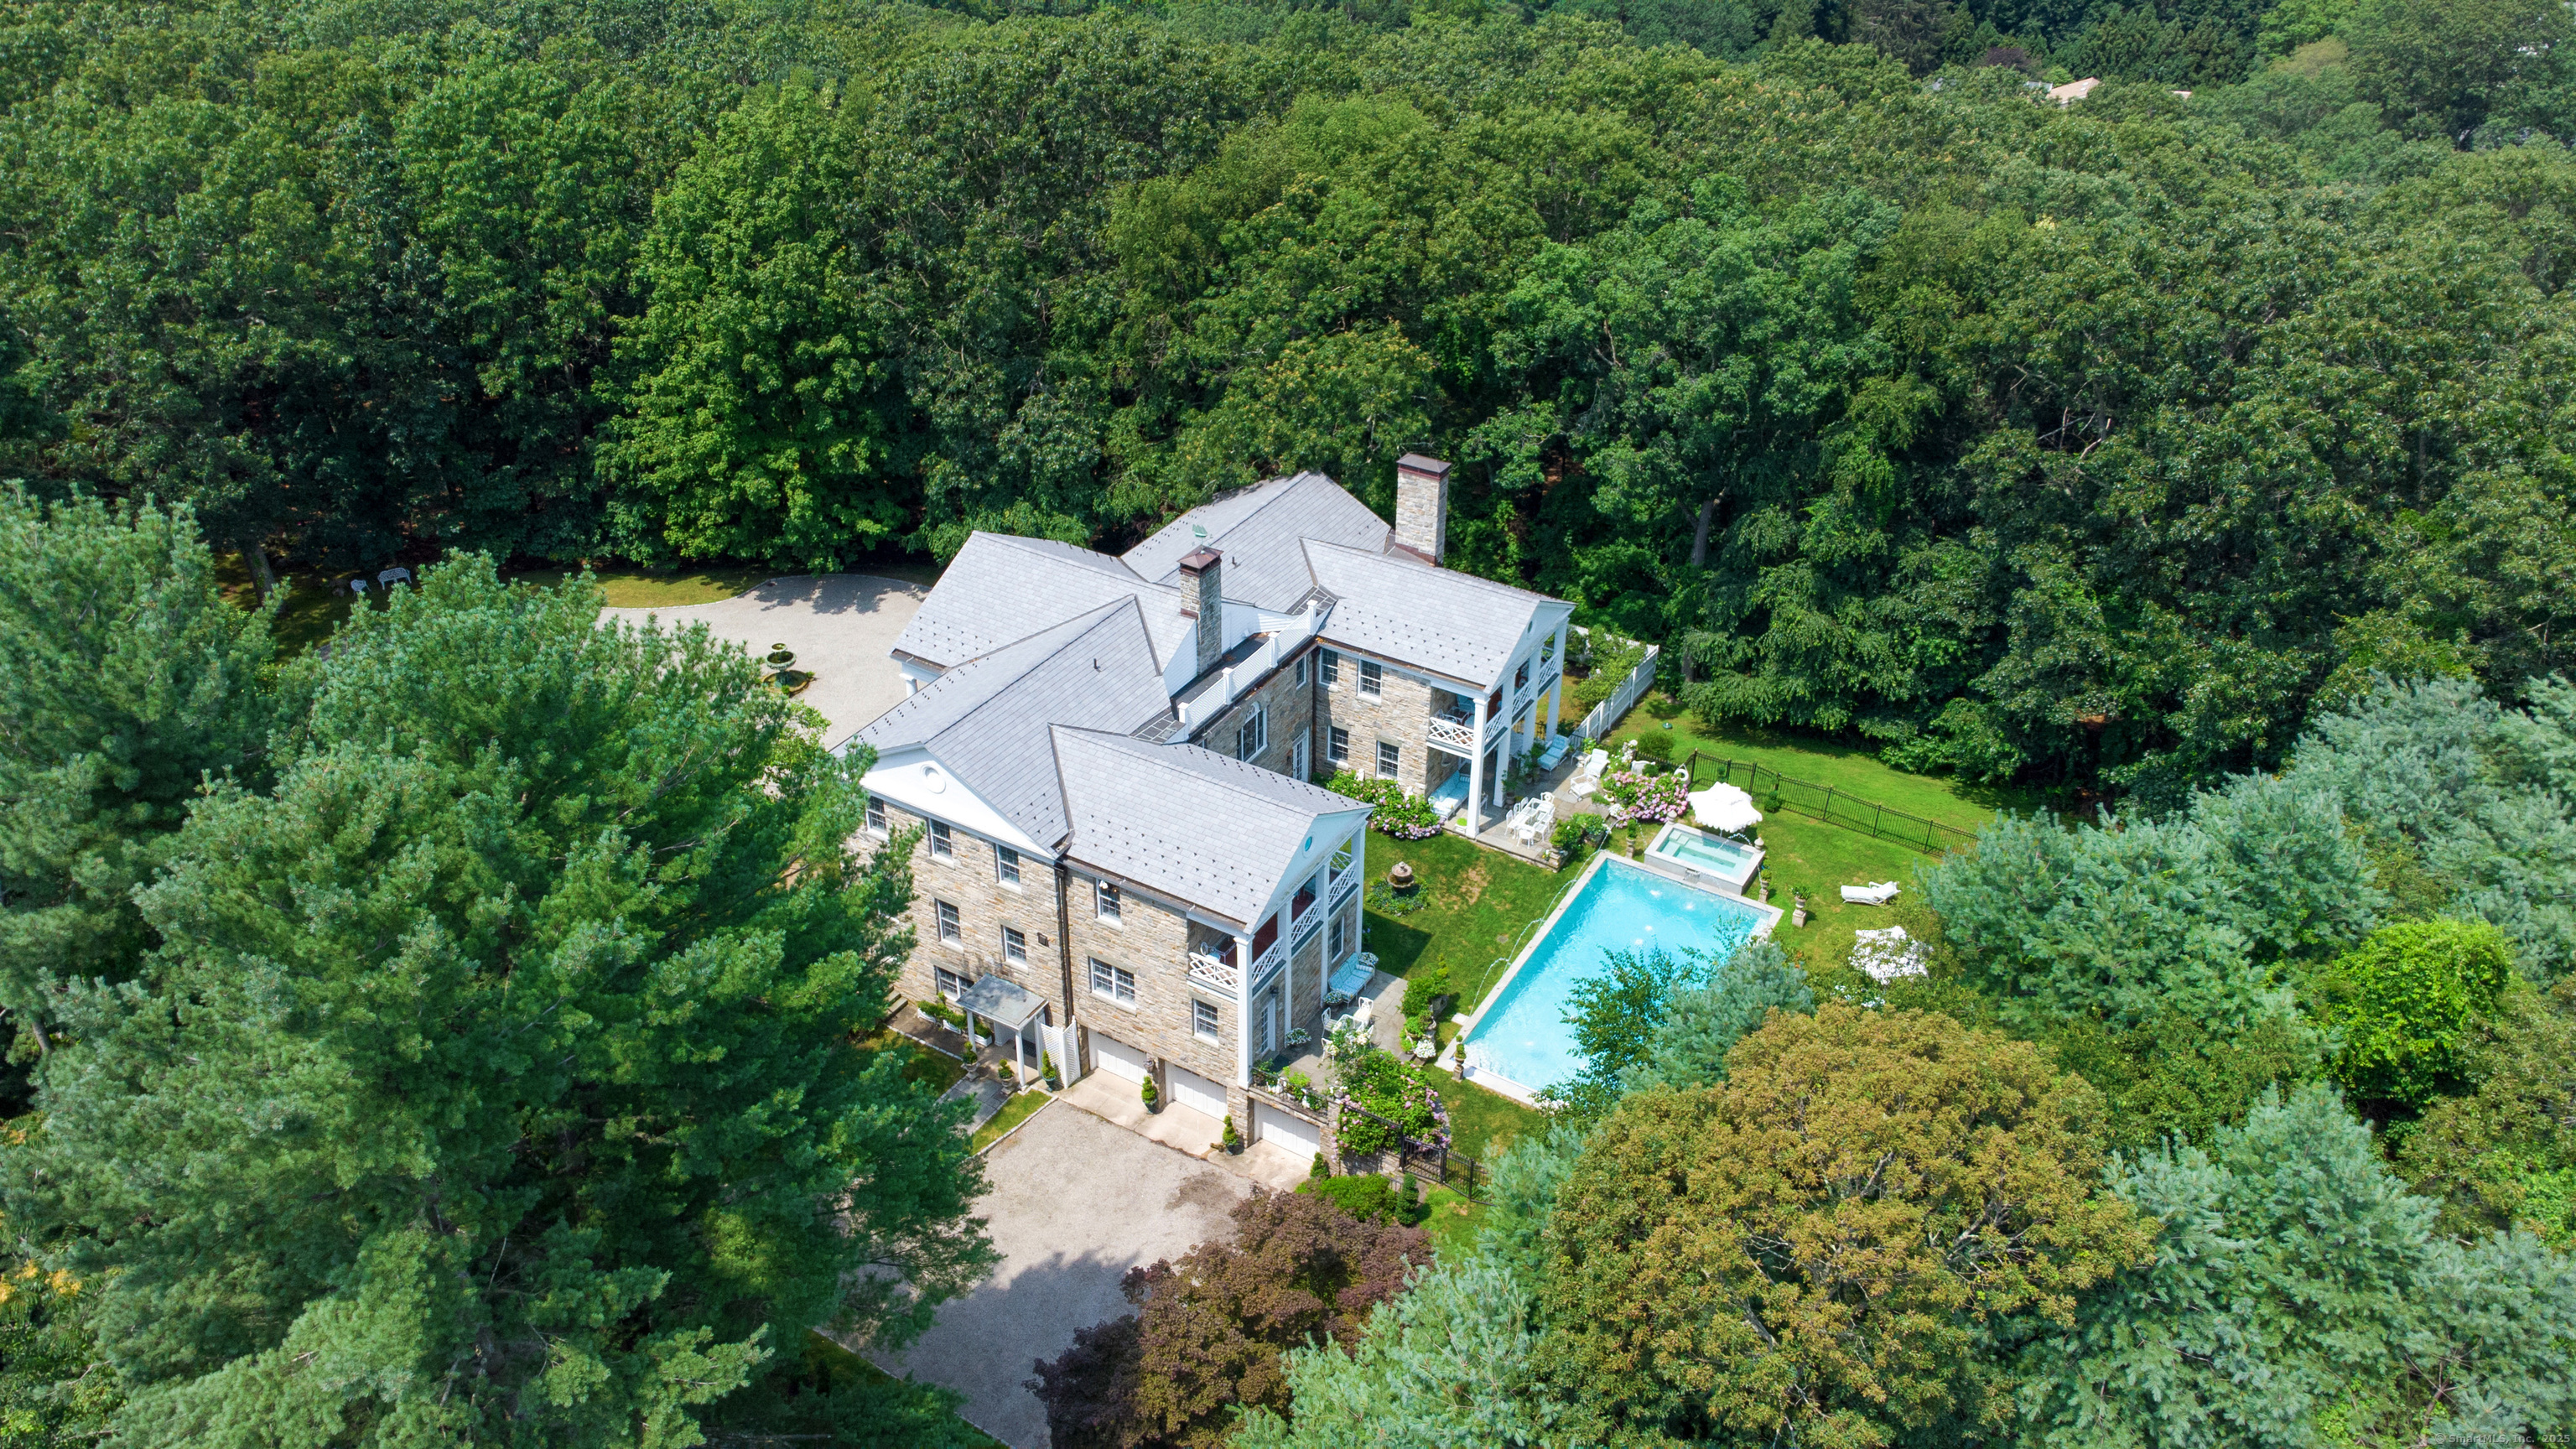
A true Westport landmark, Staffordshire Hall is an extraordinary gated stone estate blending timeless grandeur with modern luxury. Privately nestled on manicured grounds, this bespoke manor spans three levels of meticulously crafted living space. A sweeping circular drive leads to the columned entrance. The Great Hall stuns with a stone hearth, coffered ceilings, and French doors opening to the grounds. Rich architectural details, soaring ceilings, French doors and oversized windows define the main level's expansive rooms. The family room with fireplace leads to a terrace, lush lawn, and custom pool/spa with dramatic fountains. A grand library with French doors, built-ins and a wet bar has beautiful sunlight and views. Entertain in the elegant formal dining room with butler's pantry or cook in the sunlit gourmet kitchen with its own terrace and a comfortable seating area. Upstairs, find 5 spacious and distinguished bedrooms, and 3 beautifully updated baths, including a tranquil primary suite with spa bath, walk-in closet, sitting room/nursery, and private balcony. The walk-out lower level is a luxe separate living space with full kitchen incl AGA stove, Porcelanosa bath, 6th BR (5 BRs per town), and private entry, making it ideal for guests, staff, multi-generational living or home office space. Three car garage, two laundry rooms & plentiful storage. The interior was rebuilt and is in excellent, move-in condition; the home is suited to classic or modern style choices.
Schools
- Elementary
- Coleytown
- Middle
- Coleytown
- High
- Staples
Schools as reported by SmartMLS. Confirm attendance assignments with the district.
Price history
| Date | Event | Price |
|---|---|---|
| Closed price | $2,865,000 | |
| Original list price | $2,895,000 |
Intermediate price changes and previous listings may not be included.
Interested in a property like this?
Cress can help you understand the market and find currently available homes.
*Estimate: $2,865,000 closed price × assumed 2.5% buyer-agent commission × 50% rebate = $35,813. Actual savings depend on the final purchase price and commission Cress receives. The assumed commission is not a representation of this listing's offered or actual compensation. This is a hypothetical estimate, not a rebate paid on this sale.
Listed by Coldwell Banker Realty · (203) 227-8424
Alexander Chingas
SmartMLS · Listing #24089498 · Closed
Listing data checked: Sep 25, 2026, 5:33 PM EDT.
Listing information is deemed reliable but not guaranteed. Cress commentary is separate from the MLS listing description. Contact Cress about a correction.
For personal, noncommercial use to identify properties you may be interested in purchasing.
