George Cress of Real Broker Email: [email protected] Call/Text: 212-203-5251


24 Warnock Drive
Westport, CT 06880
$1,800,000Sold
- 3
- beds
- 2.5
- baths
- 2,844
- SF
Our Take
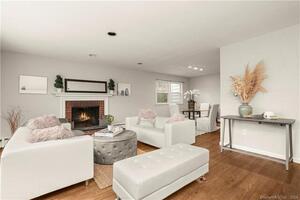
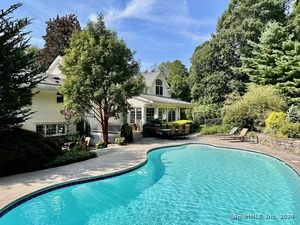
24 Warnock Drive is a three-bedroom, two-full-bath, one-half-bath home with four floors and a main level that opens to a pool deck and bluestone patio. The chef’s kitchen has granite countertops and custom cabinetry, while three updated baths combine traditional and contemporary design elements. Outside, the professionally landscaped backyard includes a gazebo, firepit, seating area, hot tub, and pool. Recent upgrades named for the property include the roof, windows, siding, electrical and plumbing systems, generator, and HVAC.
Property Details
Listing Facts
- Acres
- 1.01
- Year built
- 1956
- Taxes (July 2025-June 2026)
- $11,110 (July 2025-June 2026)
- Price/SF
- $633
- Days on Market
- 51 Days
- MLS number
- 24141029
Highlights
- Granite countertops and custom cabinetry
- Three beautifully updated baths
- Pool deck and bluestone patio
- Gazebo, firepit, seating area, and hot tub
- Professionally landscaped backyard
- Recent roof, window, and siding upgrades
- Generator and modern HVAC system
Read the full listing description
HOME FOR ALL SEASONS...Located in one of Westport's most desirable Coleytown neighborhoods surrounded by multi-million dollar homes 24 Warnock a perfect blend of style comfort & convenience Turnkey 2851sf home on 4 floors offers close proximity to Westport's top rated schools vibrant downtown, beautiful beaches-an exceptional opportunity at this price point Thoughtfully renovated & impeccably maintained this home exudes quality craftsmanship & modern elegance The chef's kitchen features granite countertops custom cabinetry & premium finishes throughout Three beautifully updated baths combine timeless design w contemporary functionality Open & sun filled main level flows seamlessly to expansive pool deck & blue stone patio-ideal for entertaining/relaxed outdoor living Professionally landscaped backyard truly a highlight featuring a spacious gazebo, firepit, seating area, large hot tub, for year round enjoyment, plenty of room for fun in .40ft pool added in 2020 Recent upgrades include new roof, windows, siding, electrical, plumbing systems, generator & modern HVAC offering peace of mind/lasting value Location is unbeatable- walking distance to Westport's award winning schools, minutes to downtown shops & restaurants Compo Beach & convenient access to Merritt Parkway I 95 & Metro North train 24 Warnock truly checks all the boxes as a turnkey four season home in a coveted neighborhood that captures the best of Westport living Ready-to- move-in or easily expandable.
Schools
- Elementary
- Coleytown
- Middle
- Coleytown
- High
- Staples
School assignments as reported by SmartMLS.
Price History
| Date | Event | Price |
|---|---|---|
| Sold | $1,800,000 | |
| Listed | $1,999,000 |
Listing Agent
William Raveis Real Estate · (203) 227-4343
Elaine Schanzenbach · (203) 984-5543
Building permit history
How we compile this →Permit records document renovation activity at this property.
2026
Residential MiscellaneousInstall a chimney liner to the specifications in the attached contract.
Residential Miscellaneous
Install a chimney liner to the specifications in the attached contract.
Residential PlumbingPlumbingUpdate master bathroom, toilet, 1 sink, shower. Kitchen: replace sink. No gas for stove.
Residential PlumbingPlumbing
Update master bathroom, toilet, 1 sink, shower. Kitchen: replace sink. No gas for stove.
Residential ElectricElectricalInterior renovation wiring: Wire for kitchen, master bathroom, master bedroom, and walk-in closet renovation.
Residential ElectricElectrical
Interior renovation wiring: Wire for kitchen, master bathroom, master bedroom, and walk-in closet renovation.
Residential AlterationRenovationKitchen renovation, including removing walls to open the area to the living room. The master bedroom will be expanded by combining two bedrooms, with an enlarged master closet and bathroom. The project includes painting and refinishing floors.
Residential AlterationRenovation
Kitchen renovation, including removing walls to open the area to the living room. The master bedroom will be expanded by combining two bedrooms, with an enlarged master closet and bathroom. The project includes painting and refinishing floors.
2021
Residential Accessory Structure16' x 16' open pavillion.
Residential Accessory Structure
16' x 16' open pavillion.
2020
Residential Fuel TankMechanicalInstall two 120-gallon above-ground LP tanks on the right side, 5' away from the house and 10' away from the pool heater. Run underground gas to the pool heater and generator.
Residential Fuel TankMechanical
Install two 120-gallon above-ground LP tanks on the right side, 5' away from the house and 10' away from the pool heater. Run underground gas to the pool heater and generator.
Residential GeneratorElectricalInstall 22 kW generator.
Residential GeneratorElectrical
Install 22 kW generator.
Residential Pool/SpaElectricalWire pool.
Residential Pool/SpaElectrical
Wire pool.
Residential ElectricalElectricalWire pool.
Residential ElectricalElectrical
Wire pool.
Residential Pool/SpaPoolInstall 16' x 40' inground fiberglass pool with integral spa, power safety cover conforming to astm f 1346, code conforming fence and pool alarm.
Residential Pool/SpaPool
Install 16' x 40' inground fiberglass pool with integral spa, power safety cover conforming to astm f 1346, code conforming fence and pool alarm.
2017
Residential MiscellaneousRoofingRemove the existing roof covering and install new asphalt roof shingles to meet Connecticut building code.
Residential MiscellaneousRoofing
Remove the existing roof covering and install new asphalt roof shingles to meet Connecticut building code.
Interpretation note: A dense sequence can suggest coordinated work, but permit issue dates do not establish completion and separate town records are not automatically combined.
How we compile this. The source is Westport municipal permit records. These records are imported periodically and are not a live feed from the town. A permit’s presence does not, by itself, confirm that work was completed or passed final inspection. Dates shown are issue dates unless identified otherwise. Descriptions may be lightly edited for readability without changing material details. Dollar amounts are town-reported project costs or permit valuations, not estimates of the property’s market value.
Map
24 Warnock Drive, Westport, CT 06880
Nearby Properties for Sale
Homes for Sale in Westport ↗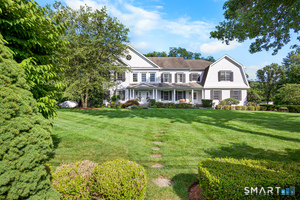 Active$4,250,0005 beds · 5.5 ba · 7,652 sqft · Active16 Rockyfield Road, Westport, CT 06880Serhant Connecticut, LLC
 Active$2,000,0003 beds · 3 ba · 3,810 sqft · Active2 Charcoal Lane, Westport, CT 06880Houlihan Lawrence
 Active$2,500,0005 beds · 4.5 ba · 4,017 sqft · Active23 Punch Bowl Drive, Westport, CT 06880William Pitt Sotheby's Int'l
 Active$3,550,0006 beds · 6.5 ba · 6,751 sqft · Active9 Ridge Road, Westport, CT 06880The Riverside Realty Group
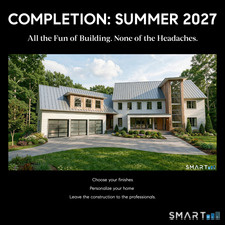 Active$3,695,0005 beds · 4.5 ba · 5,154 sqft · Active9 Berkeley Road, Westport, CT 06880Compass Connecticut, LLC
Nearby Sold Homes
Sold Homes in Westport ↗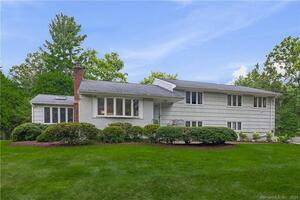 Sold 09/15/22$1,325,0003 beds · 4 ba · 3,214 sqft · Sold27 Warnock Drive, Westport, CT 06880Compass Connecticut, LLC
 Sold 07/01/26$4,475,0006 beds · 7.5 ba · 9,324 sqft · Sold21 Warnock Drive, Westport, CT 06880The Riverside Realty Group
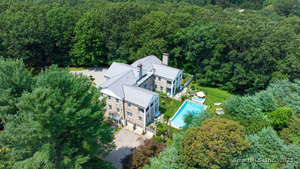 Sold 11/19/25$2,865,0006 beds · 4.5 ba · 6,856 sqft · Sold5 Northside Lane, Westport, CT 06880Coldwell Banker Realty
 Sold 04/11/24$899,0004 beds · 3 ba · 1,953 sqft · Sold18 Warnock Drive, Westport, CT 06880William Pitt Sotheby's Int'l
 Sold 09/30/24$2,115,0004 beds · 4.5 ba · 4,004 sqft · Sold30 Warnock Drive, Westport, CT 06880Coldwell Banker Realty
Interested in a property like this?
Cress can help you understand the market and find currently available homes.
SmartMLS · Listing #24141029 · Closed
Listing information is deemed reliable but not guaranteed. Cress commentary is separate from the MLS listing description. Contact Cress about a correction.
For personal, noncommercial use to identify properties you may be interested in purchasing.
