George Cress of Real Broker Email: [email protected] Call/Text: 212-203-5251

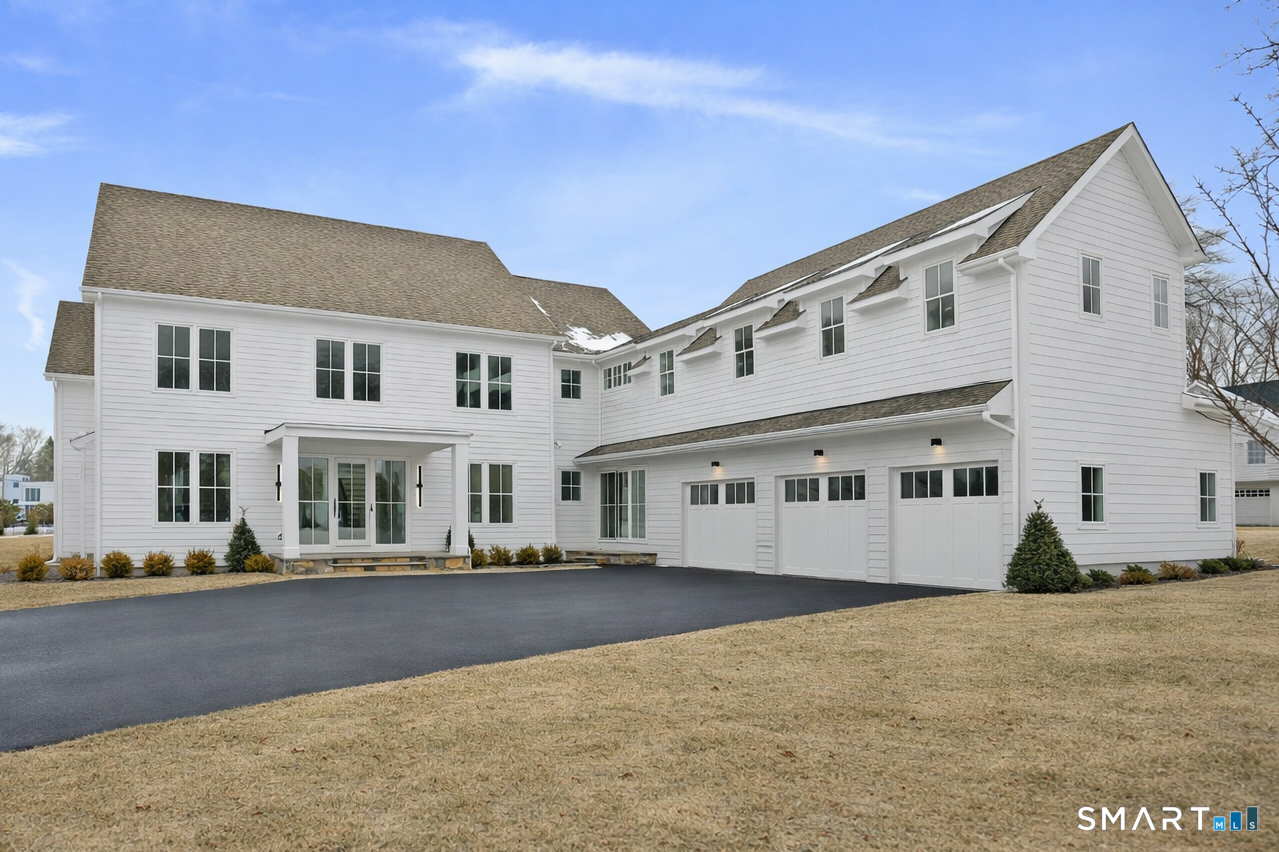
21 Warnock Drive
Westport, CT 06880
$4,475,000Sold
- 6
- beds
- 7.5
- baths
- 9,324
- SF
Our Take
21 Warnock Drive in Westport is a 2026 six-bedroom residence with six full and three half baths, arranged across four finished levels. Its design includes 10-foot first-floor ceilings, floor-to-ceiling windows, and an open, flexible floor plan. A kitchen with professional-grade appliances and custom cabinetry connects to the great room. The property also includes a heated 20-by-40-foot pool with an automatic cover, an automatic generator, and space for an elevator.
Property Details
Listing Facts
- Acres
- 1
- Year built
- 2026
- Taxes
- Not available
- Price/SF
- $480
- Days on Market
- 96 Days
- MLS number
- 24146474
Highlights
- Four finished levels with a walkout lower level
- Chef’s kitchen with professional-grade appliances
- Primary retreat with seating area and spa-like bath
- Four additional bedrooms with en-suite baths
- Heated 20-by-40-foot pool with automatic cover
- Ten-foot first-floor ceilings and floor-to-ceiling windows
- Automatic generator and space for an elevator
- Interior design by Mary Beth Woods
Read the full listing description
This striking architectural design meets refined luxury in a meticulously crafted 9,300+/- sq ft, 6-bedroom, 6 full, & 3 half bath new residence. Showcasing the collaborative excellence of AR Luxury Homes w/ interior design by Mary Beth Woods & architectural vision by Donald William Fairbanks, this exceptional property represents the pinnacle of modern sophistication w/ premium finishes, contemporary design elements & sun-drenched living spaces. Soaring 10-foot ceilings on the first floor, expansive floor to ceiling windows, open flexible floorplan, & grand-scale rooms set the tone for luxury. The chef's kitchen that flows seamlessly into the great room is the heart of the home, featuring professional-grade appliances, custom cabinetry, & refined finishes. Upstairs, a decadent primary retreat offers a relaxing seating area & serene spa-like bathroom, w/ 4 additional spacious bedrooms, each w/ en-suite baths. Finished on 4 levels, including a walkout lower level w/ additional bedroom, full bathroom, exercise room, & expansive rec space. Designed for indoor & outdoor entertaining, the beautiful level 1 acre property features areas to relax & play w/ a heated 20x 40 swimming pool w/ automatic cover. The home has space for an elevator & includes an automatic generator. Located in a desirable Coleytown neighborhood, 21 Warnock offers proximity to Westport's top-rated schools, vibrant downtown area, and stunning beaches.
Schools
- Elementary
- Coleytown
- Middle
- Coleytown
- High
- Staples
School assignments as reported by SmartMLS.
Price History
| Date | Event | Price |
|---|---|---|
| Sold | $4,475,000 | |
| Listed | $4,795,000 | |
| Sold | $1,150,000 | |
| Listed | $1,185,000 |
Listing Agent
The Riverside Realty Group · (203) 226-8300
Brett Lieberman · (203) 216-2515
Building permit history
How we compile this →Records show demolition followed by new-construction activity.
2026
Residential Gas PipingPoolAdd gas piping for pool heater.
Residential Gas PipingPool
Add gas piping for pool heater.
2025
Residential ElectricElectricalPool bonding and equipment wiring.
Residential ElectricElectrical
Pool bonding and equipment wiring.
Residential Pool/SpaPool20' x 40' inground pool with a Connecticut code-conforming barrier, pool alarm, and power safety cover.
Residential Pool/SpaPool
20' x 40' inground pool with a Connecticut code-conforming barrier, pool alarm, and power safety cover.
Residential AlarmFire protectionPre-wire and install fire, security, and carbon monoxide system.
Residential AlarmFire protection
Pre-wire and install fire, security, and carbon monoxide system.
Residential ElectricElectricalWire house and low voltage, 24 kW generator.
Residential ElectricElectrical
Wire house and low voltage, 24 kW generator.
Residential Electrical ServiceElectricalCRS #21076456: 400 amp service, two 200 amp panels, and a subpanel in the laundry.
Residential Electrical ServiceElectrical
CRS #21076456: 400 amp service, two 200 amp panels, and a subpanel in the laundry.
Residential HVACMechanicalInstall all needed ductwork and equipment to properly heat and cool the house.
Residential HVACMechanical
Install all needed ductwork and equipment to properly heat and cool the house.
Residential Fuel TankMechanical1000-gallon underground LP tank, 1/2" coated copper gas line to house.
Residential Fuel TankMechanical
1000-gallon underground LP tank, 1/2" coated copper gas line to house.
Residential PlumbingPlumbing6 full baths, 2 half baths, kitchen sink, laundry sink, laundry hook-up, gas piping for stove, generator, 2 furnaces, hot water heater, and 2 fireplaces.
Residential PlumbingPlumbing
6 full baths, 2 half baths, kitchen sink, laundry sink, laundry hook-up, gas piping for stove, generator, 2 furnaces, hot water heater, and 2 fireplaces.
Residential Service100-amp o.h. Temp.
Residential Service
100-amp o.h. Temp.
Residential New BuildingNew constructionTwo-story single-family dwelling.
Residential New BuildingNew construction
Two-story single-family dwelling.
2024
Residential DemolitionDemolitionDemolish house.
Residential DemolitionDemolition
Demolish house.
Interpretation note: Demolition or new-construction records can mark a lifecycle break. Earlier permits may relate to a prior structure, so each town record remains separate.
How we compile this. The source is Westport municipal permit records. These records are imported periodically and are not a live feed from the town. A permit’s presence does not, by itself, confirm that work was completed or passed final inspection. Dates shown are issue dates unless identified otherwise. Descriptions may be lightly edited for readability without changing material details. Dollar amounts are town-reported project costs or permit valuations, not estimates of the property’s market value.
Map
21 Warnock Drive, Westport, CT 06880
Nearby Properties for Sale
Homes for Sale in Westport ↗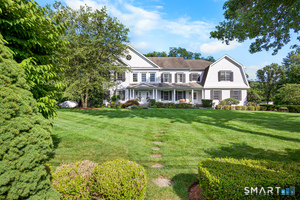 Active$4,250,0005 beds · 5.5 ba · 7,652 sqft · Active16 Rockyfield Road, Westport, CT 06880Serhant Connecticut, LLC
 Active$2,500,0005 beds · 4.5 ba · 4,017 sqft · Active23 Punch Bowl Drive, Westport, CT 06880William Pitt Sotheby's Int'l
 Active$2,000,0003 beds · 3 ba · 3,810 sqft · Active2 Charcoal Lane, Westport, CT 06880Houlihan Lawrence
 Active$3,550,0006 beds · 6.5 ba · 6,751 sqft · Active9 Ridge Road, Westport, CT 06880The Riverside Realty Group
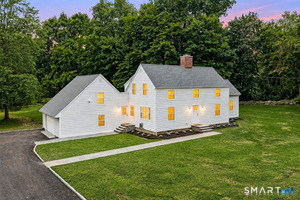 Active$1,999,0005 beds · 3.5 ba · 2,864 sqft · Active110 Cross Highway, Westport, CT 06880BHGRE Gaetano Marra Homes
Nearby Sold Homes
Sold Homes in Westport ↗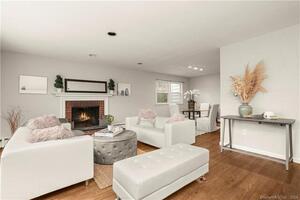 Sold 04/11/24$899,0004 beds · 3 ba · 1,953 sqft · Sold18 Warnock Drive, Westport, CT 06880William Pitt Sotheby's Int'l
 Sold 05/07/26$1,800,0003 beds · 2.5 ba · 2,844 sqft · Sold24 Warnock Drive, Westport, CT 06880William Raveis Real Estate
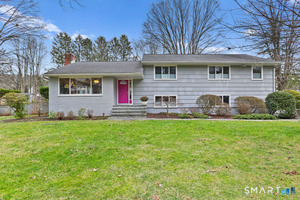 Sold 03/11/26$1,475,0003 beds · 2.5 ba · 2,401 sqft · Sold2 Rockyfield Road, Westport, CT 06880Coldwell Banker Realty
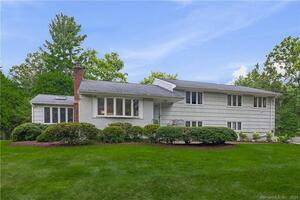 Sold 09/15/22$1,325,0003 beds · 4 ba · 3,214 sqft · Sold27 Warnock Drive, Westport, CT 06880Compass Connecticut, LLC
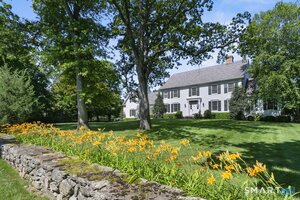 Sold 07/07/26$3,925,0005 beds · 5.5 ba · 7,409 sqft · Sold13 Rockyfield Road, Westport, CT 06880Higgins Group Bedford Square
Interested in a property like this?
Cress can help you understand the market and find currently available homes.
SmartMLS · Listing #24146474 · Closed
Listing information is deemed reliable but not guaranteed. Cress commentary is separate from the MLS listing description. Contact Cress about a correction.
For personal, noncommercial use to identify properties you may be interested in purchasing.
