George Cress of Real Broker Email: [email protected] Call/Text: 212-203-5251


2 Webb Road
Westport, CT 06880
$3,400,000Sold
- 6
- beds
- 6
- baths
- 5,497
- SF
Our Take
2 Webb Road is a 2025-built Westport home with six bedrooms, five full baths, and two half baths arranged across four finished floors. Its traditional layout includes modern finishes and abundant natural light. Outdoor features include a Gunite pool with an automatic safety cover and a large, flat, fenced yard with a walk-out lower level. The property also has a full-house generator, EV charging outlet, city water, sewer, and natural gas. The home is three miles from the train station and sits in a cul-de-sac setting.
Property Details
Listing Facts
- Acres
- 0.55
- Year built
- 2025
- Taxes (July 2025-June 2026)
- $20,529 (July 2025-June 2026)
- Price/SF
- $619
- Days on Market
- 11 Days
- MLS number
- 24146001
Highlights
- Six bedrooms across four finished floors
- Gunite pool with automatic safety cover
- Large, flat, fenced private yard
- Walk-out lower level
- Full-house generator and EV charging outlet
- Three miles to the train station
- Traditional layout with modern finishes
- Built by Westport Family Homes
Read the full listing description
Winner of the 2025 HOBI Award for "Best In Town Spec Home" in CT! Exceptional new construction, on a quiet cul-de-sac, in one of Westport's most desirable neighborhoods. Walk to Post Road shops, restaurants, Winslow Dog Park, Main Street, Library & Levitt Pavilion. Only 3 miles to train! This stunning home offers 6 bedrooms, 5 full and 2 half baths across 4 finished floors. Features include a Gunite pool with automatic safety cover, a large, flat, fenced in, private yard with walk-out lower level, full house generator, EV charging outlet, and city water, sewer, and natural gas. Traditional layout with modern, high-end finishes and an abundance of natural light. Built by multi-award-winning Westport Family Homes.
Schools
- Elementary
- Saugatuck
- Middle
- Bedford
- High
- Staples
School assignments as reported by SmartMLS.
Price History
| Date | Event | Price |
|---|---|---|
| Sold | $3,400,000 | |
| Listed | $3,399,000 | |
| Sold | $905,239 | |
| Listed | $875,000 |
Listing Agent
Coldwell Banker Realty · (203) 227-8424
Lori Popkin · (203) 984-7677
Building permit history
How we compile this →Records show demolition followed by new-construction activity.
2025
Residential ElectricElectricalInstall smoke detectors, CO detectors, and a security system.
Residential ElectricElectrical
Install smoke detectors, CO detectors, and a security system.
Residential ElectricElectricalPool bonding and pool equipment wiring.
Residential ElectricElectrical
Pool bonding and pool equipment wiring.
Residential Pool/SpaPoolConstruct a 15-by-30-foot inground pool with a powered safety cover as the approved barrier.
Residential Pool/SpaPool
Construct a 15-by-30-foot inground pool with a powered safety cover as the approved barrier.
Residential ServiceCRS #18014613 – 400 amp service.
Residential Service
CRS #18014613 – 400 amp service.
Residential HVACMechanicalInstall 2 ducted high-efficiency heating and cooling systems: a 3-ton coil and condenser, a 3.5-ton coil and condenser, an 80,000 BTU furnace, and a 100,000 BTU furnace.
Residential HVACMechanical
Install 2 ducted high-efficiency heating and cooling systems: a 3-ton coil and condenser, a 3.5-ton coil and condenser, an 80,000 BTU furnace, and a 100,000 BTU furnace.
2024
Residential PlumbingPlumbingRough in plumbing entire house. Install 75 gallon. Water heater, fixtures, underground plumbing. Install sewer injection pipe, gas piping to furnaces, water heater, gas stove, fireplaces, gas generator, pool heater, outside grill.
Residential PlumbingPlumbing
Rough in plumbing entire house. Install 75 gallon. Water heater, fixtures, underground plumbing. Install sewer injection pipe, gas piping to furnaces, water heater, gas stove, fireplaces, gas generator, pool heater, outside grill.
Residential ServiceCRS #18014507 – install temp service.
Residential Service
CRS #18014507 – install temp service.
Residential ElectricNew constructionWire for new house.
Residential ElectricNew construction
Wire for new house.
Residential New BuildingNew constructionNew 2-story single-family dwelling with 6 bedrooms, finished attic, and finished basement.
Residential New BuildingNew construction
New 2-story single-family dwelling with 6 bedrooms, finished attic, and finished basement.
Residential DemolitionDemolitionDemolish 1334 sf residence.
Residential DemolitionDemolition
Demolish 1334 sf residence.
Residential Fuel TankMechanicalRemove (1) 330-gallon above-ground fuel oil storage tank.
Residential Fuel TankMechanical
Remove (1) 330-gallon above-ground fuel oil storage tank.
2019
Residential Air ConditionerMechanicalInstall a ducted central air conditioning system.
Residential Air ConditionerMechanical
Install a ducted central air conditioning system.
Residential Sub-permitSee sub-permits.
Residential Sub-permit
See sub-permits.
Interpretation note: Demolition or new-construction records can mark a lifecycle break. Earlier permits may relate to a prior structure, so each town record remains separate.
How we compile this. The source is Westport municipal permit records. These records are imported periodically and are not a live feed from the town. A permit’s presence does not, by itself, confirm that work was completed or passed final inspection. Dates shown are issue dates unless identified otherwise. Descriptions may be lightly edited for readability without changing material details. Dollar amounts are town-reported project costs or permit valuations, not estimates of the property’s market value.
Map
2 Webb Road, Westport, CT 06880
Nearby Properties for Sale
Homes for Sale in Westport ↗ Active$4,600,0006 beds · 7 ba · 8,185 sqft · Active2 Windy Hill Road, Westport, CT 06880Keller Williams Prestige Prop.
 Active$6,650,0005 beds · 6 ba · 11,000 sqft · Active4 Lantern Hill Road, Westport, CT 06880Serhant Connecticut, LLC
 Active$1,299,0003 beds · 2.5 ba · 1,400 sqft · Active3 Allen Lane, Westport, CT 06880Coldwell Banker Realty
 Active$1,100,0003 beds · 1 ba · 1,044 sqft · Active61 Washington Avenue, Westport, CT 06880Coldwell Banker Realty
 Active$2,995,0003 beds · 4.5 ba · 3,209 sqft · Active78 Myrtle Avenue, Westport, CT 06880Compass Connecticut, LLC
Nearby Sold Homes
Sold Homes in Westport ↗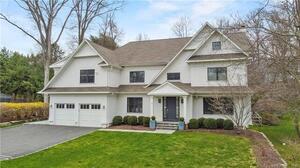 Sold 06/12/22$3,150,0007 beds · 6.5 ba · 7,205 sqft · Sold3 Webb Road, Westport, CT 06880William Raveis Real Estate
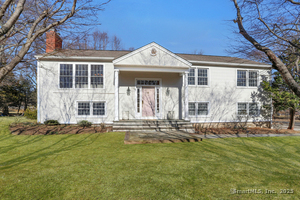 Sold 05/29/25$1,450,0004 beds · 3 ba · 3,240 sqft · Sold41 Whitney Street, Westport, CT 06880Brown Harris Stevens
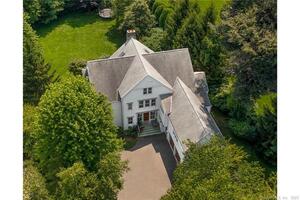 Sold 11/29/23$2,805,0006 beds · 7.5 ba · 5,417 sqft · Sold38 Whitney Street, Westport, CT 06880William Raveis Real Estate
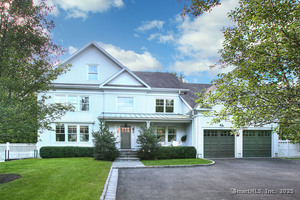 Sold 05/18/25$3,310,0006 beds · 4.5 ba · 5,661 sqft · Sold6 Sharp Turn Road, Westport, CT 06880Coldwell Banker Realty
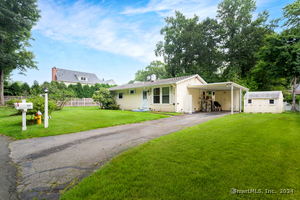 Sold 12/05/24$858,0004 beds · 2.5 ba · 1,634 sqft · Sold30 Sue Terrace, Westport, CT 06880Settlers & Traders
Interested in a property like this?
Cress can help you understand the market and find currently available homes.
SmartMLS · Listing #24146001 · Closed
Listing information is deemed reliable but not guaranteed. Cress commentary is separate from the MLS listing description. Contact Cress about a correction.
For personal, noncommercial use to identify properties you may be interested in purchasing.
