George Cress of Real Broker Email: [email protected] Call/Text: 212-203-5251


2 Whippoorwill Lane
Westport, CT 06880
$2,825,000Sold
- 8
- beds
- 6.5
- baths
- 6,057
- SF
Our Take
2 Whippoorwill Lane in Westport is a 2007 Colonial with eight bedrooms, six full baths, and one half bath on 1.55 acres. The home includes a central foyer, a kitchen with Thermador appliances and a sunlit eating area, a formal dining room, family room, and office on the main level. Upstairs are a primary suite with an ensuite bath and two walk-in closets, four bedrooms with ensuite baths, and three additional bedrooms plus a full bath on the third level. A patio, landscaped property, and natural-gas generator are also included.
Property Details
Listing Facts
- Acres
- 1.55
- Year built
- 2007
- Taxes (July 2023-June 2024)
- $29,865 (July 2023-June 2024)
- Price/SF
- $466
- Days on Market
- 8 Days
- MLS number
- 170622746
Highlights
- Central foyer with abundant natural light
- Kitchen with Thermador appliances
- Formal dining room with butler pantry access
- Primary suite with two walk-in closets
- Four bedrooms with ensuite baths
- Three additional bedrooms on the third level
- Landscaped property with outdoor patio
- Natural-gas generator
Read the full listing description
.Welcome to your dream home nestled on this highly sought after private setting! This extraordinary 6,000+ SF custom-designed Colonial promises a lifestyle of luxury & comfort. Boasting meticulous craftsmanship & attention to detail, 2 Whippoorwill Lane exudes timeless elegance. Step into the central Foyer and be captivated by the abundance of natural light that bathes the interiors. The heart of the home, the kitchen, is equipped w/ Thermador appliances & a sun drenched eating area. The adjacent formal Dining Room,reached through the Foyer or Butler Pantry, is an entertainer's delight. Relax in the expansive Family Room featuring large French Doors that open to picturesque surroundings. The main level also includes a versatile Office. Upstairs,discover the luxurious Primary Suite, a serene retreat w/ ensuite Bath & 2 walk-in closets. 4 Additional BRs w/ ensuite Baths complete the 2nd level. There are 3 additional BR's & a Full Bath on the 3rd Level that can be enjoyed or converted to next owners needs. Escape to the landscaped outdoor oasis, where the patio & manicured property create an ideal setting for al fresco dining & relaxation. With a Natural Gas Generator - peace of mind is guaranteed, ensuring uninterrupted comfort. This magical property is not just a house; it's a lifestyle. This masterpiece invites you to experience the epitome of gracious living. Your new chapter begins here – welcome home!
Schools
- Elementary
- Long Lots
- Middle
- Bedford
- High
- Staples
School assignments as reported by SmartMLS.
Price History
| Date | Event | Price |
|---|---|---|
| Sold | $2,825,000 | |
| Listed | $2,499,000 |
Listing Agent
Coldwell Banker Realty
Linda Skolnick
Building permit history
How we compile this →Permit records document renovation activity at this property.
2024
Residential ElectricElectricalKitchen: Replace GFCI outlets and install new under-counter lights. Bathroom: Relocate GFCI and sconces.
Residential ElectricElectrical
Kitchen: Replace GFCI outlets and install new under-counter lights. Bathroom: Relocate GFCI and sconces.
Residential PlumbingPlumbingRenovation of the kitchen (sink, dishwasher, and stove) and second-floor bathroom (tub, sink, and toilet).
Residential PlumbingPlumbing
Renovation of the kitchen (sink, dishwasher, and stove) and second-floor bathroom (tub, sink, and toilet).
Residential AlterationRenovationRenovation for kitchen and full bathroom renovation. 2 bedrooms will be removed from third floor. Third floor renovation.
Residential AlterationRenovation
Renovation for kitchen and full bathroom renovation. 2 bedrooms will be removed from third floor. Third floor renovation.
Interpretation note: This matched record set reflects only the municipal data currently imported; it is not a claim that no other work occurred.
How we compile this. The source is Westport municipal permit records. These records are imported periodically and are not a live feed from the town. A permit’s presence does not, by itself, confirm that work was completed or passed final inspection. Dates shown are issue dates unless identified otherwise. Descriptions may be lightly edited for readability without changing material details. Dollar amounts are town-reported project costs or permit valuations, not estimates of the property’s market value.
Map
2 Whippoorwill Lane, Westport, CT 06880
Nearby Properties for Sale
Homes for Sale in Westport ↗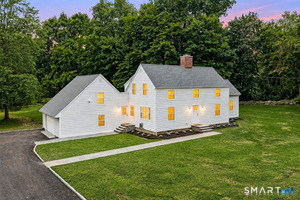 Active$1,999,0005 beds · 3.5 ba · 2,864 sqft · Active110 Cross Highway, Westport, CT 06880BHGRE Gaetano Marra Homes
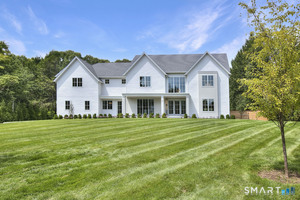 Active$5,650,0007 beds · 8 ba · 8,762 sqft · Active8 Pleasant Valley Lane, Westport, CT 06880Coldwell Banker Realty
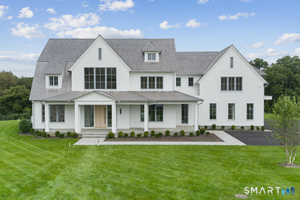 Active$7,985,0006 beds · 6 ba · 9,121 sqft · Active12 Beltas Farm Lane, Westport, CT 06880Coldwell Banker Realty
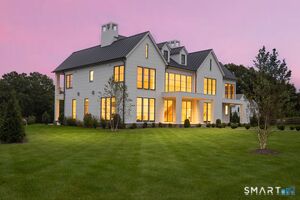 Active$8,450,0006 beds · 7 ba · 9,505 sqft · Active10 Beltas Farm Lane, Westport, CT 06880Coldwell Banker Realty
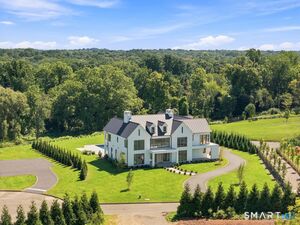 Active$8,450,0006 beds · 7 ba · 9,893 sqft · Active10 Beltas Farm Lane, Westport, CT 06880Coldwell Banker Realty
Nearby Sold Homes
Sold Homes in Westport ↗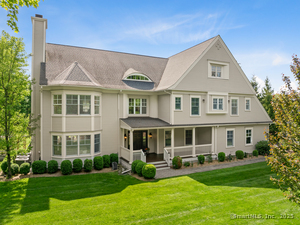 Sold 08/14/25$3,525,7196 beds · 7 ba · 8,558 sqft · Sold2A Whippoorwill Lane, Westport, CT 06880Compass Connecticut, LLC
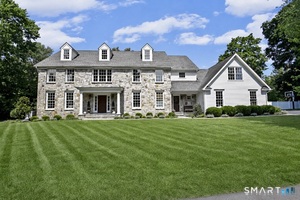 Sold 09/30/26$3,400,0004 beds · 4.5 ba · 5,039 sqft · Sold2 Half Mile Common, Westport, CT 06880Serhant Connecticut, LLC
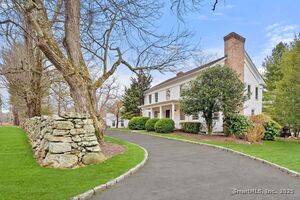 Sold 03/30/25$3,327,0005 beds · 5 ba · 6,190 sqft · Sold147 Cross Highway, Westport, CT 06880Coldwell Banker Realty
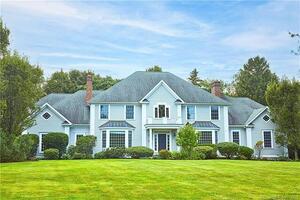 Sold 11/09/23$2,915,0005 beds · 5 ba · 7,307 sqft · Sold6 Whippoorwill Lane, Westport, CT 06880The Riverside Realty Group
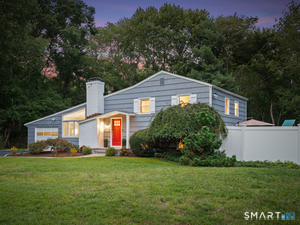 Sold 09/24/26$1,375,0004 beds · 2 ba · 1,834 sqft · Sold4 Half Mile Common, Westport, CT 06880William Raveis Real Estate
Interested in a property like this?
Cress can help you understand the market and find currently available homes.
SmartMLS · Listing #170622746 · Closed
Listing information is deemed reliable but not guaranteed. Cress commentary is separate from the MLS listing description. Contact Cress about a correction.
For personal, noncommercial use to identify properties you may be interested in purchasing.
