George Cress of Real Broker Email: [email protected] Call/Text: 212-203-5251


23 Park Lane
Westport, CT 06880
$1,625,000Sold
- 5
- beds
- 3.5
- baths
- 2,736
- SF
Our Take
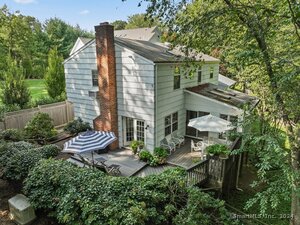
23 Park Lane is a five-bedroom Colonial on 0.54 acres, with a separate dining area, three-season room, back deck, and private backyard. A custom kitchen includes Café appliances, an oversized island, and a leathered marble countertop, while the living area has a wood-burning fireplace. Upstairs are five bedrooms and three full baths, including a primary suite with a walk-in closet. A finished lower level, mudroom, attached two-car garage, and two-zone central AC add utility.
Property Details
Listing Facts
- Acres
- 0.54
- Year built
- 1960
- Taxes (July 2022-June 2023)
- $10,972 (July 2022-June 2023)
- Price/SF
- $594
- Days on Market
- 70 Days
- MLS number
- 170538285
Highlights
- Custom kitchen with Café appliances and leathered marble island
- Three-season room and back deck overlook private backyard
- Wood-burning fireplace with black granite surround
- Five bedrooms and three full baths upstairs
- Finished lower level with walk-out French doors
- Mudroom with custom cubbies and cabinetry
- Attached two-car garage and two-zone central AC
- White oak flooring and designer light fixtures throughout
Read the full listing description
Sensational five bedroom Colonial home completely reimagined by local builder and nationally acclaimed designer. No expense was spared in this Colonial masterpiece sited on more than 1/2 acre and yet minutes to town, train and Compo Beach. Stunning custom kitchen w/Cafe appliances, champagne bronze hardware, custom cabinetry, oversized island w/leathered marble countertop and built-in microwave. Sun flooded living area w/beautiful wood burning fireplace w/black granite surround & custom built white oak mantel. Separate dining area & huge three season room offers additional dining & living area plus back deck all overlooking completely private backyard oasis. Upstairs, 5 bedrooms and 3 full baths including luxurious master suite w/ beautiful master bath featuring European plumbing fixtures and designer tile selections and large walk-in closet. 4 additional bedrooms and 2 large bathrooms provide space for a large family and/or room for his/her home office. Finished lower level w/walk out French doors creates another living area perfect for family room, playroom or gym. Large mudroom w/gorgeous powder room, brand new Samsung front loading washer and dryer, custom cubby built-ins and custom cabinetry. Designer light fixtures and white oak flooring throughout. Brand new high efficiency HVAC including two zone central AC, all new plumbing, new windows, Hardboard siding, attached 2 car garage. Sought after Saugatuck Elementary and award winning Staples High School. 55 min to NYC.
Schools
- Elementary
- Saugatuck
- Middle
- Bedford
- High
- Staples
School assignments as reported by SmartMLS.
Price History
| Date | Event | Price |
|---|---|---|
| Sold | $1,625,000 | |
| Listed | $1,695,000 |
Listing Agent
William Raveis Real Estate
Kate Cacciatore
Building permit history
How we compile this →Permit records document renovation activity at this property.
2023
Residential EV Charging StationElectricalInstall a 60A - 240V Tesla car charger in the garage from a 200A panel in the basement.
Residential EV Charging StationElectrical
Install a 60A - 240V Tesla car charger in the garage from a 200A panel in the basement.
2022
Residential Fuel TankMechanicalSet (3) 120 LP tanks under the deck and connect them to the plumber’s stub-out for heat.
Residential Fuel TankMechanical
Set (3) 120 LP tanks under the deck and connect them to the plumber’s stub-out for heat.
Residential HVACMechanicalAll-new HVAC, 2 hydro units, and 1 wall-hung boiler.
Residential HVACMechanical
All-new HVAC, 2 hydro units, and 1 wall-hung boiler.
Residential PlumbingPlumbingPlumbing rough-in of 3 full bathrooms and 1 half bath.
Residential PlumbingPlumbing
Plumbing rough-in of 3 full bathrooms and 1 half bath.
Residential ElectricElectricalAdding a new circuit for lighting and outlets in remodeled areas, the kitchen, laundry, and living room.
Residential ElectricElectrical
Adding a new circuit for lighting and outlets in remodeled areas, the kitchen, laundry, and living room.
Residential AlterationRenovationInterior renovations for kitchen and miscellaneous interior renovations.
Residential AlterationRenovation
Interior renovations for kitchen and miscellaneous interior renovations.
Interpretation note: A dense sequence can suggest coordinated work, but permit issue dates do not establish completion and separate town records are not automatically combined.
How we compile this. The source is Westport municipal permit records. These records are imported periodically and are not a live feed from the town. A permit’s presence does not, by itself, confirm that work was completed or passed final inspection. Dates shown are issue dates unless identified otherwise. Descriptions may be lightly edited for readability without changing material details. Dollar amounts are town-reported project costs or permit valuations, not estimates of the property’s market value.
Map
23 Park Lane, Westport, CT 06880
Nearby Properties for Sale
Homes for Sale in Westport ↗ Active$10,650,0006 beds · 7 ba · 9,100 sqft · Active11 Dogwood Lane, Westport, CT 06880Higgins Group Bedford Square
 Active$9,860,0006 beds · 7.5 ba · 9,200 sqft · Active9 Over Rock Lane, Westport, CT 06880Higgins Group Bedford Square
 Active$1,299,0003 beds · 2.5 ba · 1,400 sqft · Active3 Allen Lane, Westport, CT 06880Coldwell Banker Realty
 Active$6,650,0005 beds · 6 ba · 11,000 sqft · Active4 Lantern Hill Road, Westport, CT 06880Serhant Connecticut, LLC
 Active$1,399,0004 beds · 2 ba · 1,665 sqft · Active38 Guyer Road, Westport, CT 06880Coldwell Banker Realty
Nearby Sold Homes
Sold Homes in Westport ↗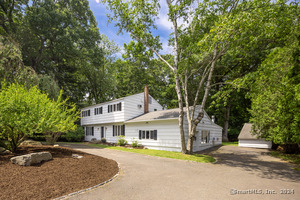 Sold 07/31/24$1,380,0004 beds · 3 ba · 2,419 sqft · Sold37 Park Lane, Westport, CT 06880Compass Connecticut, LLC
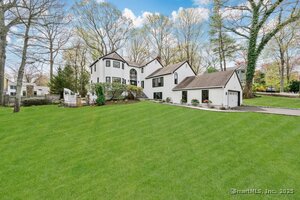 Sold 06/17/25$2,061,0005 beds · 4.5 ba · 4,303 sqft · Sold11 The Mews, Westport, CT 06880William Raveis Real Estate
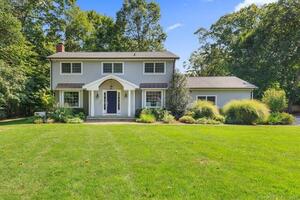 Sold 02/27/22$1,500,0004 beds · 2.5 ba · 2,525 sqft · Sold32 Park Lane, Westport, CT 06880William Raveis Real Estate
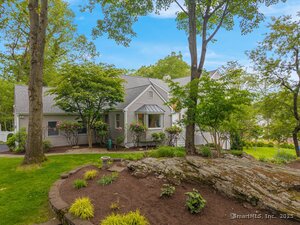 Sold 08/26/25$2,000,0004 beds · 2.5 ba · 4,192 sqft · Sold14 The Mews, Westport, CT 06880RE/MAX Heritage
 Sold 11/17/24$931,5004 beds · 2.5 ba · 2,615 sqft · Sold30 Park Lane, Westport, CT 06880Compass Connecticut, LLC
Interested in a property like this?
Cress can help you understand the market and find currently available homes.
SmartMLS · Listing #170538285 · Closed
Listing information is deemed reliable but not guaranteed. Cress commentary is separate from the MLS listing description. Contact Cress about a correction.
For personal, noncommercial use to identify properties you may be interested in purchasing.
