George Cress of Real Broker Email: [email protected] Call/Text: 212-203-5251


24 Blue Ribbon Drive
Westport, CT 06880
$2,400,000Sold
- 4
- beds
- 3.5
- baths
- 3,584
- SF
Our Take
24 Blue Ribbon Drive in Westport is a 1959 four-bedroom home with three full and one half baths, a first-floor office, living room, sunroom, and finished lower level. The eat-in kitchen opens to a deck and family room with vaulted ceilings and custom built-ins. Upstairs, the primary suite includes a soaking tub, heated floors, heated towel bars, and walk-in closets. Outdoors, a heated pool and cabana create a dedicated setting for entertaining.
Property Details
Listing Facts
- Acres
- 1
- Year built
- 1959
- Taxes (July 2025-June 2026)
- $13,587 (July 2025-June 2026)
- Price/SF
- $670
- Days on Market
- 32 Days
- MLS number
- 24168290
Highlights
- Eat-in kitchen opening to a back deck
- Family room with vaulted ceilings and custom built-ins
- Primary suite with soaking tub and heated floors
- Heated towel bars and walk-in closets
- First-floor office and sunroom
- Updated bathrooms throughout
- Heated pool with a cabana
- Finished lower level
Read the full listing description
**PLEASE SUBMIT ALL OFFERS BY TUESDAY MAY 5TH AT NOON** Classic charm meets modern comfort in this beautifully updated 4-bedroom, 3 full and 1 half bath home, set in one of Westport's most loved walking neighborhoods-just minutes to top schools, vibrant downtown, and an easy hour to NYC. A bright, spacious eat-in kitchen is the heart of the home, opening to a back deck for effortless indoor-outdoor living and flowing into a sun-filled family room with vaulted ceilings and custom built-ins-perfect for gathering or unwinding. Upstairs, the primary suite is a true retreat, featuring a luxe bath with soaking tub, heated floors, heated towel bars, and generous walk-in closets. All baths are beautifully updated, and the home offers incredible flexibility with a first-floor office, elegant living room, and a bonus sunroom ideal as a playroom, lounge, or creative space. Step outside and you'll find your own private resort-a gorgeous heated pool with a chic cabana, made for summer entertaining, long weekends, and effortless staycations. A finished lower level adds even more space to spread out, making this home as functional as it is inviting.
Schools
- Elementary
- Coleytown
- Middle
- Coleytown
- High
- Staples
School assignments as reported by SmartMLS.
Price History
| Date | Event | Price |
|---|---|---|
| Sold | $2,400,000 | |
| Listed | $2,425,000 |
Listing Agent
Higgins Group Bedford Square · (203) 226-0300
Danna Rogers · (917) 282-6292
Building permit history
How we compile this →Permit records document renovation activity at this property.
2020
Residential AlterationRenovationRemodel second-floor master bath.
Residential AlterationRenovation
Remodel second-floor master bath.
Residential PlumbingPlumbingRough and finish plumbing for master bath renovations.
Residential PlumbingPlumbing
Rough and finish plumbing for master bath renovations.
Residential ElectricalElectricalWire for master bathroom renovations with floor (electrical) heat.
Residential ElectricalElectrical
Wire for master bathroom renovations with floor (electrical) heat.
2019
Residential Gas PipingPoolInstall 1/2" underground pipe to pool heater.
Residential Gas PipingPool
Install 1/2" underground pipe to pool heater.
Residential Sub-permitSee sub-permits.
Residential Sub-permit
See sub-permits.
Residential Sub-permitSee sub-permits.
Residential Sub-permit
See sub-permits.
Residential Air ConditionerMechanicalInstall a 4-ton system for the main area and a mini-split for the family room above the garage.
Residential Air ConditionerMechanical
Install a 4-ton system for the main area and a mini-split for the family room above the garage.
Residential ElectricalElectricalWire two air handlers and two condensers for air conditioning.
Residential ElectricalElectrical
Wire two air handlers and two condensers for air conditioning.
2016
Residential MiscellaneousRoofingReroof 28 zquares - lifetime gaf deck underlayment - gaf 3d lifetime shingles - install drip edge.
Residential MiscellaneousRoofing
Reroof 28 zquares - lifetime gaf deck underlayment - gaf 3d lifetime shingles - install drip edge.
Interpretation note: A dense sequence can suggest coordinated work, but permit issue dates do not establish completion and separate town records are not automatically combined.
How we compile this. The source is Westport municipal permit records. These records are imported periodically and are not a live feed from the town. A permit’s presence does not, by itself, confirm that work was completed or passed final inspection. Dates shown are issue dates unless identified otherwise. Descriptions may be lightly edited for readability without changing material details. Dollar amounts are town-reported project costs or permit valuations, not estimates of the property’s market value.
Map
24 Blue Ribbon Drive, Westport, CT 06880
Nearby Properties for Sale
Homes for Sale in Westport ↗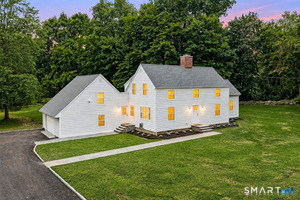 Active$1,999,0005 beds · 3.5 ba · 2,864 sqft · Active110 Cross Highway, Westport, CT 06880BHGRE Gaetano Marra Homes
 Active$3,550,0006 beds · 6.5 ba · 6,751 sqft · Active9 Ridge Road, Westport, CT 06880The Riverside Realty Group
 Active$2,500,0005 beds · 4.5 ba · 4,017 sqft · Active23 Punch Bowl Drive, Westport, CT 06880William Pitt Sotheby's Int'l
 Active$2,000,0003 beds · 3 ba · 3,810 sqft · Active2 Charcoal Lane, Westport, CT 06880Houlihan Lawrence
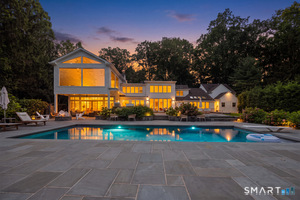 Active$4,299,0005 beds · 4.5 ba · 5,981 sqft · Active191 Bayberry Lane, Westport, CT 06880Coldwell Banker Realty
Nearby Sold Homes
Sold Homes in Westport ↗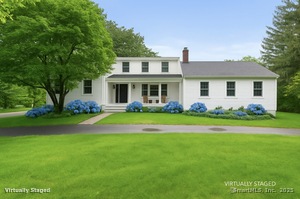 Sold 10/09/25$1,800,0004 beds · 4 ba · 3,707 sqft · Sold27 Blue Ribbon Drive, Westport, CT 06880Serhant Connecticut, LLC
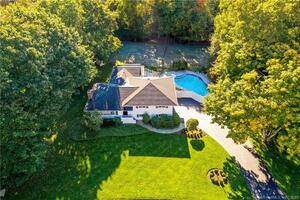 Sold 02/13/23$1,100,0003 beds · 4 ba · 3,009 sqft · Sold23 Blue Ribbon Drive, Westport, CT 06880Settlers & Traders
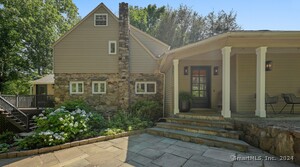 Sold 10/31/24$1,149,0002 beds · 3 ba · 1,973 sqft · Sold34 Silent Grove, Westport, CT 06880William Pitt Sotheby's Int'l
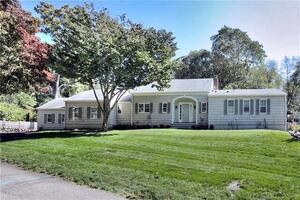 Sold 11/29/22$1,350,0004 beds · 3.5 ba · 3,200 sqft · Sold6 Hazelnut Road, Westport, CT 06880Coldwell Banker Realty
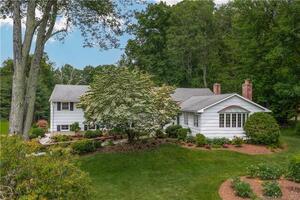 Sold 08/08/23$1,195,0007 beds · 5 ba · 4,489 sqft · Sold3 Hazelnut Road, Westport, CT 06880Compass Connecticut, LLC
Interested in a property like this?
Cress can help you understand the market and find currently available homes.
SmartMLS · Listing #24168290 · Closed
Listing information is deemed reliable but not guaranteed. Cress commentary is separate from the MLS listing description. Contact Cress about a correction.
For personal, noncommercial use to identify properties you may be interested in purchasing.
