George Cress of Real Broker Email: [email protected] Call/Text: 212-203-5251

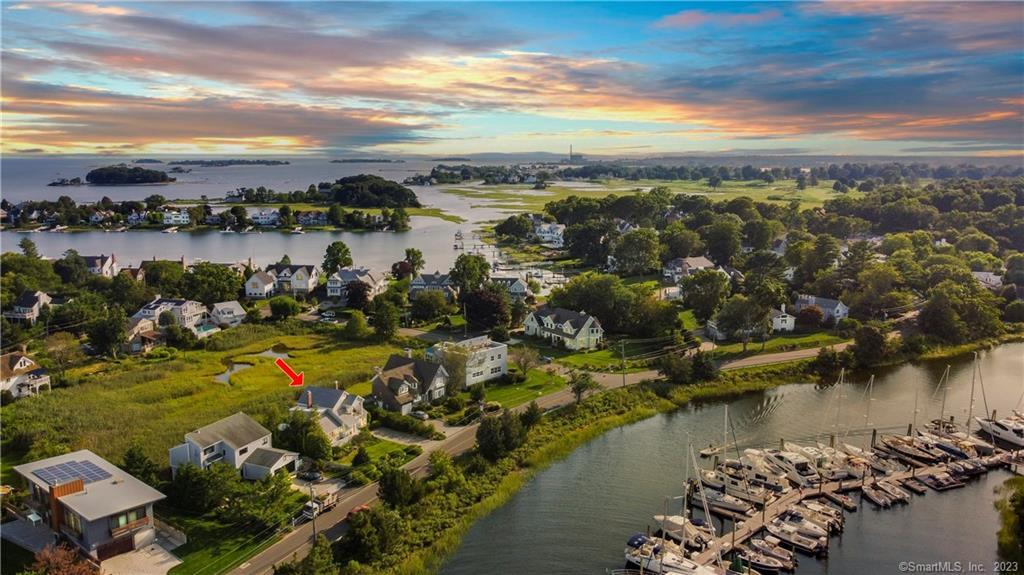
24 Harbor Road
Westport, CT 06880
$1,690,000Sold
- 3
- beds
- 3
- baths
- 2,288
- SF
Our Take
24 Harbor Road in Westport is a three-bedroom, three-bath residence privately situated on Saugatuck Shores, with views of Saugatuck Harbor, Long Island Sound, and the marsh. The main level connects the living room, dining room, and kitchen in an open layout, and includes a bedroom/office, laundry closet, and full bath. Upstairs, the primary bedroom has a custom walk-in closet, bathroom, and deck with views of the Sound and marsh. A finished space above the third bedroom allows for possibilities such as an office or artist’s studio.
Property Details
Listing Facts
- Acres
- 0.26
- Year built
- 1948
- Taxes (July 2023-June 2024)
- $11,962 (July 2023-June 2024)
- Price/SF
- $739
- Days on Market
- 39 Days
- MLS number
- 170593304
Highlights
- Views of Saugatuck Harbor, Long Island Sound, and marsh
- Open layout linking living, dining, and kitchen
- Soaring-ceiling living room with wood-burning fireplace
- French doors open to a marsh-view back deck
- Kitchen with hidden pantry and closet spaces
- Primary bedroom with custom walk-in closet and deck
- Finished space above the third bedroom
- Full-house generator
Read the full listing description
Privately situated on Saugatuck Shores! Capturing magnificent views of Saugatuck Harbor, Long Island Sound and the peace and quiet of the marsh. This move in ready residence offers an open layout between the living room, dining room, and kitchen. Fostering a wonderful flow and creating a space that's both functional and aesthetically pleasing. The living room has a soaring ceiling, wood burning fireplace, French doors to the spacious back deck overlooking the marsh. Perfect for a cozy setting in the winter months. The renovation and thoughtful design of the kitchen, complete with hidden pantry and closet spaces, are a testament to the attention to detail in this home. Also on the main level is a bedroom/office, a hidden laundry closet and full bath (the shower is behind a mirrored wall). The captivating upstairs landing overlooks the main living room and views of the harbor. The primary bedroom undoubtedly offers a relaxing retreat, it includes a spa-like bathroom, walk-in custom closet and deck with views of Long Island Sound and the marsh. A fully finished space above the third bedroom adds an element of versatility to the property, allowing for creative possibilities like an office or artist's studio. The exterior's landscaping by Wendy Lindquist and the presence of a full house generator are also notable features that contribute to the overall appeal and convenience of the home. An enchanting place that embraces its natural surroundings! See list of improvements!
Schools
- Elementary
- Kings Highway
- Middle
- Coleytown
- High
- Staples
School assignments as reported by SmartMLS.
Price History
| Date | Event | Price |
|---|---|---|
| Sold | $1,690,000 | |
| Listed | $1,775,000 |
Listing Agent
Berkshire Hathaway NE Prop.
Amy Curry
Building permit history
How we compile this →Permit records document renovation activity at this property.
2023
Residential Fuel TankMechanicalInstall a 240-gallon oil tank in the existing shed on the right side of the house. Removal of the existing underground oil tank is to be done by others.
Residential Fuel TankMechanical
Install a 240-gallon oil tank in the existing shed on the right side of the house. Removal of the existing underground oil tank is to be done by others.
Residential Fuel TankMechanicalCut, clean, and core the UST bottom. Collect a soil sample. Fill with inert material for legal abandonment.
Residential Fuel TankMechanical
Cut, clean, and core the UST bottom. Collect a soil sample. Fill with inert material for legal abandonment.
2021
Residential ElectricElectricalInstall lights and a switch for the porch ceiling.
Residential ElectricElectrical
Install lights and a switch for the porch ceiling.
Residential AlterationRenovationReframe the roof to create a gable roof over the main section of the house. Miscellaneous hold-down details are needed.
Residential AlterationRenovation
Reframe the roof to create a gable roof over the main section of the house. Miscellaneous hold-down details are needed.
Interpretation note: This matched record set reflects only the municipal data currently imported; it is not a claim that no other work occurred.
How we compile this. The source is Westport municipal permit records. These records are imported periodically and are not a live feed from the town. A permit’s presence does not, by itself, confirm that work was completed or passed final inspection. Dates shown are issue dates unless identified otherwise. Descriptions may be lightly edited for readability without changing material details. Dollar amounts are town-reported project costs or permit valuations, not estimates of the property’s market value.
Map
24 Harbor Road, Westport, CT 06880
Nearby Properties for Sale
Homes for Sale in Westport ↗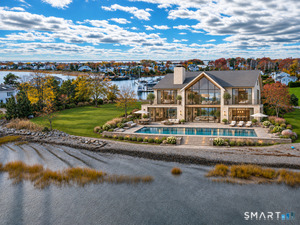 Active$11,995,0004 beds · 5 ba · 5,600 sqft · Active1A Driftwood Point Road, Westport, CT 06880Compass Connecticut, LLC
 Active$6,789,0003 beds · 3.5 ba · 3,231 sqft · Active1 Driftwood Point Road, Westport, CT 06880Compass Connecticut, LLC
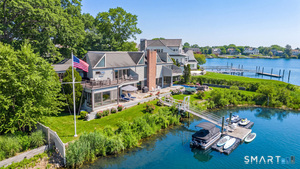 Active$6,375,0004 beds · 4.5 ba · 4,444 sqft · Active21 Covlee Drive, Westport, CT 06880Compass Connecticut, LLC
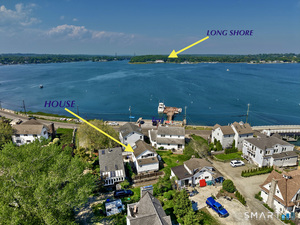 Active$899,0002 beds · 1.5 ba · 1,047 sqft · Active3 Madeline Avenue, Westport, CT 06880Coldwell Banker Realty
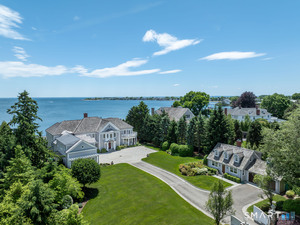 Active$14,900,0005 beds · 7.5 ba · 9,546 sqft · Active279 Saugatuck Avenue, Westport, CT 06880Sotheby's International Realty
Nearby Sold Homes
Sold Homes in Westport ↗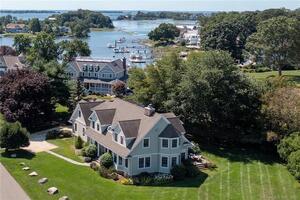 Sold 03/31/24$2,800,0005 beds · 3.5 ba · 4,048 sqft · Sold2 Bermuda Road, Westport, CT 06880William Raveis Real Estate
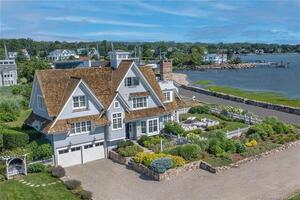 Sold 10/30/22$3,300,0004 beds · 3.5 ba · 3,530 sqft · Sold34 Harbor Road, Westport, CT 06880William Raveis Real Estate
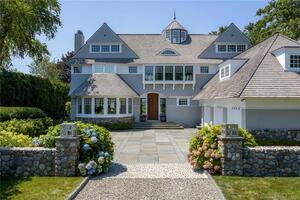 Sold 07/13/22$5,775,0004 beds · 3.5 ba · 4,540 sqft · Sold8 Bermuda Road, Westport, CT 06880Berkshire Hathaway NE Prop.
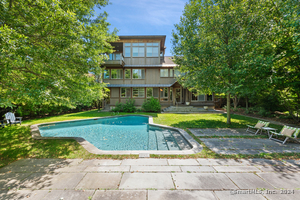 Sold 11/19/24$3,675,0004 beds · 5.5 ba · 4,560 sqft · Sold19 Bermuda Road, Westport, CT 06880Compass Connecticut, LLC
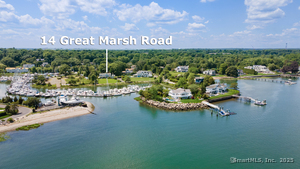 Sold 08/24/25$5,200,0004 beds · 3.5 ba · 3,987 sqft · Sold14 Great Marsh Road, Westport, CT 06880Higgins Group Real Estate
Interested in a property like this?
Cress can help you understand the market and find currently available homes.
SmartMLS · Listing #170593304 · Closed
Listing information is deemed reliable but not guaranteed. Cress commentary is separate from the MLS listing description. Contact Cress about a correction.
For personal, noncommercial use to identify properties you may be interested in purchasing.
