George Cress of Real Broker Email: [email protected] Call/Text: 212-203-5251

8 Bermuda Road
Westport, CT 06880
$5,775,000Sold
- 4
- beds
- 3.5
- baths
- 4,540
- SF
Our Take
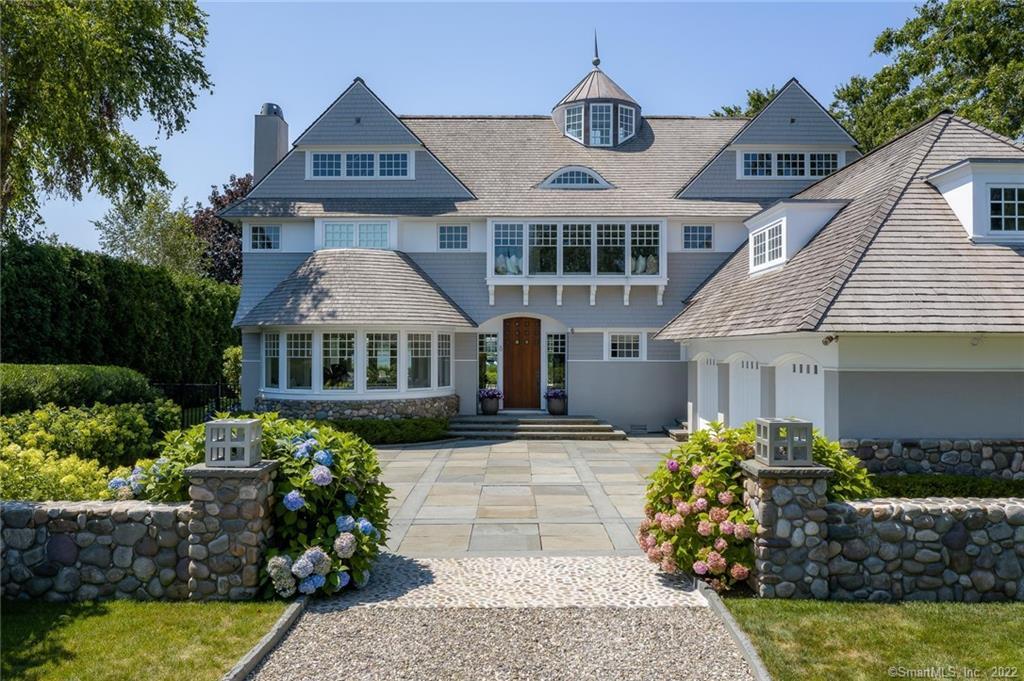
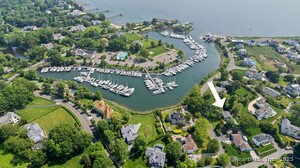
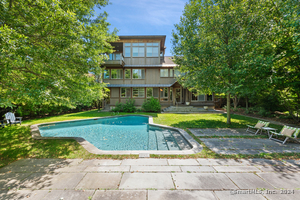
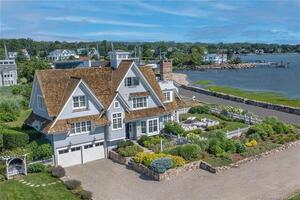
8 Bermuda Road is a 2002 shingled waterfront home in Saugatuck Shores with four bedrooms and three full and one half bath. The property includes a gated entry, stone walls, a flagstone patio, swimming pool, spa, private deep-water dock, and views of Long Island Sound. Inside are nine-plus-foot ceilings, an open floor plan, a dramatic foyer, and a primary suite with a gas fireplace and water-facing windows. Architect Christopher Pagliaro designed the home.
Property Details
Listing Facts
- Acres
- 0.53
- Year built
- 2002
- Taxes (July 2022-June 2023)
- $44,418 (July 2022-June 2023)
- Price/SF
- $1,272
- Days on Market
- 8 Days
- MLS number
- 170495799
Highlights
- Gated entry and stone walls
- Flagstone patio surrounding the pool and spa
- Private deep-water dock
- Views of Long Island Sound
- Design by architect Christopher Pagliaro
- Nine-plus-foot ceilings and copious windows
- Primary suite with gas fireplace
- Open floor plan
Read the full listing description
You will feel like you are on vacation every day in this chic, shingled home on the water.. Located in coveted Saugatuck Shores, a gated entry and stone walls lead to an impeccably designed New England coastal home in a private setting, A cool flagstone patio gracefully wraps around the back of the home and encircles a sparkling swimming pool and spa while providing ample room for entertaining either intimate or large gatherings. Magnificent views of Long Island Sound beckon you out to the private deep water dock to spend the day sailing on the Sound or kayaking in Bermuda Lagoon. Custom designed by renowned architect Christopher Pagliaro, Bermuda is filled with architectural details designed to take full advantage of the properties sunny waterfront setting. The home features 9+ foot ceilings, copious windows, an open floor plan and a dramatic foyer with a sweeping staircase leading to a spectacular primary suite with gas fireplace and large windows looking out over the water. A laundry list of recent updates, an open floor plan, high end finishes and custom mill work round out this stunning waterfront home.
Schools
- Elementary
- Per Board of Ed
- Middle
- Per Board of Ed
- High
- Staples
School assignments as reported by SmartMLS.
Price History
| Date | Event | Price |
|---|---|---|
| Sold | $5,775,000 | |
| Listed | $5,250,000 |
Listing Agent
Berkshire Hathaway NE Prop.
Kim Burke
Building permit history
How we compile this →Permit records document renovation activity at this property.
2023
Residential MiscellaneousReplace 2 windows and 1 pair french exterior doors into existing framed opening.
Residential Miscellaneous
Replace 2 windows and 1 pair french exterior doors into existing framed opening.
Residential ElectricElectricalHang and install 9 light fixtures and install 2 dedicated lines for the wet bar.
Residential ElectricElectrical
Hang and install 9 light fixtures and install 2 dedicated lines for the wet bar.
Residential PlumbingPlumbingInstall rough and finish plumbing for one new sink on the first floor.
Residential PlumbingPlumbing
Install rough and finish plumbing for one new sink on the first floor.
2019
Residential HVACMechanicalReplace hydro air handler for bedrooms.
Residential HVACMechanical
Replace hydro air handler for bedrooms.
Residential Sub-permitSee sub-permits.
Residential Sub-permit
See sub-permits.
2017
Residential ElectricalElectricalReplace switches, dimmers, and receptacles.
Residential ElectricalElectrical
Replace switches, dimmers, and receptacles.
Residential AlterationRenovationMiscellaneous interior renovations for 3 fireplaces, create an office in the dining room, and remodel the first-floor powder room.
Residential AlterationRenovation
Miscellaneous interior renovations for 3 fireplaces, create an office in the dining room, and remodel the first-floor powder room.
Residential PlumbingPlumbingInstall new fixtures in the existing powder room. Hook up a new fireplace to the existing gas line on the second floor.
Residential PlumbingPlumbing
Install new fixtures in the existing powder room. Hook up a new fireplace to the existing gas line on the second floor.
Interpretation note: A dense sequence can suggest coordinated work, but permit issue dates do not establish completion and separate town records are not automatically combined.
How we compile this. The source is Westport municipal permit records. These records are imported periodically and are not a live feed from the town. A permit’s presence does not, by itself, confirm that work was completed or passed final inspection. Dates shown are issue dates unless identified otherwise. Descriptions may be lightly edited for readability without changing material details. Dollar amounts are town-reported project costs or permit valuations, not estimates of the property’s market value.
Map
8 Bermuda Road, Westport, CT 06880
Nearby Properties for Sale
Homes for Sale in Westport ↗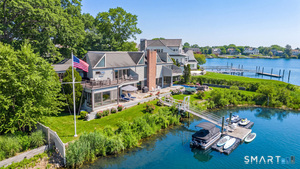 Active$6,375,0004 beds · 4.5 ba · 4,444 sqft · Active21 Covlee Drive, Westport, CT 06880Compass Connecticut, LLC
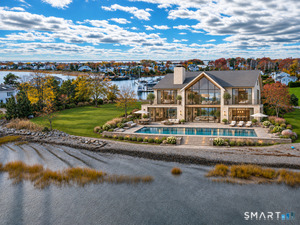 Active$11,995,0004 beds · 5 ba · 5,600 sqft · Active1A Driftwood Point Road, Westport, CT 06880Compass Connecticut, LLC
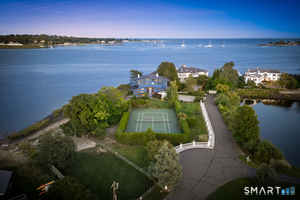 Active$6,789,0003 beds · 3.5 ba · 3,231 sqft · Active1 Driftwood Point Road, Westport, CT 06880Compass Connecticut, LLC
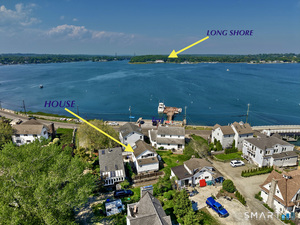 Active$899,0002 beds · 1.5 ba · 1,047 sqft · Active3 Madeline Avenue, Westport, CT 06880Coldwell Banker Realty
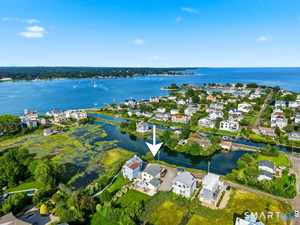 Active$2,049,0003 beds · 3 ba · 2,091 sqft · Active7 Marsh Road, Westport, CT 06880Compass Connecticut, LLC
Nearby Sold Homes
Sold Homes in Westport ↗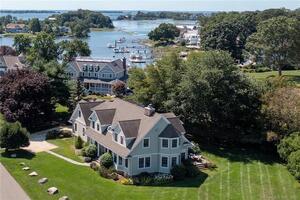 Sold 03/31/24$2,800,0005 beds · 3.5 ba · 4,048 sqft · Sold2 Bermuda Road, Westport, CT 06880William Raveis Real Estate
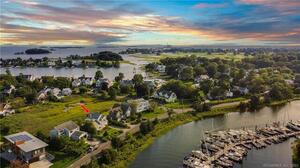 Sold 11/06/23$1,690,0003 beds · 3 ba · 2,288 sqft · Sold24 Harbor Road, Westport, CT 06880Berkshire Hathaway NE Prop.
 Sold 10/28/25$1,699,0003 beds · 2 ba · 2,438 sqft · Sold12 Harbor Road, Westport, CT 06880Brown Harris Stevens
 Sold 11/19/24$3,675,0004 beds · 5.5 ba · 4,560 sqft · Sold19 Bermuda Road, Westport, CT 06880Compass Connecticut, LLC
 Sold 10/30/22$3,300,0004 beds · 3.5 ba · 3,530 sqft · Sold34 Harbor Road, Westport, CT 06880William Raveis Real Estate
Interested in a property like this?
Cress can help you understand the market and find currently available homes.
SmartMLS · Listing #170495799 · Closed
Listing information is deemed reliable but not guaranteed. Cress commentary is separate from the MLS listing description. Contact Cress about a correction.
For personal, noncommercial use to identify properties you may be interested in purchasing.
