George Cress of Real Broker Email: [email protected] Call/Text: 212-203-5251

24 Meadow View Drive
Westport, CT 06880
$3,305,000Sold
- 5
- beds
- 6
- baths
- 5,178
- SF
Our Take
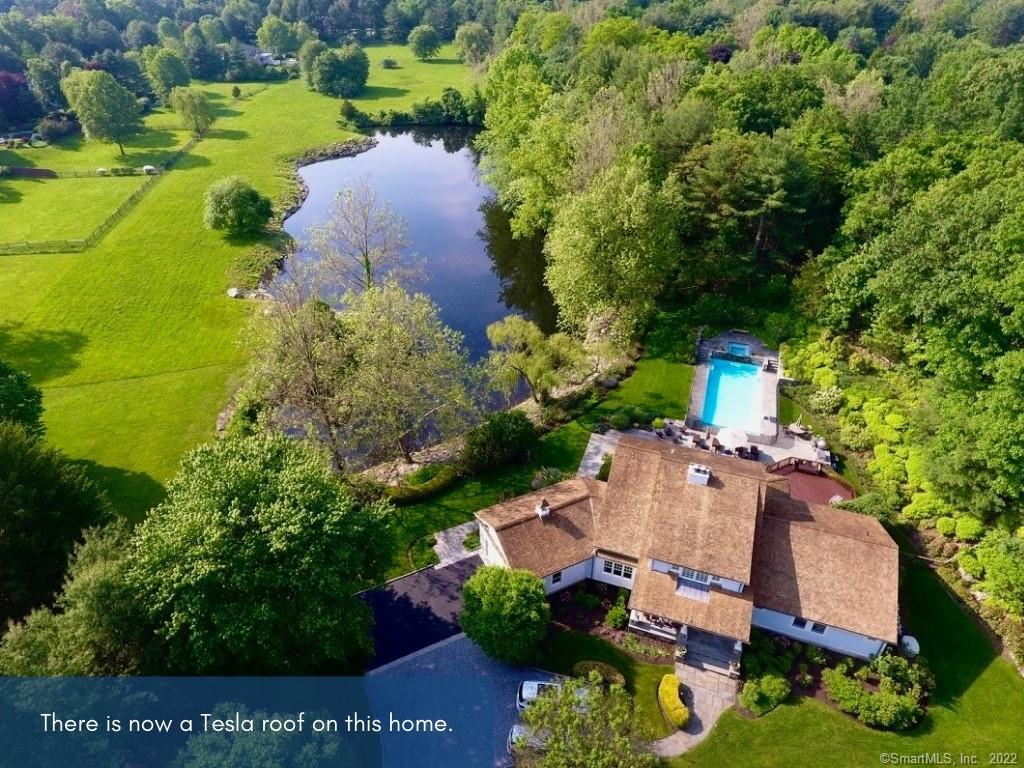
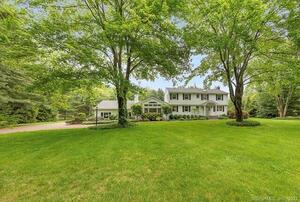
24 Meadow View Drive in Westport is a five-bedroom, five-full-bath home with two half baths, built in 1984 on one acre. The property overlooks a lake and open meadow, with landscaped grounds, a heated pool, waterfall spa, and organic garden. Inside, the chef’s kitchen connects to a family room and covered porch through a 15-foot NanaWall. Private bedroom suites, a finished lower level, a Tesla solar roof with backup, and a generator add to the property’s features.
Property Details
Listing Facts
- Acres
- 1
- Year built
- 1984
- Taxes (July 2021-June 2022)
- $21,082 (July 2021-June 2022)
- Price/SF
- $638
- Days on Market
- 23 Days
- MLS number
- 170466358
Highlights
- Lake and open-meadow views
- Chef’s kitchen with Sub-Zero, Wolf, and Miele appliances
- 15-foot NanaWall opening to a covered porch
- Private bedroom suites with marble baths
- Finished lower level with gym, media room, and sauna
- 45-foot heated gunite pool and waterfall spa
- Organic garden and outdoor Acunto pizza oven
- 26kW Tesla solar roof with backup
Read the full listing description
Welcome home to Meadow View, a magnificent oasis in a unique & scenic setting. The luxurious residence, pool/spa & landscaped grounds overlook a lake and acres of open meadow. This very well-appointed home has been fully & tastefully remodeled, making it ready for immediate enjoyment and an incredible upcoming summer. Surprise amenities are found at every turn, as are quality features for the ultimate in comfort - plus a new 26kw Tesla solar roof w/backup for incredible efficiency. Every room is a highlight, but the heart of the home is the magnificent chef's kitchen w/Sub Zero, Wolf & Miele appliances opening to the fam rm w/15-ft NanaWall glass door for a seamless flow to the covered porch w/retractable screen/enclosure, fan, heating/cooling - all overlooking the postcard-worthy setting. Each BR is a private suite w/luxurious marble bath & built-in closets, including 1st or 2nd level master. The vast finished LL has space for rec/play, gym, media, kitchenette, full bath, sauna & possible 5th BR plus storage. Spend glorious days by the 45-ft long heated gunite pool or in the waterfall spa, canoe on the lake, create gourmet meals with the outdoor Acunto pizza oven, enjoy the 1,000 sqft organic garden. Sound throughout, 20kw automatic generator, each BR has own thermostat, central electrostatic & UV light in duct system kills mold, bacteria, viruses. Natural gas and city water. Walk to Elementary & Middle schools, playgrounds & ball fields. This pristine jewel is unparalleled.
Schools
- Elementary
- Coleytown
- Middle
- Coleytown
- High
- Staples
School assignments as reported by SmartMLS.
Price History
| Date | Event | Price |
|---|---|---|
| Sold | $3,305,000 | |
| Listed | $3,250,000 |
Listing Agent
Coldwell Banker Realty
Alexander Chingas
Building permit history
How we compile this →Records show a cluster of renovation and addition activity.
2026
Residential ElectricElectricalWiring new kitchen lights, appliances, and switches.
Residential ElectricElectrical
Wiring new kitchen lights, appliances, and switches.
Residential HVACMechanicalSunroom: install new supplys. Kitchen: relocate and add new supplys and returns. New addition: install rheem high efficiency 95% gas furance 40,000 BTU and rheem 2-ton AC Unit 1. 5 seer r454b. Install make-up air for kitchen hood.
Residential HVACMechanical
Sunroom: install new supplys. Kitchen: relocate and add new supplys and returns. New addition: install rheem high efficiency 95% gas furance 40,000 BTU and rheem 2-ton AC Unit 1. 5 seer r454b. Install make-up air for kitchen hood.
Residential PlumbingPlumbingRelocate the kitchen sink and gas piping.
Residential PlumbingPlumbing
Relocate the kitchen sink and gas piping.
Residential Addition and AlterationAdditionOne-story addition to enlarge the breakfast room and family room, remodel the kitchen, and renovate the existing deck with a pre-packaged hot tub.
Residential Addition and AlterationAddition
One-story addition to enlarge the breakfast room and family room, remodel the kitchen, and renovate the existing deck with a pre-packaged hot tub.
2020
Residential UpgradeAdd 1 additional Tesla Powerwall battery.
Residential Upgrade
Add 1 additional Tesla Powerwall battery.
Residential UpgradePermit upgrade to increase system size to 27 kW with 3 delta elecronics inverters and 2 tesla power wall batteries.
Residential Upgrade
Permit upgrade to increase system size to 27 kW with 3 delta elecronics inverters and 2 tesla power wall batteries.
Residential ElectricalElectricalWire solar roof.
Residential ElectricalElectrical
Wire solar roof.
Residential Solar PanelsSolarRemove exiting roofing and install new 13.5 kW solar roof with 2 delta electronics inverters. Tape plywood joints per code.
Residential Solar PanelsSolar
Remove exiting roofing and install new 13.5 kW solar roof with 2 delta electronics inverters. Tape plywood joints per code.
2017
Residential ElectricalDemolitionRough outlets and lighting to code. Demolish or relocate existing wiring.
Residential ElectricalDemolition
Rough outlets and lighting to code. Demolish or relocate existing wiring.
Residential AlterationRenovationRemove the wall between the kitchen and family room. New family room and sliders. Remodel the second floor for a new bathroom and closets.
Residential AlterationRenovation
Remove the wall between the kitchen and family room. New family room and sliders. Remodel the second floor for a new bathroom and closets.
Residential PlumbingPlumbingRough in a 3-fixture bath on the second floor.
Residential PlumbingPlumbing
Rough in a 3-fixture bath on the second floor.
Interpretation note: Demolition or new-construction records can mark a lifecycle break. Earlier permits may relate to a prior structure, so each town record remains separate.
How we compile this. The source is Westport municipal permit records. These records are imported periodically and are not a live feed from the town. A permit’s presence does not, by itself, confirm that work was completed or passed final inspection. Dates shown are issue dates unless identified otherwise. Descriptions may be lightly edited for readability without changing material details. Dollar amounts are town-reported project costs or permit valuations, not estimates of the property’s market value.
Map
24 Meadow View Drive, Westport, CT 06880
Nearby Properties for Sale
Homes for Sale in Westport ↗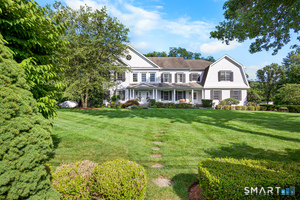 Active$4,250,0005 beds · 5.5 ba · 7,652 sqft · Active16 Rockyfield Road, Westport, CT 06880Serhant Connecticut, LLC
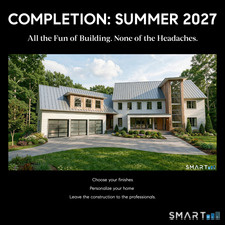 Active$3,695,0005 beds · 4.5 ba · 5,154 sqft · Active9 Berkeley Road, Westport, CT 06880Compass Connecticut, LLC
 Active$2,000,0003 beds · 3 ba · 3,810 sqft · Active2 Charcoal Lane, Westport, CT 06880Houlihan Lawrence
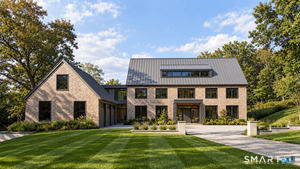 Active$5,900,0007 beds · 7.5 ba · 9,800 sqft · Active22 Cavalry Road, Westport, CT 06880William Pitt Sotheby's Int'l
 Active$3,550,0006 beds · 6.5 ba · 6,751 sqft · Active9 Ridge Road, Westport, CT 06880The Riverside Realty Group
Nearby Sold Homes
Sold Homes in Westport ↗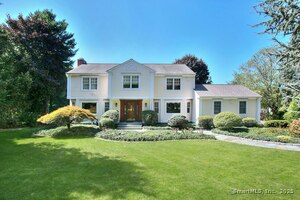 Sold 09/29/25$2,175,0004 beds · 3 ba · 4,412 sqft · Sold8 Northfield Drive, Westport, CT 06880Brown Harris Stevens
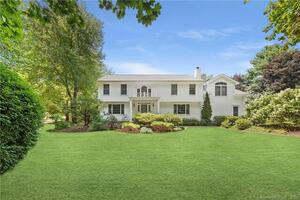 Sold 06/15/23$2,510,0005 beds · 5.5 ba · 5,476 sqft · Sold10 Northfield Drive, Westport, CT 06880Coldwell Banker Realty
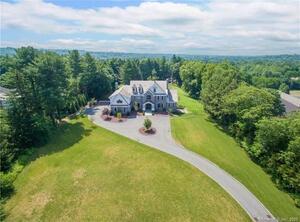 Sold 12/22/21$3,310,0005 beds · 7.5 ba · 9,857 sqft · Sold22 Coleytown Road, Westport, CT 06880Higgins Group Bedford Square
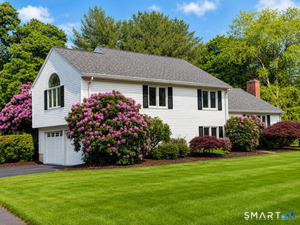 Sold 10/26/26$1,955,0004 beds · 4 ba · 3,174 sqft · Sold5 Northfield Drive, Westport, CT 06880Higgins Group Bedford Square
 Sold 08/24/22$2,011,0004 beds · 2.5 ba · 3,204 sqft · Sold29 Bonnie Brook Road, Westport, CT 06880Higgins Group Bedford Square
Interested in a property like this?
Cress can help you understand the market and find currently available homes.
SmartMLS · Listing #170466358 · Closed
Listing information is deemed reliable but not guaranteed. Cress commentary is separate from the MLS listing description. Contact Cress about a correction.
For personal, noncommercial use to identify properties you may be interested in purchasing.
