George Cress of Real Broker Email: george@cress.co (dot co) Call/Text: 212-203-5251

Westport, CT / 22 DAYS ON MARKET
5 Northfield DriveWestport, CT 06880
Buy with Cress and Save $18,900 on brokerage fees*
When you buy with Cress, we give you back a portion of the brokerage commission we receive.
See how the commission rebate works ↗*Estimate assumes a 2.5% buyer-agent commission and a 40% rebate. Actual savings depend on final purchase price and commission received.
Asking price$1,890,000Pending
Open house
Our Take
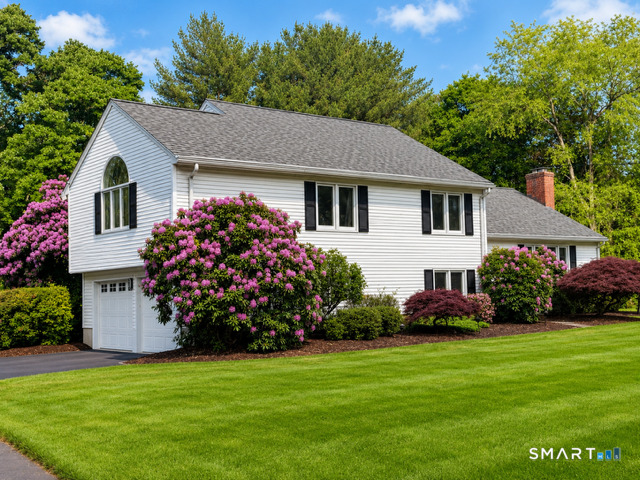
5 Northfield Drive is a 1954 Westport home on a flat, dry one-acre setting, with four full baths. Its updated kitchen has quartz counters, a Wolf stove, and a Sub-Zero refrigerator. The interiors include an open floor plan, hardwood floors on the first and second levels, vaulted ceilings, and walls of windows. A family room has custom built-ins, while the primary suite includes a steam shower and Jacuzzi tub. The property also has a full basement, walk-up attic, and garage with EV charger.
At a glance
Under Contract - Continue to Show · MLS #24205323- Bedrooms
- 4
- BathroomsBaths
- 4 full / 0 half
- Square feet
- 3,174
- Year built
- 1954
- Acres
- 1.02
- Property taxes
- $11,899
July 2025-June 2026
What stands out
- Updated kitchen with quartz counters
- Wolf stove and Sub-Zero refrigerator
- Open floor plan with vaulted ceilings
- Family room with custom built-ins
- Primary suite with steam shower and Jacuzzi tub
- Full basement for bonus space
- Walk-up attic for added versatility
- Spacious garage with EV charger
Read the full listing description
Welcome to Northfield Drive, a street in a highly sought after neighborhood, with walking paths to both the elementary and middle schools. This spacious and inviting home is set on a stunning park-like, flat, dry acre. Approx. 3,174 square feet of living space across three levels, plus a full basement, this 11-room home features 4/5 bedrooms and 4 full baths. Kitchen has been updated with quartz counters, Wolf stove and a Sub-Zero refrigerator. Designed for both comfortable everyday living and effortless entertaining, the home features an open floor plan, hardwood floors throughout the first and second levels, vaulted ceilings and walls of windows that fill the interiors with natural light and bring the beauty of the outdoors in. A true highlight is the spectacular family room, with its soaring vaulted ceiling, abundant windows and custom built-ins...an inviting space to enjoy throughout the seasons. The primary suite offers a spa-like retreat with a steam shower, Jacuzzi tub, double sinks and high-end fixtures. The full basement provides wonderful bonus space for a home gym, game room, recreation area or additional storage, while a walk-up attic offers even more versatility. Spacious garage w/EV charger. With generous living spaces, wonderful natural light and an exceptional one-acre setting, this Coleytown home offers the space and flexibility to live, work and entertain. Walking distance to several houses of worship.
Schools
- Elementary
- Coleytown
- Middle
- Coleytown
- High
- Staples
Schools as reported by SmartMLS. Confirm attendance assignments with the district.
A closer look at the location
Open Google Maps ↗5 Northfield Drive, Westport, CT 06880
Price history
| Date | Event | Price |
|---|---|---|
| Originally listed | $1,890,000 |
Intermediate price changes and previous listings may not be included.
Could this be your next home?
Let’s talk about the property—and what working with Cress could save you.
Nearby sold homes
View sold homes in Westport →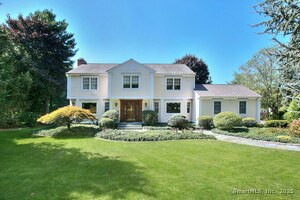 Sold 09/29/25
$2,175,0004 beds · 3 ba · 4,412 sqft · Sold8 Northfield Drive, Westport, CT 06880Brown Harris Stevens
Sold 09/29/25
$2,175,0004 beds · 3 ba · 4,412 sqft · Sold8 Northfield Drive, Westport, CT 06880Brown Harris Stevens
 Sold 06/15/23
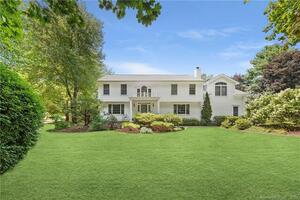
$2,510,0005 beds · 5.5 ba · 5,476 sqft · Sold10 Northfield Drive, Westport, CT 06880Coldwell Banker Realty
Sold 06/15/23
$2,510,0005 beds · 5.5 ba · 5,476 sqft · Sold10 Northfield Drive, Westport, CT 06880Coldwell Banker Realty
 Sold 11/01/23
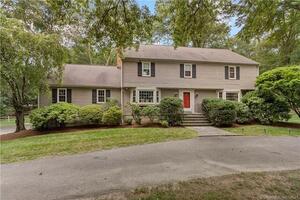
$1,275,0006 beds · 2.5 ba · 3,586 sqft · Sold55 Easton Road, Westport, CT 06880William Raveis Real Estate
Sold 11/01/23
$1,275,0006 beds · 2.5 ba · 3,586 sqft · Sold55 Easton Road, Westport, CT 06880William Raveis Real Estate
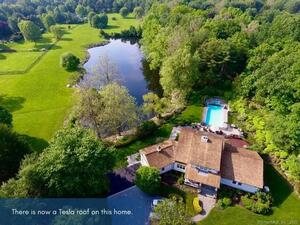 Sold 03/21/22
$3,305,0005 beds · 6 ba · 5,178 sqft · Sold24 Meadow View Drive, Westport, CT 06880Coldwell Banker Realty
Sold 03/21/22
$3,305,0005 beds · 6 ba · 5,178 sqft · Sold24 Meadow View Drive, Westport, CT 06880Coldwell Banker Realty
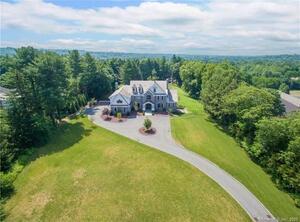 Sold 12/22/21
$3,310,0005 beds · 7.5 ba · 9,857 sqft · Sold22 Coleytown Road, Westport, CT 06880Higgins Group Bedford Square
Sold 12/22/21
$3,310,0005 beds · 7.5 ba · 9,857 sqft · Sold22 Coleytown Road, Westport, CT 06880Higgins Group Bedford Square
*Estimate: $1,890,000 asking price × assumed 2.5% buyer-agent commission × 40% rebate = $18,900. Actual savings depend on the final purchase price and commission Cress receives. The assumed commission is not a representation of this listing's offered or actual compensation.
Listed by Higgins Group Bedford Square · (203) 226-0300
Karen Amaru · (203) 858-6329
SmartMLS · Listing #24205323 · Under Contract - Continue to Show
Listing data checked: Oct 1, 2026, 7:00 PM EDT.
Listing information is deemed reliable but not guaranteed. Cress commentary is separate from the MLS listing description. Contact Cress about a correction.
For personal, noncommercial use to identify properties you may be interested in purchasing.
