George Cress of Real Broker Email: [email protected] Call/Text: 212-203-5251


24 Spriteview Avenue
Westport, CT 06880
$3,650,000Sold
- 4
- beds
- 3.5
- baths
- 3,271
- SF
Our Take
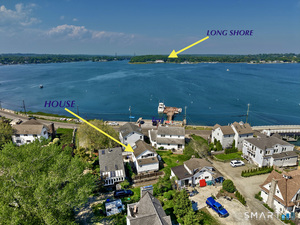
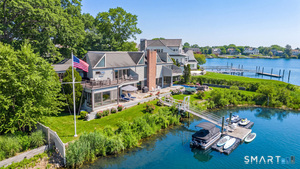
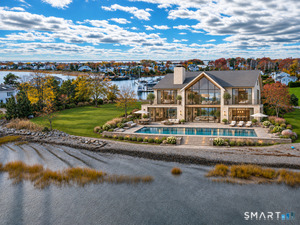
24 Spriteview Avenue is a 2018 waterfront home on Saugatuck Island with four bedrooms and three and a half baths, including two primary en-suites. Natural light and water views fill the rooms. The kitchen has premium appliances, an oversized island, and an eat-in area, opening to a family room with walls of glass and waterfront terraces. The home also includes a private office, bespoke built-ins, three gas fireplaces, multiple decks, a rooftop terrace, solar panels, and a full-house Tesla generator.
Property Details
Listing Facts
- Acres
- 0.22
- Year built
- 2018
- Taxes (July 2025-June 2026)
- $21,926 (July 2025-June 2026)
- Price/SF
- $1,116
- Days on Market
- 5 Days
- MLS number
- 24156059
Highlights
- Two primary en-suites
- Sunlit eat-in kitchen with oversized island
- Family room opening to waterfront terraces
- Private office with bespoke built-ins
- Multiple decks and rooftop terrace
- Solar panels and full-house Tesla generator
- Three private beaches and backyard dock
- Three gas fireplaces
Read the full listing description
FEMA-COMPLIANT and masterfully built in 2018, this extraordinary coastal residence at 24 Spriteview Avenue on Saugatuck Island offers an unrivaled waterfront lifestyle in one of Westport's most coveted enclaves. 4 bedrooms include 2 sumptuous primary en-suites and 3.5 impeccably appointed baths. All rooms are drenched in natural light and showcase captivating water views, creating a seamless connection to the shoreline. Custom stained hardwood floors, solar panels, and a full-house Tesla generator combine refined elegance with modern efficiency and peace of mind. The chef's eat-in kitchen is drenched in sunlight, appointed with premium appliances and an oversized island, flowing effortlessly into the family room where walls of glass open to expansive waterfront terraces designed for sophisticated entertaining. A built-in bar with kegerator elevates every gathering. A private office, bespoke built-ins, and three gas fireplaces add warmth and distinction throughout. Multiple decks and a breathtaking rooftop terrace frame panoramic sunrise and sunset vistas, along with front-row views of July 4th fireworks over the water. Residents enjoy access to three private beaches, a private backyard dock, and proximity to Cedar Point Yacht Club. Just minutes to town, train, and schools-yet a world away-the ultimate turnkey waterfront sanctuary.
Schools
- Elementary
- Kings Highway
- Middle
- Coleytown
- High
- Staples
School assignments as reported by SmartMLS.
Price History
| Date | Event | Price |
|---|---|---|
| Sold | $3,650,000 | |
| Listed | $3,650,000 |
Listing Agent
William Raveis Real Estate · (203) 227-8424
Jackie Davis · (203) 246-0088
Building permit history
How we compile this →Records show demolition followed by new-construction activity.
2020
Residential RoofRemove the existing roof covering and install a new rubber/asphalt roof covering to meet the Connecticut State Building Code.
Residential Roof
Remove the existing roof covering and install a new rubber/asphalt roof covering to meet the Connecticut State Building Code.
2018
Residential Solar PanelsSolarInstall ten 275 w (2.7 kW total) PV panels on roof with solar edge se3000h inverter and tesla powerwall 2 battery back-up. No structural upgrades required. Will need platform access.
Residential Solar PanelsSolar
Install ten 275 w (2.7 kW total) PV panels on roof with solar edge se3000h inverter and tesla powerwall 2 battery back-up. No structural upgrades required. Will need platform access.
Residential ElectricalElectricalWire roof-mounted solar PV installation - 2.7 kW dc - 10 panels - 1 tesla powerwall ii - no structural upgrades.
Residential ElectricalElectrical
Wire roof-mounted solar PV installation - 2.7 kW dc - 10 panels - 1 tesla powerwall ii - no structural upgrades.
Residential DemolitionDemolitionDismantle single-family residence by builder.
Residential DemolitionDemolition
Dismantle single-family residence by builder.
2017
Residential Fuel TankMechanical500 gallon underground liquid propane tank and gas line to house.
Residential Fuel TankMechanical
500 gallon underground liquid propane tank and gas line to house.
Residential ServiceCrs #3024532: Install temporary service. Crs #_______________: Install permanent service.
Residential Service
Crs #3024532: Install temporary service. Crs #_______________: Install permanent service.
Residential ServiceCRS #3085921 – 200 amp overhead service.
Residential Service
CRS #3085921 – 200 amp overhead service.
Residential PlumbingPlumbingRough in and install 3 vanities, 3 toilets, 1 shower, 1 tub, 1 kitchen sink, and navien water heater. Gas pipe stove, water heater, 3 fireplaces, 2 heat units.
Residential PlumbingPlumbing
Rough in and install 3 vanities, 3 toilets, 1 shower, 1 tub, 1 kitchen sink, and navien water heater. Gas pipe stove, water heater, 3 fireplaces, 2 heat units.
Residential ElectricalNew constructionWire new home to code with low-voltage smoke and carbon monoxide detectors.
Residential ElectricalNew construction
Wire new home to code with low-voltage smoke and carbon monoxide detectors.
Residential ElectricalElectricalWire house to code for interior renovation.
Residential ElectricalElectrical
Wire house to code for interior renovation.
Residential AlterationRenovationRenovate the existing house to meet FEMA regulations. Abandon the lower level. Add a second story with an unfinished attic.
Residential AlterationRenovation
Renovate the existing house to meet FEMA regulations. Abandon the lower level. Add a second story with an unfinished attic.
Residential HVACMechanicalInstall 2 gas furnaces with ductwork and 2 condensers.
Residential HVACMechanical
Install 2 gas furnaces with ductwork and 2 condensers.
Interpretation note: Demolition or new-construction records can mark a lifecycle break. Earlier permits may relate to a prior structure, so each town record remains separate.
How we compile this. The source is Westport municipal permit records. These records are imported periodically and are not a live feed from the town. A permit’s presence does not, by itself, confirm that work was completed or passed final inspection. Dates shown are issue dates unless identified otherwise. Descriptions may be lightly edited for readability without changing material details. Dollar amounts are town-reported project costs or permit valuations, not estimates of the property’s market value.
Map
24 Spriteview Avenue, Westport, CT 06880
Nearby Properties for Sale
Homes for Sale in Westport ↗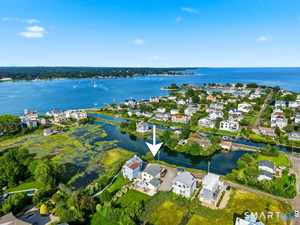 Active$2,049,0003 beds · 3 ba · 2,091 sqft · Active7 Marsh Road, Westport, CT 06880Compass Connecticut, LLC
 Active$899,0002 beds · 1.5 ba · 1,047 sqft · Active3 Madeline Avenue, Westport, CT 06880Coldwell Banker Realty
 Active$6,375,0004 beds · 4.5 ba · 4,444 sqft · Active21 Covlee Drive, Westport, CT 06880Compass Connecticut, LLC
 Active$11,995,0004 beds · 5 ba · 5,600 sqft · Active1A Driftwood Point Road, Westport, CT 06880Compass Connecticut, LLC
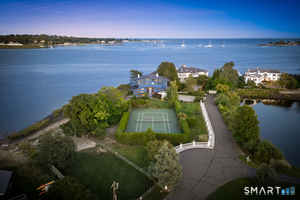 Active$6,789,0003 beds · 3.5 ba · 3,231 sqft · Active1 Driftwood Point Road, Westport, CT 06880Compass Connecticut, LLC
Nearby Sold Homes
Sold Homes in Westport ↗ Sold 04/25/22$3,625,0004 beds · 3.5 ba · 3,396 sqft · Sold16 Spriteview Avenue, Westport, CT 06880William Raveis Real Estate
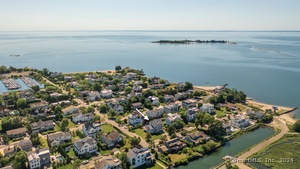 Sold 09/22/24$2,600,0004 beds · 3.5 ba · 3,042 sqft · Sold29 Spriteview Avenue, Westport, CT 06880BHHS Darien/New Canaan
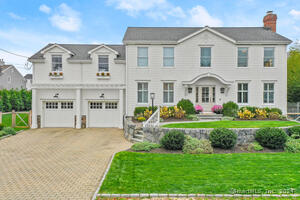 Sold 07/18/24$2,600,0004 beds · 3.5 ba · 2,990 sqft · Sold16 Island Way, Westport, CT 06880William Pitt Sotheby's Int'l
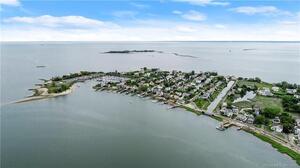 Sold 08/24/23$1,495,0004 beds · 2 ba · 1,774 sqft · Sold11 Spriteview Avenue, Westport, CT 06880Coldwell Banker Realty
 Sold 02/19/26$1,755,0003 beds · 3 ba · 2,534 sqft · Sold24 Canal Road, Westport, CT 06880Higgins Group Bedford Square
Interested in a property like this?
Cress can help you understand the market and find currently available homes.
SmartMLS · Listing #24156059 · Closed
Listing information is deemed reliable but not guaranteed. Cress commentary is separate from the MLS listing description. Contact Cress about a correction.
For personal, noncommercial use to identify properties you may be interested in purchasing.
