George Cress of Real Broker Email: [email protected] Call/Text: 212-203-5251


29 Spriteview Avenue
Westport, CT 06880
$2,600,000Sold
- 4
- beds
- 3.5
- baths
- 3,042
- SF
Our Take
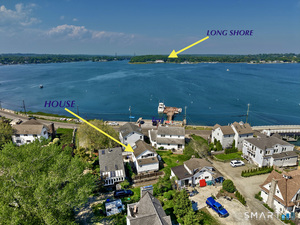
29 Spriteview Avenue is a private Saugatuck Island home with waterviews over Long Island Sound and three levels of living space. The home was renovated and expanded in 2018, with a vaulted living room featuring exposed beams and a gas fireplace. An open floor plan connects the dining room to a deck, while the custom NuKitchens kitchen includes quartz surfaces and Thermador appliances. The primary suite adds a Juliette balcony, water views, a fireplace, and two custom walk-in closets. A rooftop deck, attached garage, and golf-cart bay complete the property.
Property Details
Listing Facts
- Acres
- 0.22
- Year built
- 1963
- Taxes (July 2024-June 2025)
- $14,910 (July 2024-June 2025)
- Price/SF
- $855
- Days on Market
- 5 Days
- MLS number
- 24033180
Highlights
- Waterviews over Long Island Sound
- Renovated and expanded in 2018
- Vaulted living room with exposed beams
- Custom NuKitchens kitchen with Thermador appliances
- Primary suite with Juliette balcony and water views
- Carrara marble primary bath
- Rooftop deck off the third-floor playroom
- Attached two-car garage with golf-cart door
Read the full listing description
Westport Waterfront Community has exquisite seaside gem on private Saugatuck Island with sparkling waterviews over Long Island Sound. Designer showcase home is completely renovated & expanded from the ground up in 2018 with 3 levels of living space. Boasting 3,000sf, 4 beds, 3.1 NEW Baths & attached 2 car-garage with 3rd garage door for golf cart, this house is incomparable. The living room is spectacular w/vaulted ceiling, exposed beams & gas fireplace. The open floor plan provides easy flow into the dining room w/gorgeous built-in beverage center w/custom cabinetry, quartzite counter & French doors to the outdoor deck. There's a new custom kitchen by NuKitchens w/quartz countertops, quartzite center island & Thermador appliances. Step into the stunning new primary bedroom suite w/Juliette balcony, water views, gas fireplace & 2 new custom walkin closets. The new primary bath is beautiful w/ carrara marble counters & flooring, a soaking tub/sep shower stall. There are 3 additional spacious bedrooms w/2 new full baths & new half bath. Step up to the spacious 3rd fl playroom w/a new rooftop deck! New HVAC, tankless water heater, new roof, ask4list! FEMA compliant, Mins to vibrant downtown, shops & restaurants. 3 mins to Metro North Train.
Schools
- Elementary
- Kings Highway
- Middle
- Coleytown
- High
- Staples
School assignments as reported by SmartMLS.
Price History
| Date | Event | Price |
|---|---|---|
| Sold | $2,600,000 | |
| Listed | $2,495,000 |
Listing Agent
BHHS Darien/New Canaan
Gaynor Brennan
Building permit history
How we compile this →Municipal records document permitted work at this property.
2024
Residential EV Charging StationHardwiring a ChargePoint Home Flex EVSE mounted inside the garage, set to 48 amps. Installing a 60-amp breaker tapped off the load side of the main breaker. The EVSE has built-in GFCI protection.
Residential EV Charging Station
Hardwiring a ChargePoint Home Flex EVSE mounted inside the garage, set to 48 amps. Installing a 60-amp breaker tapped off the load side of the main breaker. The EVSE has built-in GFCI protection.
2017
Residential HVACMechanicalInstall gas-fired combi boiler, 2 split systems with hydronic coils, one 2-ton, one 2-1/2-ton, 1 honey erv system.
Residential HVACMechanical
Install gas-fired combi boiler, 2 split systems with hydronic coils, one 2-ton, one 2-1/2-ton, 1 honey erv system.
Residential Fuel TankMechanical500-gallon underground LP tank and exterior gas lines to the house.
Residential Fuel TankMechanical
500-gallon underground LP tank and exterior gas lines to the house.
Residential UpgradeFinish attic for playroom. Install roof decks.
Residential Upgrade
Finish attic for playroom. Install roof decks.
Residential PlumbingPlumbingRough and finish plumbing for baths, laundry, and kitchen. Gas piping to fireplaces, range, and boiler.
Residential PlumbingPlumbing
Rough and finish plumbing for baths, laundry, and kitchen. Gas piping to fireplaces, range, and boiler.
Residential AdditionAddition11' x 28' two-story addition. Remove living space from existing first floor, add second story for bedrooms and bathrooms, with unfinished attic.*. Amend - finish attic for playroom. Install roof decks.
Residential AdditionAddition
11' x 28' two-story addition. Remove living space from existing first floor, add second story for bedrooms and bathrooms, with unfinished attic.*. Amend - finish attic for playroom. Install roof decks.
Residential ServiceCRS #3036454 — All-new 200 amp service with 100 amp subpanel.
Residential Service
CRS #3036454 — All-new 200 amp service with 100 amp subpanel.
Residential ElectricalElectricalWiring for a single-family residence.
Residential ElectricalElectrical
Wiring for a single-family residence.
Residential ServiceCRS #2972659 – Install temporary service.
Residential Service
CRS #2972659 – Install temporary service.
Interpretation note: A dense sequence can suggest coordinated work, but permit issue dates do not establish completion and separate town records are not automatically combined.
How we compile this. The source is Westport municipal permit records. These records are imported periodically and are not a live feed from the town. A permit’s presence does not, by itself, confirm that work was completed or passed final inspection. Dates shown are issue dates unless identified otherwise. Descriptions may be lightly edited for readability without changing material details. Dollar amounts are town-reported project costs or permit valuations, not estimates of the property’s market value.
Map
29 Spriteview Avenue, Westport, CT 06880
Nearby Properties for Sale
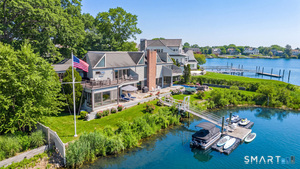
Homes for Sale in Westport ↗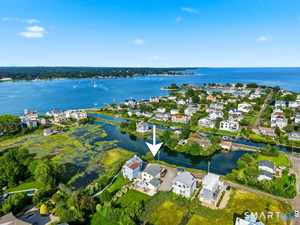 Active$2,049,0003 beds · 3 ba · 2,091 sqft · Active7 Marsh Road, Westport, CT 06880Compass Connecticut, LLC
 Active$899,0002 beds · 1.5 ba · 1,047 sqft · Active3 Madeline Avenue, Westport, CT 06880Coldwell Banker Realty
 Active$6,375,0004 beds · 4.5 ba · 4,444 sqft · Active21 Covlee Drive, Westport, CT 06880Compass Connecticut, LLC
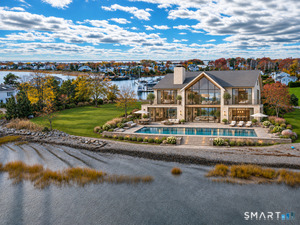 Active$11,995,0004 beds · 5 ba · 5,600 sqft · Active1A Driftwood Point Road, Westport, CT 06880Compass Connecticut, LLC
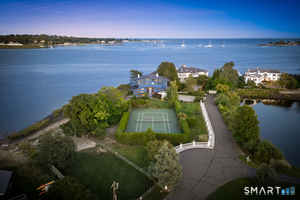 Active$6,789,0003 beds · 3.5 ba · 3,231 sqft · Active1 Driftwood Point Road, Westport, CT 06880Compass Connecticut, LLC
Nearby Sold Homes
Sold Homes in Westport ↗ Sold 05/31/26$3,650,0004 beds · 3.5 ba · 3,271 sqft · Sold24 Spriteview Avenue, Westport, CT 06880William Raveis Real Estate
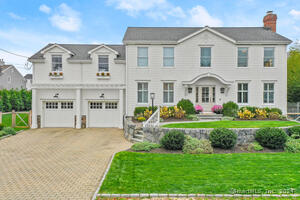 Sold 07/18/24$2,600,0004 beds · 3.5 ba · 2,990 sqft · Sold16 Island Way, Westport, CT 06880William Pitt Sotheby's Int'l
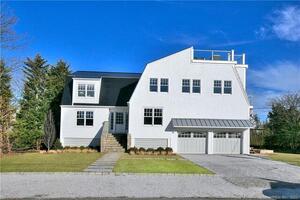 Sold 04/25/22$3,050,0004 beds · 3.5 ba · 3,330 sqft · Sold35 Island Way, Westport, CT 06880Coldwell Banker Realty
 Sold 06/16/26$3,499,0003 beds · 3.5 ba · 4,033 sqft · Sold42 Spriteview Avenue, Westport, CT 06880Show to Sell Homes, LLC
 Sold 04/25/22$3,625,0004 beds · 3.5 ba · 3,396 sqft · Sold16 Spriteview Avenue, Westport, CT 06880William Raveis Real Estate
Interested in a property like this?
Cress can help you understand the market and find currently available homes.
SmartMLS · Listing #24033180 · Closed
Listing information is deemed reliable but not guaranteed. Cress commentary is separate from the MLS listing description. Contact Cress about a correction.
For personal, noncommercial use to identify properties you may be interested in purchasing.
