George Cress of Real Broker Email: george@cress.co (dot co) Call/Text: 212-203-5251

Westport, CT / SOLD
249 Sturges HighwayWestport, CT 06880
The buyer could have saved $40,625 in brokerage fees*
When you buy with Cress, we give you back a portion of the brokerage commission we receive.
See how the commission rebate works ↗*Estimate assumes a 2.5% buyer-agent commission and a 50% rebate. Actual savings depend on final purchase price and commission received. Based on the recorded closed price; this is a hypothetical estimate, not a statement of actual commission or rebate paid.
Sale Price$3,250,000ClosedSeptember 21, 2025
Open house
Our Take
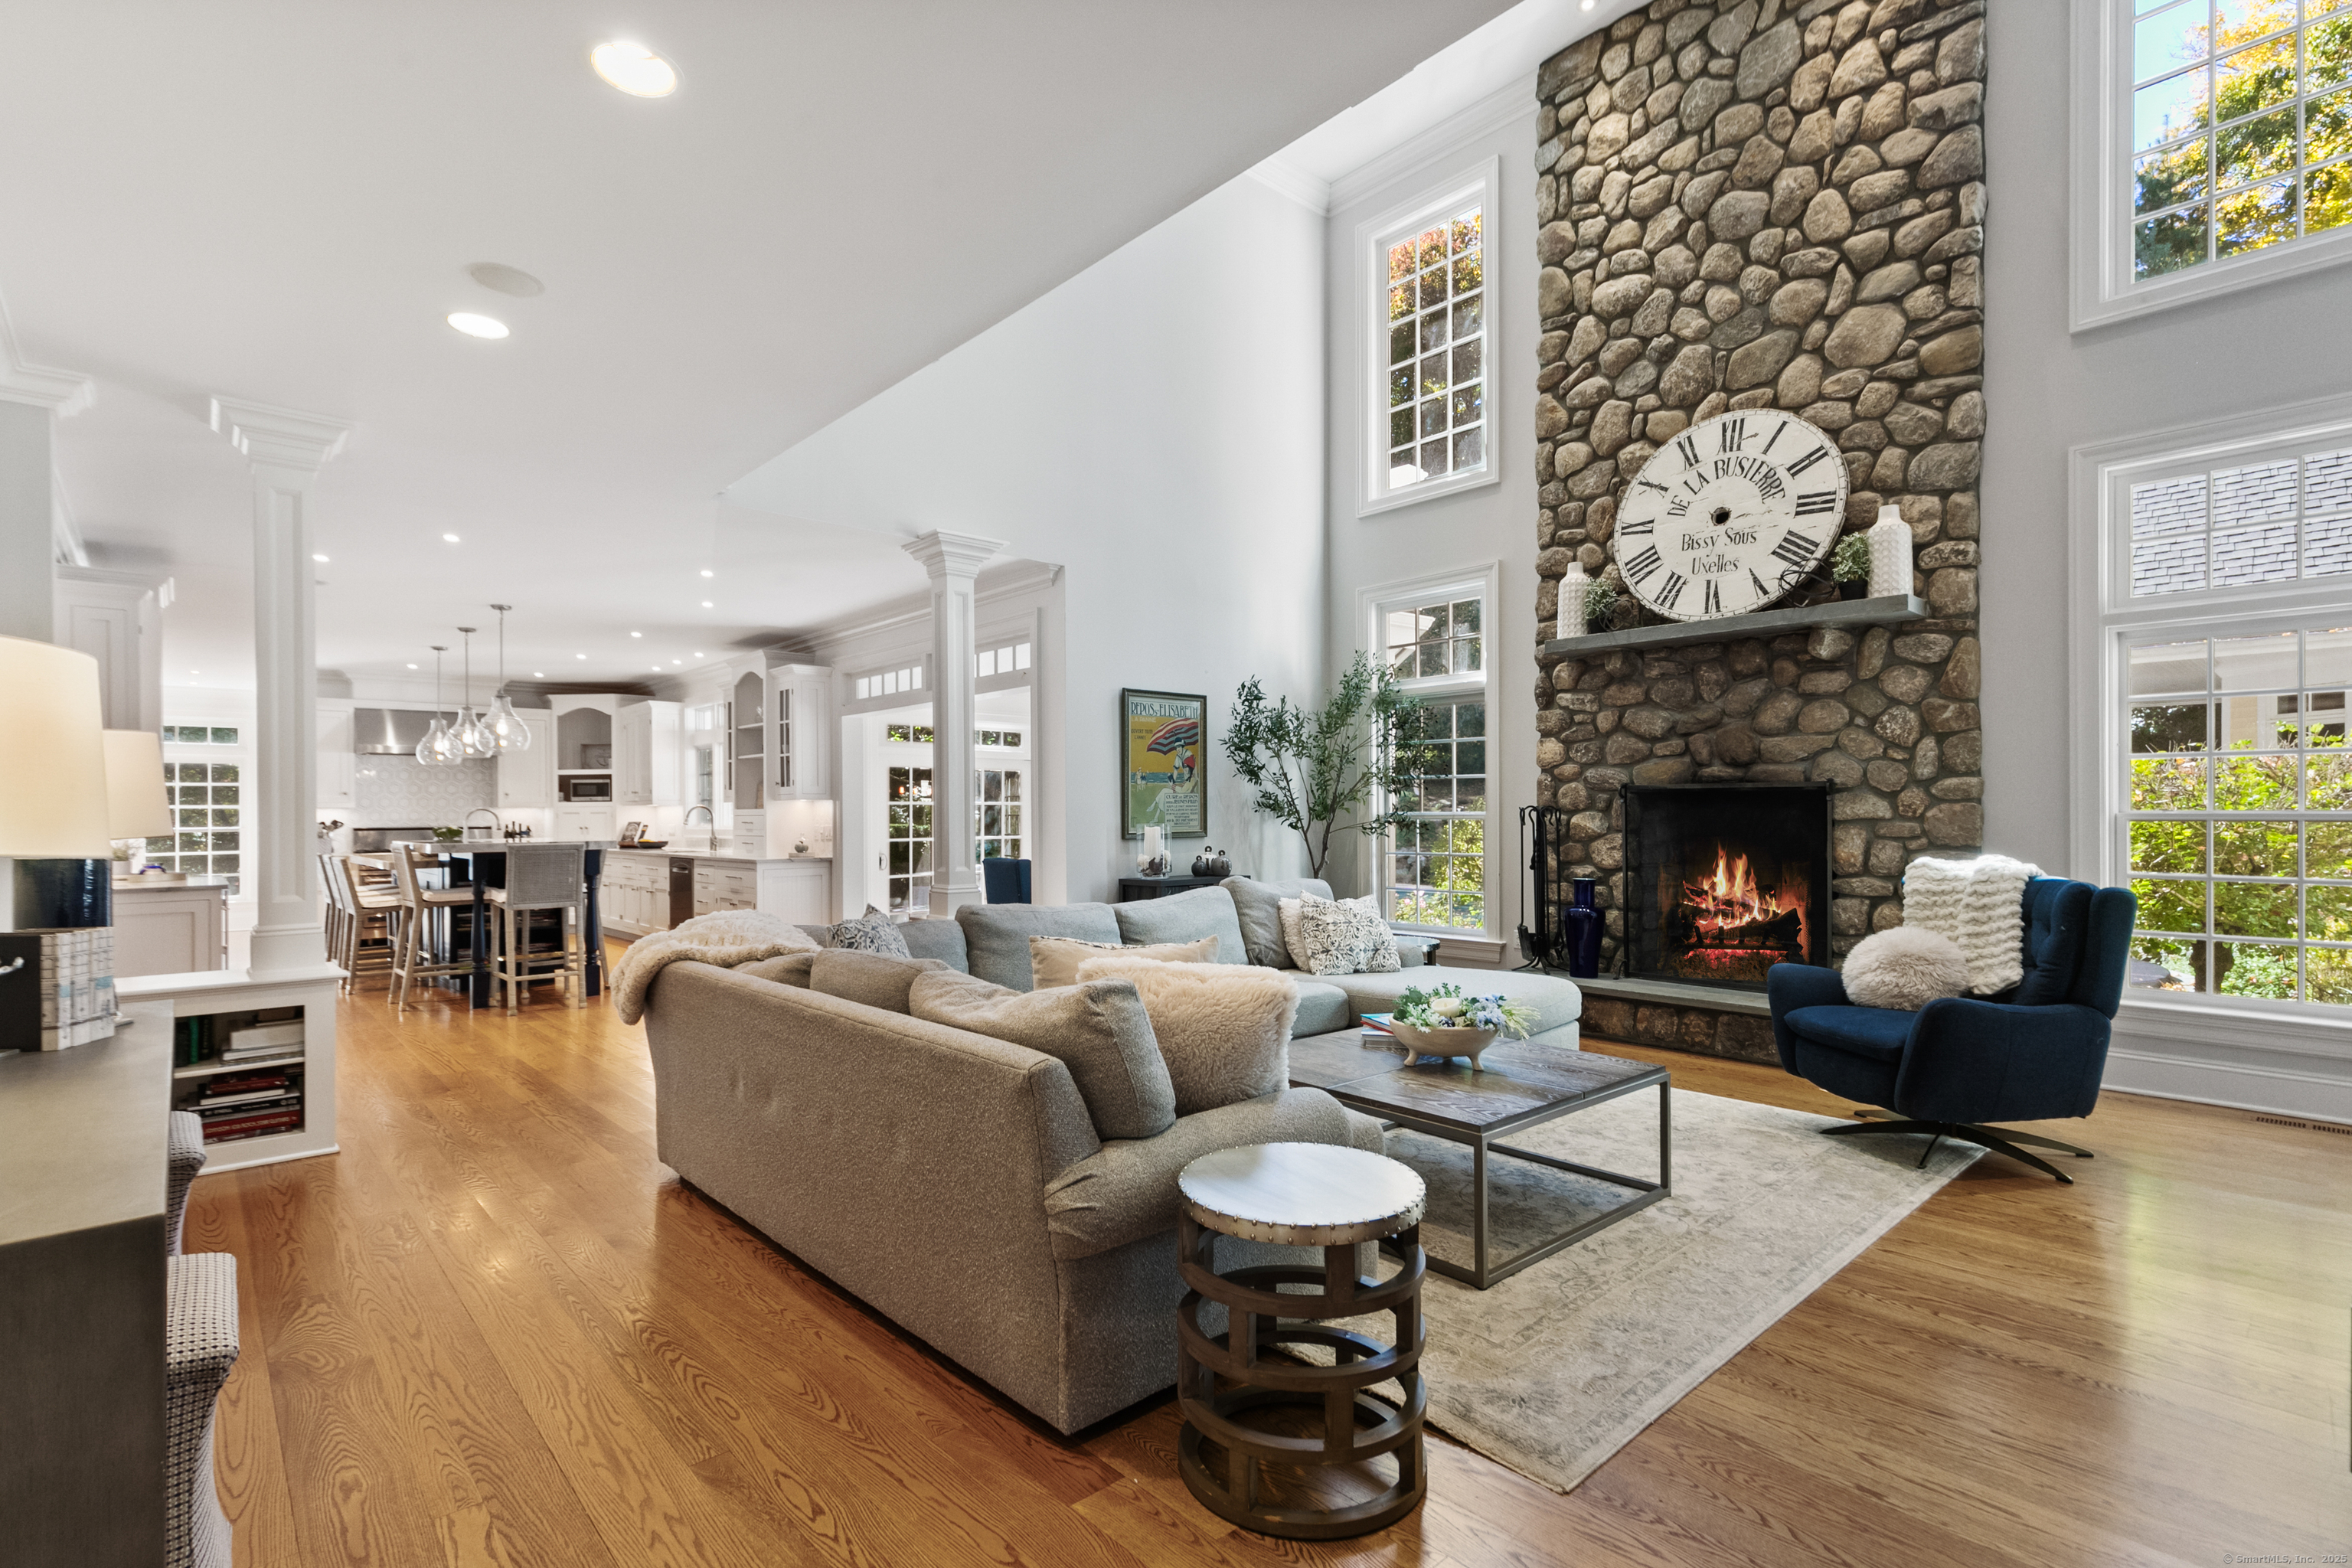
249 Sturges Highway is a 2000-built Westport home on 1.01 acres with five bedrooms, five full baths, and four half baths. Its interior centers on connected living and dining rooms, a chef’s kitchen with quartzite counters and named appliances, and a great room with a soaring stone fireplace. French doors open to a heated Gunite pool and spa, waterfall, and patio with awning. The home also includes a pool room with wet bar and a primary suite with balcony, spa-like bath, and radiant floors.
At a glance
Closed · MLS #24099840- Bedrooms
- 5
- BathroomsBaths
- 5 full / 4 half
- Square feet
- 8,639
- Year built
- 2000
- Acres
- 1.01
- Property taxes
- $24,031
July 2025-June 2026
What stands out
- New furnace, oil tank, and hot water heater
- Whole-house generator
- Quartzite kitchen counters
- 60-inch Viking dual-fuel range
- Heated Gunite pool and spa
- Waterfall feature and awning-covered patio
- Pool room with wet bar
- Primary suite with private balcony
Read the full listing description
Don't let the address fool you-Sturges Highway is a peaceful, tree-lined street in Westport's sought-after lower-tax area, offering privacy, serenity, and convenience just minutes from town and schools.With NEW MECHANICALS including a NEW FURNACE, NEW ROTH OIL TANK, an NEW 80 GALLON HOT WATER HEATER, and a WHOLE HOUSE GENERATOR this home is move-in ready with peace of mind.This 8,000+ sq ft home is your private retreat, blending relaxed luxury with exceptional entertaining spaces inside and out. Step into a welcoming floor plan that seamlessly connects the living and dining rooms to a stunning chef's kitchen with quartzite counters, a SUBZERO fridge, BOSCH dishwasher, and a 60" VIKING dual-fuel range-flowing effortlessly into a great room with a soaring stone fireplace.French doors open to your outdoor paradise: an 18x40' heated Gunite pool and spa, a waterfall feature, and a large patio with an awning-perfect for summer dinners and relaxing by the water. A pool room with a wet bar keeps the fun flowing all day.Upstairs, your thoughtfully designed primary suite offers a sitting area with a wet bar and dual wine refrigerators, a spa-like bath with radiant heat floors, a rainfall shower, a soaking tub, and a private balcony overlooking lush landscaping-your morning coffee spot in every season.
Schools
- Elementary
- Coleytown
- Middle
- Coleytown
- High
- Staples
Schools as reported by SmartMLS. Confirm attendance assignments with the district.
Price history
| Date | Event | Price |
|---|---|---|
| Closed price | $3,250,000 | |
| Original list price | $3,400,000 |
Intermediate price changes and previous listings may not be included.
Interested in a property like this?
Cress can help you understand the market and find currently available homes.
*Estimate: $3,250,000 closed price × assumed 2.5% buyer-agent commission × 50% rebate = $40,625. Actual savings depend on the final purchase price and commission Cress receives. The assumed commission is not a representation of this listing's offered or actual compensation. This is a hypothetical estimate, not a rebate paid on this sale.
Listed by William Pitt Sotheby's Int'l
Lainie Floyd
SmartMLS · Listing #24099840 · Closed
Listing data checked: Sep 25, 2026, 5:34 PM EDT.
Listing information is deemed reliable but not guaranteed. Cress commentary is separate from the MLS listing description. Contact Cress about a correction.
For personal, noncommercial use to identify properties you may be interested in purchasing.
