George Cress of Real Broker Email: [email protected] Call/Text: 212-203-5251


7 Fairview Drive
Westport, CT 06880
$1,649,000Sold
- 4
- beds
- 2.5
- baths
- 3,127
- SF
Our Take
7 Fairview Drive in Westport sits at the end of a cul-de-sac on two private acres. The four-bedroom home includes spacious first-floor rooms, a living room with fireplace, a sun room, and an eat-in kitchen with gas cooktop, double ovens, center island, and ample storage. A family room adds a soaring ceiling, beams, skylights, and a second wood-burning fireplace. Upstairs are a primary bedroom with en-suite and three additional bedrooms. A rear patio overlooks the wooded property, and the home is four miles from Westport’s center.
Property Details
Listing Facts
- Acres
- 2
- Year built
- 1960
- Taxes (July 2023-June 2024)
- $13,186 (July 2023-June 2024)
- Price/SF
- $527
- Days on Market
- 40 Days
- MLS number
- 24011854
Highlights
- Two private acres at a cul-de-sac’s end
- Living room adjoining a bright sun room
- Eat-in kitchen with gas cooktop and double ovens
- Family room with beams, skylights, and fireplace
- Den or office with built-ins
- Primary bedroom with en-suite and walk-in closet
- Rear patio overlooking the wooded property
- Four miles from Westport’s center
Read the full listing description
Timeless and elegant, this classic home that has been meticulously maintained is set perfectly on 2 private acres at the end of a cul-de-sac. Spacious first floor rooms that flow seamlessly welcome you, simply perfect for entertaining and comfortable daily living. An expansive Living room, with a fireplace, is adjacent to a bright, tranquil Sun Room. A sunny, recently updated eat-in Kitchen is picture perfect, boasting a gas cooktop, double ovens, ample storage and center island. A bonus-- the laundry is in the closet. The Kitchen leads to a spacious Family room with a soaring ceiling, beams, sky lights & a 2nd wood burning fireplace. The formal Dining room with a large bay window gazes on the natural setting of the backyard. To round out the first floor there is a Den/Office with built-ins, and a half bath. Upstairs, the generously-sized primary bedroom and en-suite with walk-in closet occupies one end of the home while three lovely, bright, additional bedrooms and the hall bath complete the upper level. A large patio that spans the back of the home is the perfect spot for outdoor entertaining or quiet relaxation, overlooking the private wooded property. Perfectly private, yet only 4 convenient miles to the center of Westport. This home has an excellent flow. The home has been filled with happiness for over 23 years and is ready for the next family to live, love and laugh for another 20.
Schools
- Elementary
- Coleytown
- Middle
- Coleytown
- High
- Staples
School assignments as reported by SmartMLS.
Price History
| Date | Event | Price |
|---|---|---|
| Sold | $1,649,000 | |
| Listed | $1,649,000 |
Listing Agent
Brown Harris Stevens
Mary Kate Klemish-Boehm
Building permit history
How we compile this →Municipal records document permitted work at this property.
2024
Residential Fuel TankMechanicalDirect replacement of 1 above ground indoor standard 330 gallon vertical oil tank.
Residential Fuel TankMechanical
Direct replacement of 1 above ground indoor standard 330 gallon vertical oil tank.
Interpretation note: This matched record set reflects only the municipal data currently imported; it is not a claim that no other work occurred.
How we compile this. The source is Westport municipal permit records. These records are imported periodically and are not a live feed from the town. A permit’s presence does not, by itself, confirm that work was completed or passed final inspection. Dates shown are issue dates unless identified otherwise. Descriptions may be lightly edited for readability without changing material details. Dollar amounts are town-reported project costs or permit valuations, not estimates of the property’s market value.
Map
7 Fairview Drive, Westport, CT 06880
Nearby Properties for Sale
Homes for Sale in Westport ↗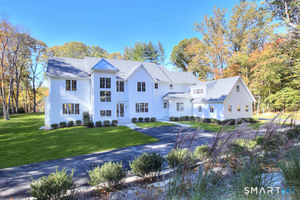 Active$4,450,0006 beds · 7 ba · 8,594 sqft · Active159 Easton Road, Westport, CT 06880Higgins Group Bedford Square
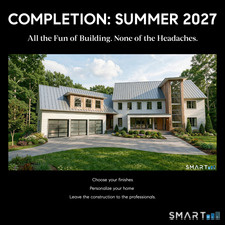 Active$3,695,0005 beds · 4.5 ba · 5,154 sqft · Active9 Berkeley Road, Westport, CT 06880Compass Connecticut, LLC
 Active$2,000,0003 beds · 3 ba · 3,810 sqft · Active2 Charcoal Lane, Westport, CT 06880Houlihan Lawrence
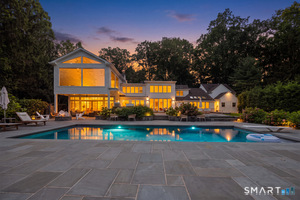 Active$4,299,0005 beds · 4.5 ba · 5,981 sqft · Active191 Bayberry Lane, Westport, CT 06880Coldwell Banker Realty
 Active$3,550,0006 beds · 6.5 ba · 6,751 sqft · Active9 Ridge Road, Westport, CT 06880The Riverside Realty Group
Nearby Sold Homes
Sold Homes in Westport ↗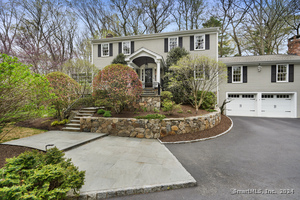 Sold 10/06/24$1,699,0005 beds · 3.5 ba · 2,816 sqft · Sold11 Bayberry Rdg Road, Westport, CT 06880Coldwell Banker Realty
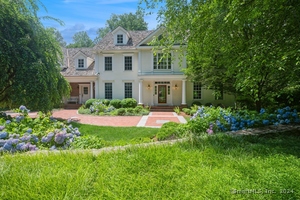 Sold 12/01/24$3,000,0005 beds · 6 ba · 5,009 sqft · Sold269 Sturges Highway, Westport, CT 06880Compass Connecticut, LLC
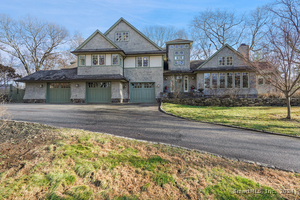 Sold 02/09/25$2,150,0005 beds · 4.5 ba · 3,790 sqft · Sold6 Fairview Drive, Westport, CT 06880Coldwell Banker Realty
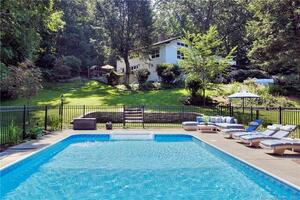 Sold 03/30/22$1,540,0004 beds · 3 ba · 3,696 sqft · Sold7 Bayberry Ridge Road, Westport, CT 06880Coldwell Banker Realty
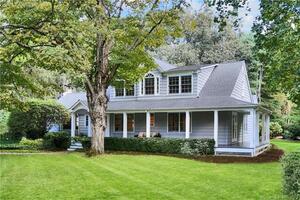 Sold 03/20/22$1,960,0005 beds · 5 ba · 5,143 sqft · Sold140 Easton Road, Westport, CT 06880Coldwell Banker Realty
Interested in a property like this?
Cress can help you understand the market and find currently available homes.
SmartMLS · Listing #24011854 · Closed
Listing information is deemed reliable but not guaranteed. Cress commentary is separate from the MLS listing description. Contact Cress about a correction.
For personal, noncommercial use to identify properties you may be interested in purchasing.
