George Cress of Real Broker Email: [email protected] Call/Text: 212-203-5251


269 Sturges Highway
Westport, CT 06880
$3,000,000Sold
- 5
- beds
- 6
- baths
- 5,009
- SF
Our Take
269 Sturges Highway is a 1997 colonial on 2.92 acres, with five bedrooms, five full baths, and two half baths. The home sits at the end of a long private driveway in a park-like setting. Main living spaces include an open kitchen and great room, formal dining room, paneled office, living room, and deck. Upstairs are five bedrooms with attached baths. The property also includes a finished third floor, walkout lower level, heated gunite pool, firepit, and covered deck with retractable shades.
Property Details
Listing Facts
- Acres
- 2.92
- Year built
- 1997
- Taxes (July 2024-June 2025)
- $26,403 (July 2024-June 2025)
- Price/SF
- $599
- Days on Market
- 63 Days
- MLS number
- 24031043
Highlights
- Gourmet kitchen with high-end appliances
- Open kitchen and great room
- Private paneled office and formal dining room
- Five bedrooms with attached baths
- Primary suite with fireplace and steam shower
- Finished third floor with au pair conversion potential
- Walkout lower level for recreation
- Heated gunite pool with firepit
Read the full listing description
Introducing a timeless, classic colonial that seamlessly meets the demands of modern luxury living while catering to the discerning audience seeking sophistication and style. Nestled at the end of a long private driveway and situated within a park like setting you are welcomed home to your own personal retreat while minutes to Westport's finest amenities. The gourmet kitchen equipped with high end appliances and exquisite current finishes caters to the culinary enthusiast and entertainer for both intimate and grand gatherings. Open kitchen great room grounds the heartbeat of the home while the expansive deck for outdoor entertaining, the formal dining room, the private paneled office and the inviting living room are all perfect and logical extensions of the central living area offering spaces and places for work, play and repose. The second level homes an intimate seating area overlooking the grounds, along with additional family and play room large enough for a work space, lounge area and reading or game corner as well as five well appointed bedrooms, each with an attached bath. The primary suite boasts high ceilings, fireplace, large walk in closet and a spa like bath with jetted tub and steam shower. The finished third floor could be converted to an au pair suite while the newly renovated walkout lower level is where all staycation fun and recreation occurs. Heated gunite pool, firepit, and covered deck with retractable shades round out the life to live and love here!
Schools
- Elementary
- Coleytown
- Middle
- Not provided
- High
- Staples
School assignments as reported by SmartMLS.
Price History
| Date | Event | Price |
|---|---|---|
| Sold | $3,000,000 | |
| Listed | $2,785,000 |
Listing Agent
Compass Connecticut, LLC
Susan Vanech
Map
269 Sturges Highway, Westport, CT 06880
Nearby Properties for Sale
Homes for Sale in Westport ↗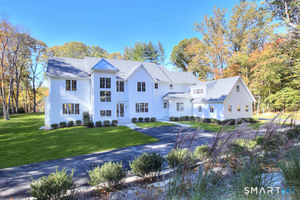 Active$4,450,0006 beds · 7 ba · 8,594 sqft · Active159 Easton Road, Westport, CT 06880Higgins Group Bedford Square
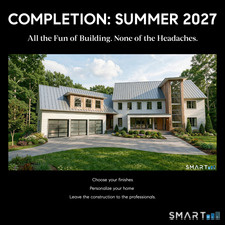 Active$3,695,0005 beds · 4.5 ba · 5,154 sqft · Active9 Berkeley Road, Westport, CT 06880Compass Connecticut, LLC
 Active$2,000,0003 beds · 3 ba · 3,810 sqft · Active2 Charcoal Lane, Westport, CT 06880Houlihan Lawrence
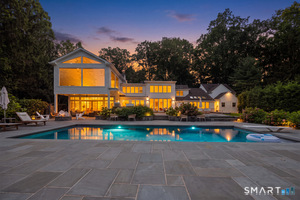 Active$4,299,0005 beds · 4.5 ba · 5,981 sqft · Active191 Bayberry Lane, Westport, CT 06880Coldwell Banker Realty
 Active$1,899,0004 beds · 3.5 ba · 3,514 sqft · Active36 Lyons Plain Road, Westport, CT 06880William Raveis Real Estate
Nearby Sold Homes
Sold Homes in Westport ↗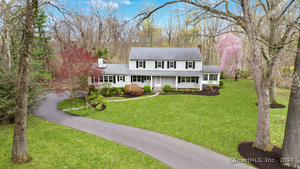 Sold 07/11/24$1,649,0004 beds · 2.5 ba · 3,127 sqft · Sold7 Fairview Drive, Westport, CT 06880Brown Harris Stevens
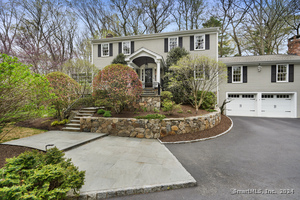 Sold 10/06/24$1,699,0005 beds · 3.5 ba · 2,816 sqft · Sold11 Bayberry Rdg Road, Westport, CT 06880Coldwell Banker Realty
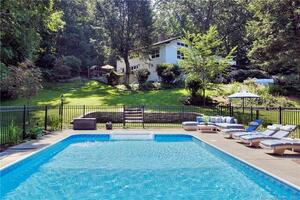 Sold 03/30/22$1,540,0004 beds · 3 ba · 3,696 sqft · Sold7 Bayberry Ridge Road, Westport, CT 06880Coldwell Banker Realty
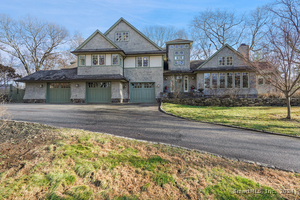 Sold 02/09/25$2,150,0005 beds · 4.5 ba · 3,790 sqft · Sold6 Fairview Drive, Westport, CT 06880Coldwell Banker Realty
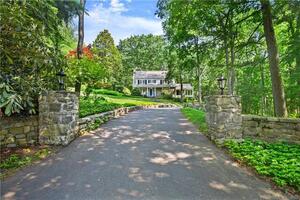 Sold 02/28/22$2,000,0004 beds · 3.5 ba · 5,332 sqft · Sold16 Catamount Road, Westport, CT 06880William Pitt Sotheby's Int'l
Interested in a property like this?
Cress can help you understand the market and find currently available homes.
SmartMLS · Listing #24031043 · Closed
Listing information is deemed reliable but not guaranteed. Cress commentary is separate from the MLS listing description. Contact Cress about a correction.
For personal, noncommercial use to identify properties you may be interested in purchasing.
