George Cress of Real Broker Email: [email protected] Call/Text: 212-203-5251


25 Soundview Drive
Westport, CT 06880
$5,540,000Sold
- 4
- beds
- 4.5
- baths
- 3,492
- SF
Our Take
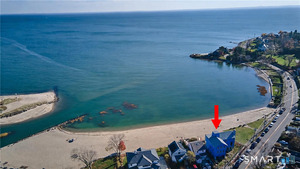
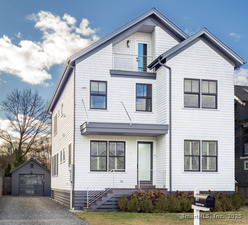
25 Soundview Drive is a four-bedroom, 4.5-bath home with direct water views on all three floors and a front door opening toward the beach. The main floor places living and dining rooms behind walls of windows, alongside the kitchen and bar areas, and includes a bedroom suite. Upstairs, the primary bedroom has a bay-window sitting area and 180-degree water views. A top-floor flexible room offers a full bath, original woodwork, and a balcony overlooking Compo Beach. Outside are a landscaped private backyard, detached two-car garage, and stone-walled front yard.
Property Details
Listing Facts
- Acres
- 0.2
- Year built
- 1920
- Taxes (July 2024-June 2025)
- $41,143 (July 2024-June 2025)
- Price/SF
- $1,586
- Days on Market
- 8 Days
- MLS number
- 24055926
Highlights
- Direct water views across all three floors
- Living and dining rooms with walls of windows
- Primary bedroom with bay-window sitting area
- Top-floor flexible space with full bath and balcony
- Landscaped private backyard at Compo Beach
- Detached two-car garage and private driveway
- Stone-walled front yard with hydrangeas
- Recent updates to roofs, appliances, and systems
Read the full listing description
For over 100 years, 25 Soundview Drive has been owned by one family and has served as a sanctuary for summer celebrations, cozy winter weekends and endless beach days spilling from the front door right out to the sand. The 4 bedroom, 4.5 bath home has 3,492 sq ft of living space with direct water views on all three floors. On the main floor, the living and dining rooms span the front of the home with walls of windows and lead directly into the kitchen and bar areas. In addition you'll find a bedroom suite, laundry room and powder room. On the second floor, the primary bedroom is front facing to take in the 180 degree water views, it includes a sitting area with a bay window, a custom walk-in closet, and large bath with separate shower and soaking tub. There are two additional bedrooms and a hall bath before leading up to the third floor. A spacious flexible space with full bath graces the top floor - there is a balcony overlooking Compo Beach, tons of space (with gorgeous original woodwork) for work, play or additional bedroom usage. The landscaped private backyard is rare at Compo Beach. There is a two car detached garage, private driveway and of course, a coveted Soundview front yard enclosed by a stone wall, sweet front gate and dozens of hydrangea bushes that bloom brightly through the sunny New England summers. * Renovations by architect Robert Gault. Recent updates: house & garage roofs, exterior paint, appliances,gutters,gas conversion, AC & Water Heater, 3rd fl deck.
Schools
- Elementary
- Greens Farms
- Middle
- Bedford
- High
- Staples
School assignments as reported by SmartMLS.
Price History
| Date | Event | Price |
|---|---|---|
| Sold | $5,540,000 | |
| Listed | $5,800,000 |
Listing Agent
Compass Connecticut, LLC
Leslie Clarke
Building permit history
How we compile this →Permit records include solar work at this property.
2026
Residential Solar PanelsSolarInstall a 24-panel, 10.56 kW DC (7.68 W AC) roof-mounted solar array. No structural upgrades are required.
Residential Solar PanelsSolar
Install a 24-panel, 10.56 kW DC (7.68 W AC) roof-mounted solar array. No structural upgrades are required.
Residential ElectricElectricalWire solar panels.
Residential ElectricElectrical
Wire solar panels.
2025
Residential Electrical ServiceElectricalInstall temp service.
Residential Electrical ServiceElectrical
Install temp service.
Residential Addition and AlterationAdditionRaise existing house to move and met fema / major interior renovations.
Residential Addition and AlterationAddition
Raise existing house to move and met fema / major interior renovations.
Residential DemolitionDemolitionDemolish 400 sf 2-car garage.
Residential DemolitionDemolition
Demolish 400 sf 2-car garage.
2019
Residential MiscellaneousRemove the existing roof covering and install a new asphalt roof covering in accordance with the Connecticut State Building Code.
Residential Miscellaneous
Remove the existing roof covering and install a new asphalt roof covering in accordance with the Connecticut State Building Code.
Residential Gas PipingMechanicalRun 1" counterstrike from the meter set to the manifold in the crawl space. Run a 1" line to the on-demand boiler and stove.
Residential Gas PipingMechanical
Run 1" counterstrike from the meter set to the manifold in the crawl space. Run a 1" line to the on-demand boiler and stove.
Residential Sub-permitSee sub-permits.
Residential Sub-permit
See sub-permits.
Residential HeatingMechanicalConvert existing boiler to natural gas boiler.
Residential HeatingMechanical
Convert existing boiler to natural gas boiler.
Interpretation note: Demolition or new-construction records can mark a lifecycle break. Earlier permits may relate to a prior structure, so each town record remains separate.
How we compile this. The source is Westport municipal permit records. These records are imported periodically and are not a live feed from the town. A permit’s presence does not, by itself, confirm that work was completed or passed final inspection. Dates shown are issue dates unless identified otherwise. Descriptions may be lightly edited for readability without changing material details. Dollar amounts are town-reported project costs or permit valuations, not estimates of the property’s market value.
Map
25 Soundview Drive, Westport, CT 06880
Nearby Properties for Sale
Homes for Sale in Westport ↗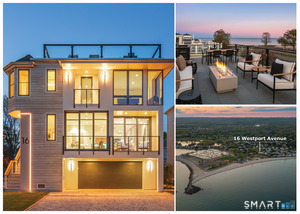 Active$6,495,0004 beds · 4.5 ba · 3,260 sqft · Active16 Westport Avenue, Westport, CT 06880Compass Connecticut, LLC
 Active$7,200,0004 beds · 4 ba · 2,880 sqft · Active51 Compo Beach Road, Westport, CT 06880Coldwell Banker Realty
 Active$4,250,0004 beds · 3.5 ba · 2,762 sqft · Active19 Roosevelt Road, Westport, CT 06880Compass Connecticut, LLC
 Active$4,995,0003 beds · 3.5 ba · 2,440 sqft · Active238 Hillspoint Road, Westport, CT 06880Compass Connecticut, LLC
 Active$6,975,0004 beds · 4.5 ba · 3,624 sqft · Active233 Hillspoint Road, Westport, CT 06880Houlihan Lawrence WD
Nearby Sold Homes
Sold Homes in Westport ↗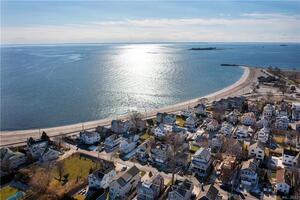 Sold 07/17/23$2,600,0004 beds · 3 ba · 1,900 sqft · Sold29 Soundview Drive, Westport, CT 06880William Pitt Sotheby's Int'l
 Sold 10/01/23$4,456,2504 beds · 4 ba · 2,821 sqft · Sold31 Soundview Drive, Westport, CT 06880Compass Connecticut, LLC
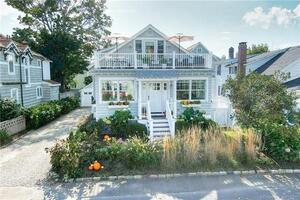 Sold 12/19/23$2,300,0004 beds · 2 ba · 1,606 sqft · Sold11 Danbury Avenue, Westport, CT 06880William Pitt Sotheby's Int'l
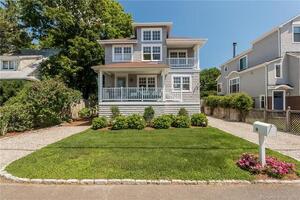 Sold 06/08/23$2,100,0003 beds · 2.5 ba · 1,995 sqft · Sold14 Norwalk Avenue, Westport, CT 06880Compass Connecticut, LLC
 Sold 02/18/25$3,000,0004 beds · 3.5 ba · 3,091 sqft · Sold27 Fairfield Avenue, Westport, CT 06880Coldwell Banker Realty
Interested in a property like this?
Cress can help you understand the market and find currently available homes.
SmartMLS · Listing #24055926 · Closed
Listing information is deemed reliable but not guaranteed. Cress commentary is separate from the MLS listing description. Contact Cress about a correction.
For personal, noncommercial use to identify properties you may be interested in purchasing.
