George Cress of Real Broker Email: [email protected] Call/Text: 212-203-5251


299 Saugatuck Avenue
Westport, CT 06880
$2,900,000Sold
- 4
- beds
- 5
- baths
- 5,627
- SF
Our Take
299 Saugatuck Avenue is a Modern four-bedroom, four-full-bath, two-half-bath home on 1.1 acres, with an oversized gunite pool and three-car garage. The design centers on abundant natural light from glass walls and skylights, a vaulted foyer, and living and family rooms with stone fireplaces and rear-deck access. The kitchen includes Wolf, Sub-Zero, and Viking appliances. A primary suite has a pool-view balcony, while the finished lower level adds a recreation room, office, and storage.
Property Details
Listing Facts
- Acres
- 1.1
- Year built
- 1987
- Taxes (July 2025-June 2026)
- $19,422 (July 2025-June 2026)
- Price/SF
- $515
- Days on Market
- 4 Days
- MLS number
- 24169465
Highlights
- Oversized gunite pool on park-like property
- Vaulted foyer with window-lined double doors
- Walls of glass and numerous skylights
- Stone fireplaces with doors to rear deck
- Wolf, Sub-Zero, and Viking kitchen appliances
- Primary suite with pool-view balcony
- Porch leading to pool and spa
- Three-car garage and generator
Read the full listing description
*THANK YOU FOR YOUR INTEREST, SELLER REQUESTS HIGHEST/BEST OFFERS BY 3PM MONDAY 6/1/26*Set on over an acre of park-like, usable property, this stunning Modern home with an oversized gunite pool is a showcase of exhilarating design. In an area known for major watefront properties as well as immediate convenience to the railroad station and all commuting routes, this home blends sophisticated elegance with an easy lifestyle. A gracious, landscaped approach brings you to the grand double-door entrance lined with windows and into a vaulted ceiling foyer. The interior captures gorgeous light all day through walls of glass & numerous skylights. The floor plan is an entertainer's dream, accommodating groups large or small in refined surroundings. The living and family rooms each have floor-to-ceiling stone fireplaces and glass doors to the rear deck. The DR has a picture-perfect view across the property. Gourmet E-I-K w/Wolf gas cooktop, Sub Zero ref/frz, Viking double ovens, pantry, center island w/seating & a breakfast area enhanced by scenic views. An adjacent sunroom transitions the space out to the deck. Two half baths complete this level. The airy atmosphere continues up front & rear stairs to the 2nd level, beginning w/a grand primary suite w/priv sitting rm, king-size BR w/pool view balcony, vast dressing rm & two lux baths. Three addl' BRs have double clsts & two full baths. Fin LL w/rec rm, office, storage. Enjoy a porch that leads to the pool/spa. 3 car garage, generator.
Schools
- Elementary
- Kings Highway
- Middle
- Coleytown
- High
- Staples
School assignments as reported by SmartMLS.
Price History
| Date | Event | Price |
|---|---|---|
| Sold | $2,900,000 | |
| Listed | $2,799,000 |
Listing Agent
Coldwell Banker Realty · (203) 227-8424
Alexander Chingas · (203) 451-0081
Building permit history
How we compile this →Municipal records document permitted work at this property.
2022
Residential ElectricElectricalWiring for new air handler in attic and garage, add 2 t-stats, wiring for 2 new condensers.
Residential ElectricElectrical
Wiring for new air handler in attic and garage, add 2 t-stats, wiring for 2 new condensers.
2021
Residential HVACMechanicalReplace first floor oil furnace and AC, modify ductwork, add bsmt playroom and office as separate zone; new second floor ducted heat pump, replace master br heat pump system, 2 new outside heat pumbps and new AC condenser.
Residential HVACMechanical
Replace first floor oil furnace and AC, modify ductwork, add bsmt playroom and office as separate zone; new second floor ducted heat pump, replace master br heat pump system, 2 new outside heat pumbps and new AC condenser.
2020
Residential Fuel TankMechanical100 gallon underground propane tank and 30' of gas line to service generator.
Residential Fuel TankMechanical
100 gallon underground propane tank and 30' of gas line to service generator.
Residential GeneratorElectricalInstall new 48 kW generator with automatic transfer switch.
Residential GeneratorElectrical
Install new 48 kW generator with automatic transfer switch.
Interpretation note: This matched record set reflects only the municipal data currently imported; it is not a claim that no other work occurred.
How we compile this. The source is Westport municipal permit records. These records are imported periodically and are not a live feed from the town. A permit’s presence does not, by itself, confirm that work was completed or passed final inspection. Dates shown are issue dates unless identified otherwise. Descriptions may be lightly edited for readability without changing material details. Dollar amounts are town-reported project costs or permit valuations, not estimates of the property’s market value.
Map
299 Saugatuck Avenue, Westport, CT 06880
Nearby Properties for Sale
Homes for Sale in Westport ↗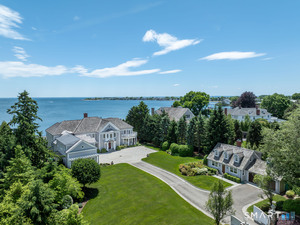 Active$14,900,0005 beds · 7.5 ba · 9,546 sqft · Active279 Saugatuck Avenue, Westport, CT 06880Sotheby's International Realty
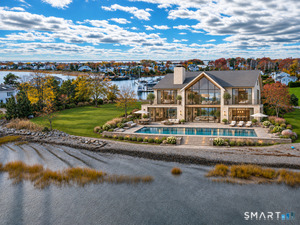 Active$11,995,0004 beds · 5 ba · 5,600 sqft · Active1A Driftwood Point Road, Westport, CT 06880Compass Connecticut, LLC
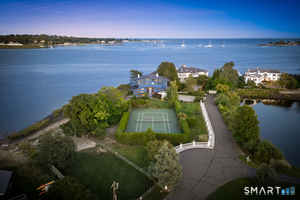 Active$6,789,0003 beds · 3.5 ba · 3,231 sqft · Active1 Driftwood Point Road, Westport, CT 06880Compass Connecticut, LLC
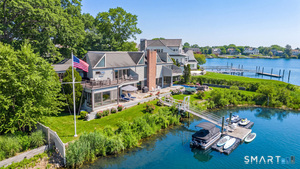 Active$6,375,0004 beds · 4.5 ba · 4,444 sqft · Active21 Covlee Drive, Westport, CT 06880Compass Connecticut, LLC
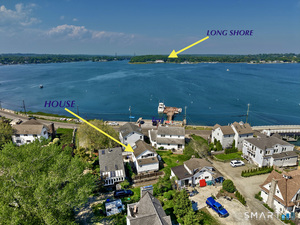 Active$899,0002 beds · 1.5 ba · 1,047 sqft · Active3 Madeline Avenue, Westport, CT 06880Coldwell Banker Realty
Nearby Sold Homes
Sold Homes in Westport ↗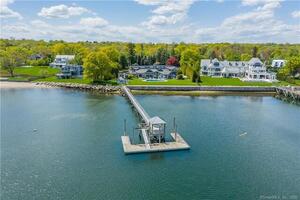 Sold 12/09/21$6,765,0005 beds · 4.5 ba · 6,654 sqft · Sold9 Pier Way Landing, Westport, CT 06880Houlihan Lawrence
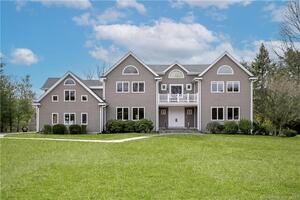 Sold 08/31/23$1,865,0005 beds · 5.5 ba · 6,156 sqft · Sold5 Belaire Drive, Westport, CT 06880Brown Harris Stevens
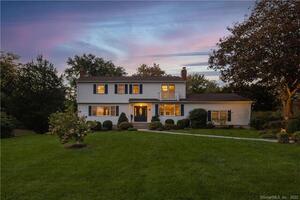 Sold 01/09/22$1,325,0004 beds · 2.5 ba · 2,870 sqft · Sold304 Saugatuck Avenue, Westport, CT 06880Compass Connecticut, LLCSold 06/11/24$11,000,0005 beds · 7.5 ba · 9,546 sqft · Sold279 Saugatuck Avenue, Westport, CT 06880Sotheby's International Realty
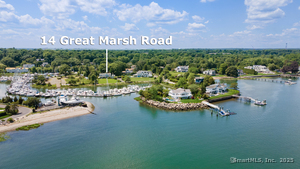 Sold 08/24/25$5,200,0004 beds · 3.5 ba · 3,987 sqft · Sold14 Great Marsh Road, Westport, CT 06880Higgins Group Real Estate
Interested in a property like this?
Cress can help you understand the market and find currently available homes.
SmartMLS · Listing #24169465 · Closed
Listing information is deemed reliable but not guaranteed. Cress commentary is separate from the MLS listing description. Contact Cress about a correction.
For personal, noncommercial use to identify properties you may be interested in purchasing.
