George Cress of Real Broker Email: [email protected] Call/Text: 212-203-5251

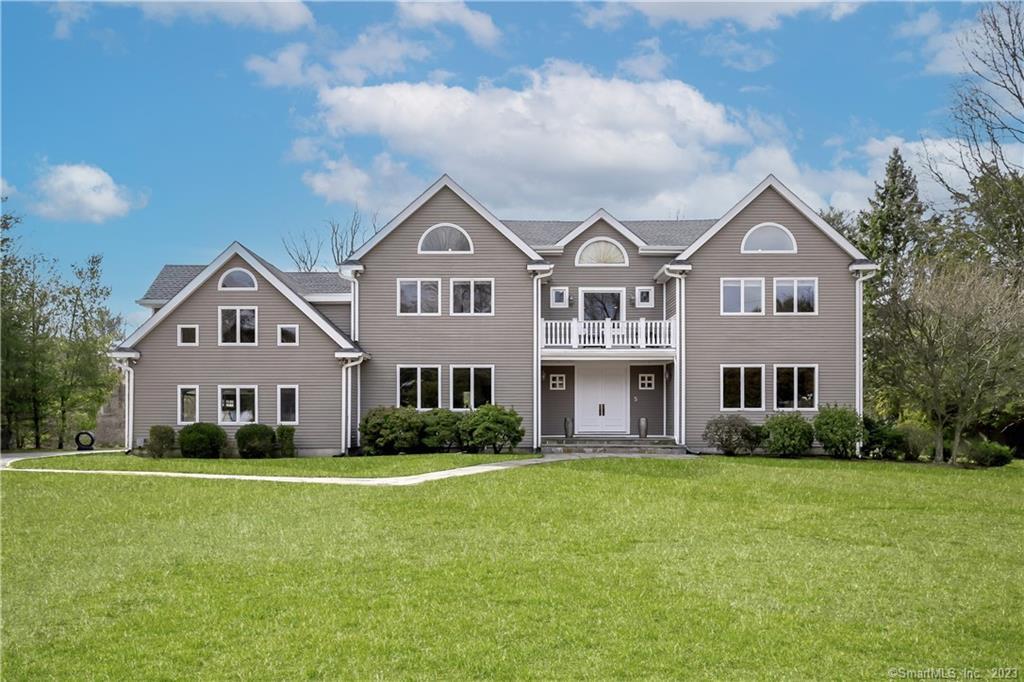
5 Belaire Drive
Westport, CT 06880
$1,865,000Sold
- 5
- beds
- 5.5
- baths
- 6,156
- SF
Our Take
5 Belaire Drive in Westport is a five-bedroom contemporary colonial with an in-ground pool, vaulted and lofty-ceilinged rooms, and an attached three-car garage. The main level includes a dining room, office, family room, kitchen, family dining area, mudroom, and another living room. Upstairs, the primary suite has a vaulted ceiling, walk-in closet, and spa-sized bathroom; four additional bedrooms are ensuite or Jack-and-Jill. An additional suite is above the garage, and the grounds include decks, a poolside patio, heated pool, and spa tub.
Property Details
Listing Facts
- Acres
- 1.05
- Year built
- 1988
- Taxes (July 2023-June 2024)
- $18,392 (July 2023-June 2024)
- Price/SF
- $303
- Days on Market
- 14 Days
- MLS number
- 170551161
Highlights
- Bluestone walk and broad front steps
- Chef’s kitchen with glass-doored refrigerator/freezer
- Approximately eight-burner gas range
- Primary suite with vaulted ceiling and walk-in closet
- Four bedrooms ensuite or Jack-and-Jill
- Additional suite above the garage
- Three outside decks
- Heated pool, spa tub, and poolside patio
Read the full listing description
This beautiful five/six bedroom contemporary colonial with lofty ceilings, perfect layout, and in-ground swimming pool is ready for dream living, wowing w/ craftsmanship and design. The approach to the house is a bluestone walk and broad set of steps. Entering the front doors, there is a feeling of remarkable openness. An archway to the left accesses a dining room that could host a feast; an archway to the right enters an office large enough for one or more to share. In front is a new staircase/interior balcony. Further away is a vaulted family room, door to the rear yard, and entry to the expansive kitchen, family dining area, mud-room, and attached 3 car garage. The chef's kitchen offers much with particular highlights of a glass-doored refrigerator/freezer and an ~8 burner gas range. A last living room rounds out the 1st floor. An extra suite is above the garage. Upstairs five bedrooms are distributed in a configuration which will delight. The primary bedroom has a vaulted ceiling, room-sized walk-in closet, and spa-center sized bathroom. The remaining four bedrooms are each ensuite or jack-and-jill. They are arranged around the 2nd floor balcony/hall. Three outside decks complete the floor. The backyard is an oasis to live life to its fullest with a deck, pool-side patio, and the heated swimming pool and spa tub. The current owner has made extensive improvements including new roof, advanced heating upgrades, added decks, new flooring, stylistic modernizations, and more.
Schools
- Elementary
- Kings Highway
- Middle
- Coleytown
- High
- Staples
School assignments as reported by SmartMLS.
Price History
| Date | Event | Price |
|---|---|---|
| Sold | $1,865,000 | |
| Listed | $2,350,000 |
Listing Agent
Brown Harris Stevens
Mark Gilrain
Building permit history
How we compile this →Records show a cluster of renovation and addition activity.
2025
Residential ElectricElectricalWire porch.
Residential ElectricElectrical
Wire porch.
Residential AdditionAdditionOne-story addition for a screened porch.
Residential AdditionAddition
One-story addition for a screened porch.
2024
Residential ElectricElectricalWire the new kitchen, master bedroom, master bathroom, and mudroom.
Residential ElectricElectrical
Wire the new kitchen, master bedroom, master bathroom, and mudroom.
Residential PlumbingPlumbingRemodel the master bath and replace the kitchen sink. Use existing vents through the roof.
Residential PlumbingPlumbing
Remodel the master bath and replace the kitchen sink. Use existing vents through the roof.
Residential AlterationRenovationInterior renovation for a new kitchen, mud room, and master bathroom; remove bearing partitions and install beams as noted.
Residential AlterationRenovation
Interior renovation for a new kitchen, mud room, and master bathroom; remove bearing partitions and install beams as noted.
Interpretation note: This matched record set reflects only the municipal data currently imported; it is not a claim that no other work occurred.
How we compile this. The source is Westport municipal permit records. These records are imported periodically and are not a live feed from the town. A permit’s presence does not, by itself, confirm that work was completed or passed final inspection. Dates shown are issue dates unless identified otherwise. Descriptions may be lightly edited for readability without changing material details. Dollar amounts are town-reported project costs or permit valuations, not estimates of the property’s market value.
Map
5 Belaire Drive, Westport, CT 06880
Nearby Properties for Sale
Homes for Sale in Westport ↗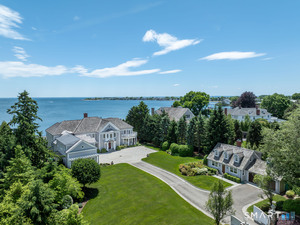 Active$14,900,0005 beds · 7.5 ba · 9,546 sqft · Active279 Saugatuck Avenue, Westport, CT 06880Sotheby's International Realty
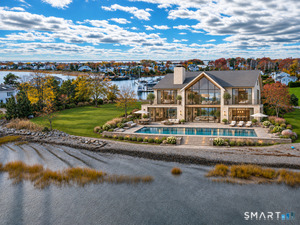 Active$11,995,0004 beds · 5 ba · 5,600 sqft · Active1A Driftwood Point Road, Westport, CT 06880Compass Connecticut, LLC
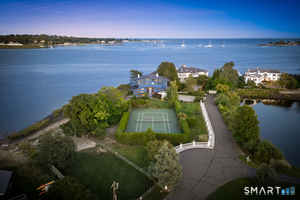 Active$6,789,0003 beds · 3.5 ba · 3,231 sqft · Active1 Driftwood Point Road, Westport, CT 06880Compass Connecticut, LLC
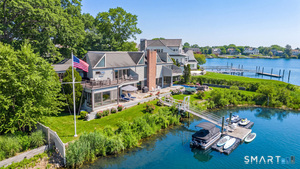 Active$6,375,0004 beds · 4.5 ba · 4,444 sqft · Active21 Covlee Drive, Westport, CT 06880Compass Connecticut, LLC
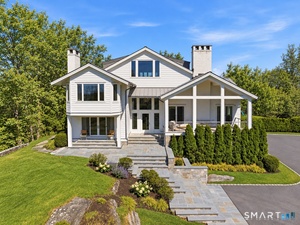 Active$5,495,0006 beds · 8 ba · 6,561 sqft · Active3 Stony Point, Westport, CT 06880Coldwell Banker Realty
Nearby Sold Homes
Sold Homes in Westport ↗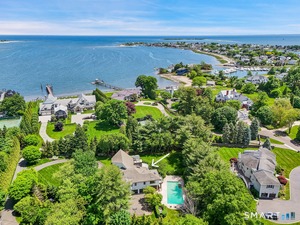 Sold 07/30/26$2,900,0004 beds · 5 ba · 5,627 sqft · Sold299 Saugatuck Avenue, Westport, CT 06880Coldwell Banker Realty
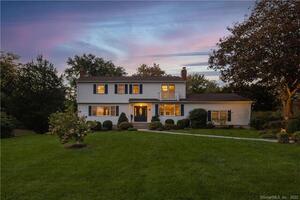 Sold 01/09/22$1,325,0004 beds · 2.5 ba · 2,870 sqft · Sold304 Saugatuck Avenue, Westport, CT 06880Compass Connecticut, LLCSold 06/11/24$11,000,0005 beds · 7.5 ba · 9,546 sqft · Sold279 Saugatuck Avenue, Westport, CT 06880Sotheby's International Realty
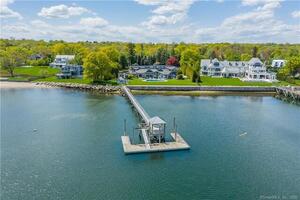 Sold 12/09/21$6,765,0005 beds · 4.5 ba · 6,654 sqft · Sold9 Pier Way Landing, Westport, CT 06880Houlihan Lawrence
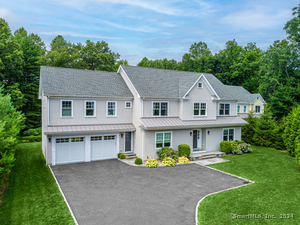 Sold 09/30/24$2,999,0004 beds · 5.5 ba · 7,091 sqft · Sold3 Eno Lane, Westport, CT 06880Higgins Group Real Estate
Interested in a property like this?
Cress can help you understand the market and find currently available homes.
SmartMLS · Listing #170551161 · Closed
Listing information is deemed reliable but not guaranteed. Cress commentary is separate from the MLS listing description. Contact Cress about a correction.
For personal, noncommercial use to identify properties you may be interested in purchasing.
