George Cress of Real Broker Email: george@callcress.com Call/Text: 212-203-5251

3 Jonathan Lane
Westport, CT 06880
$1,525,000Active$15,250 Buyer Rebate*
- 4
- beds
- 3
- baths
- 2,514
- SF
Our Take
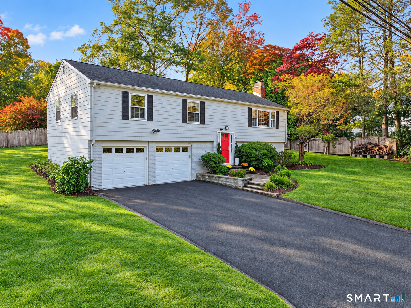
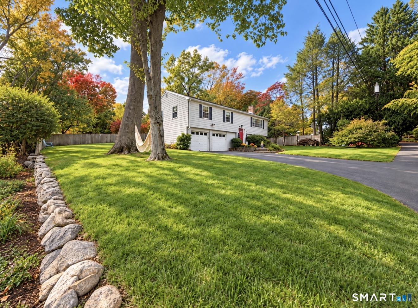
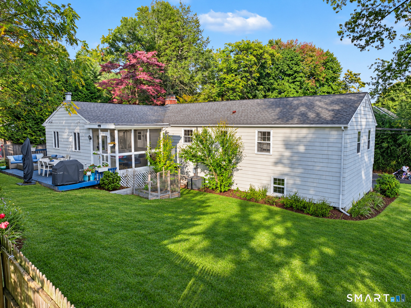
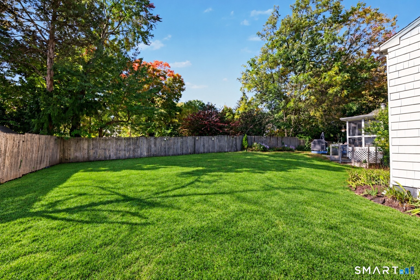
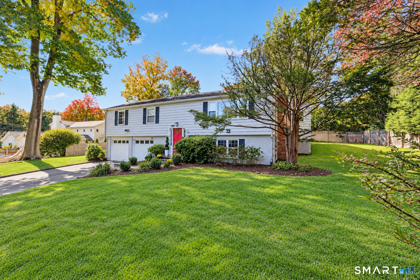
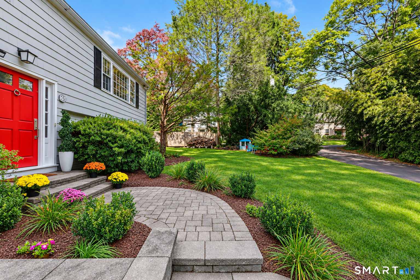
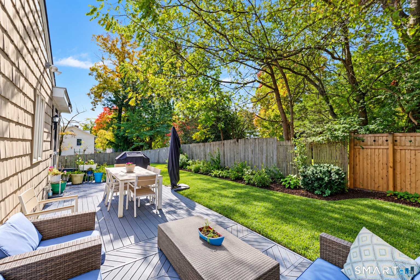
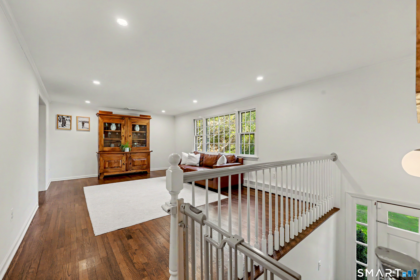
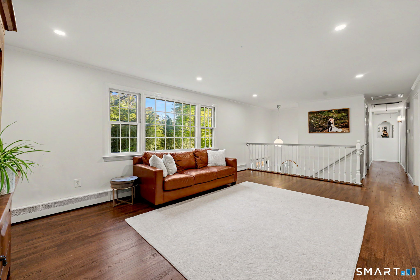
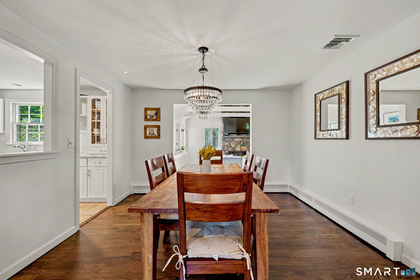
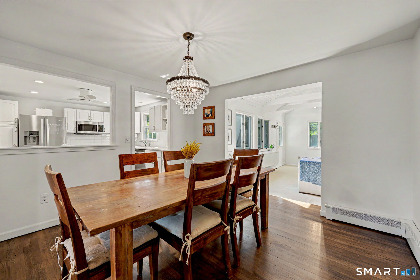
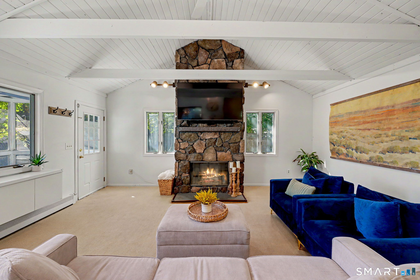
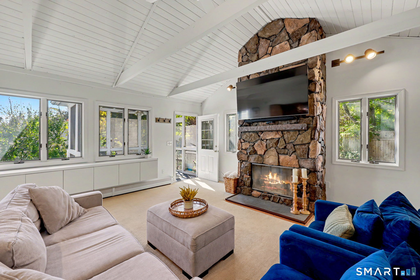
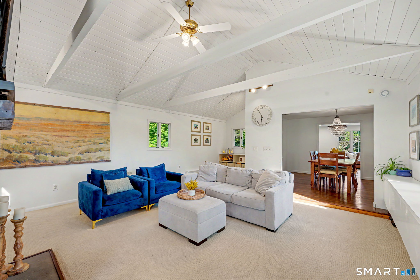
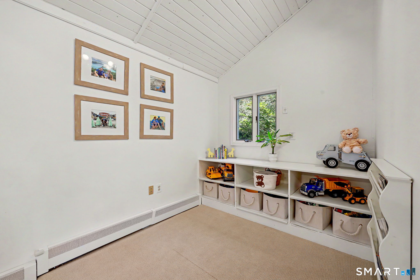
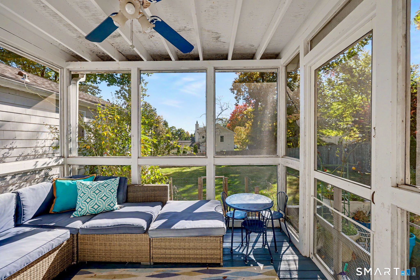
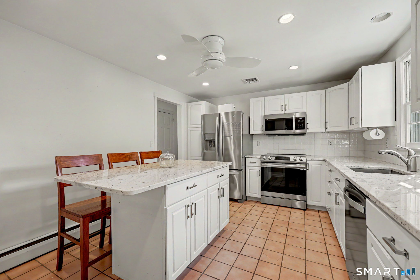
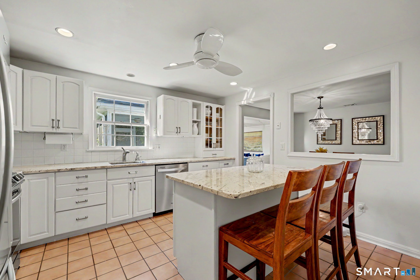
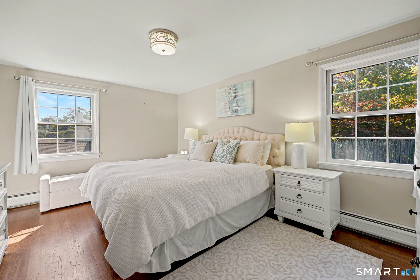
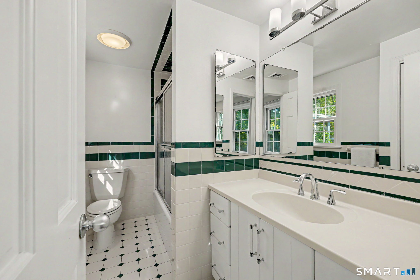
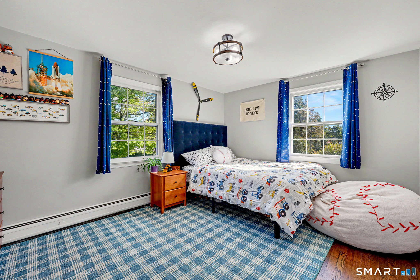
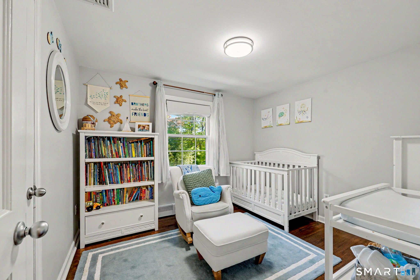
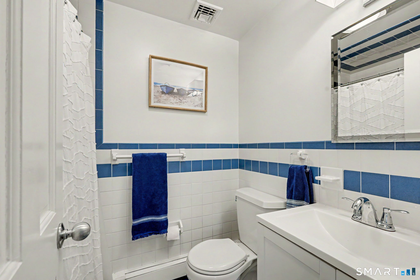
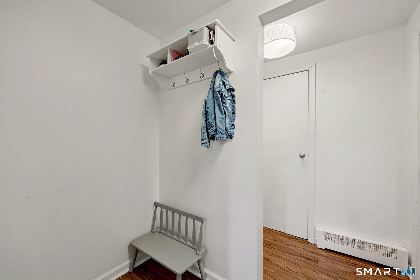
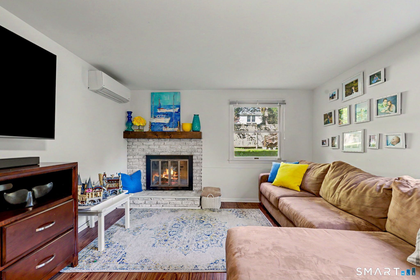
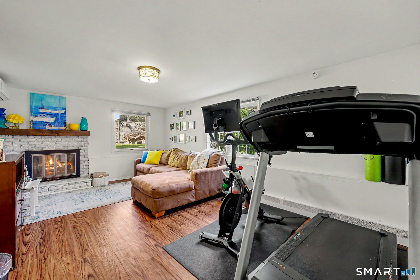
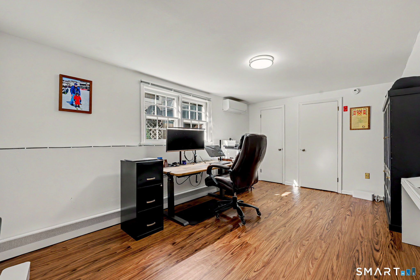
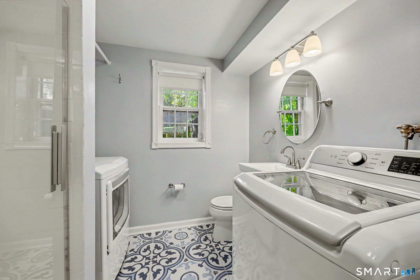
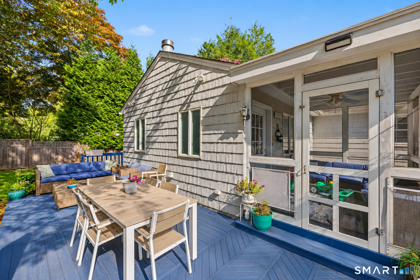
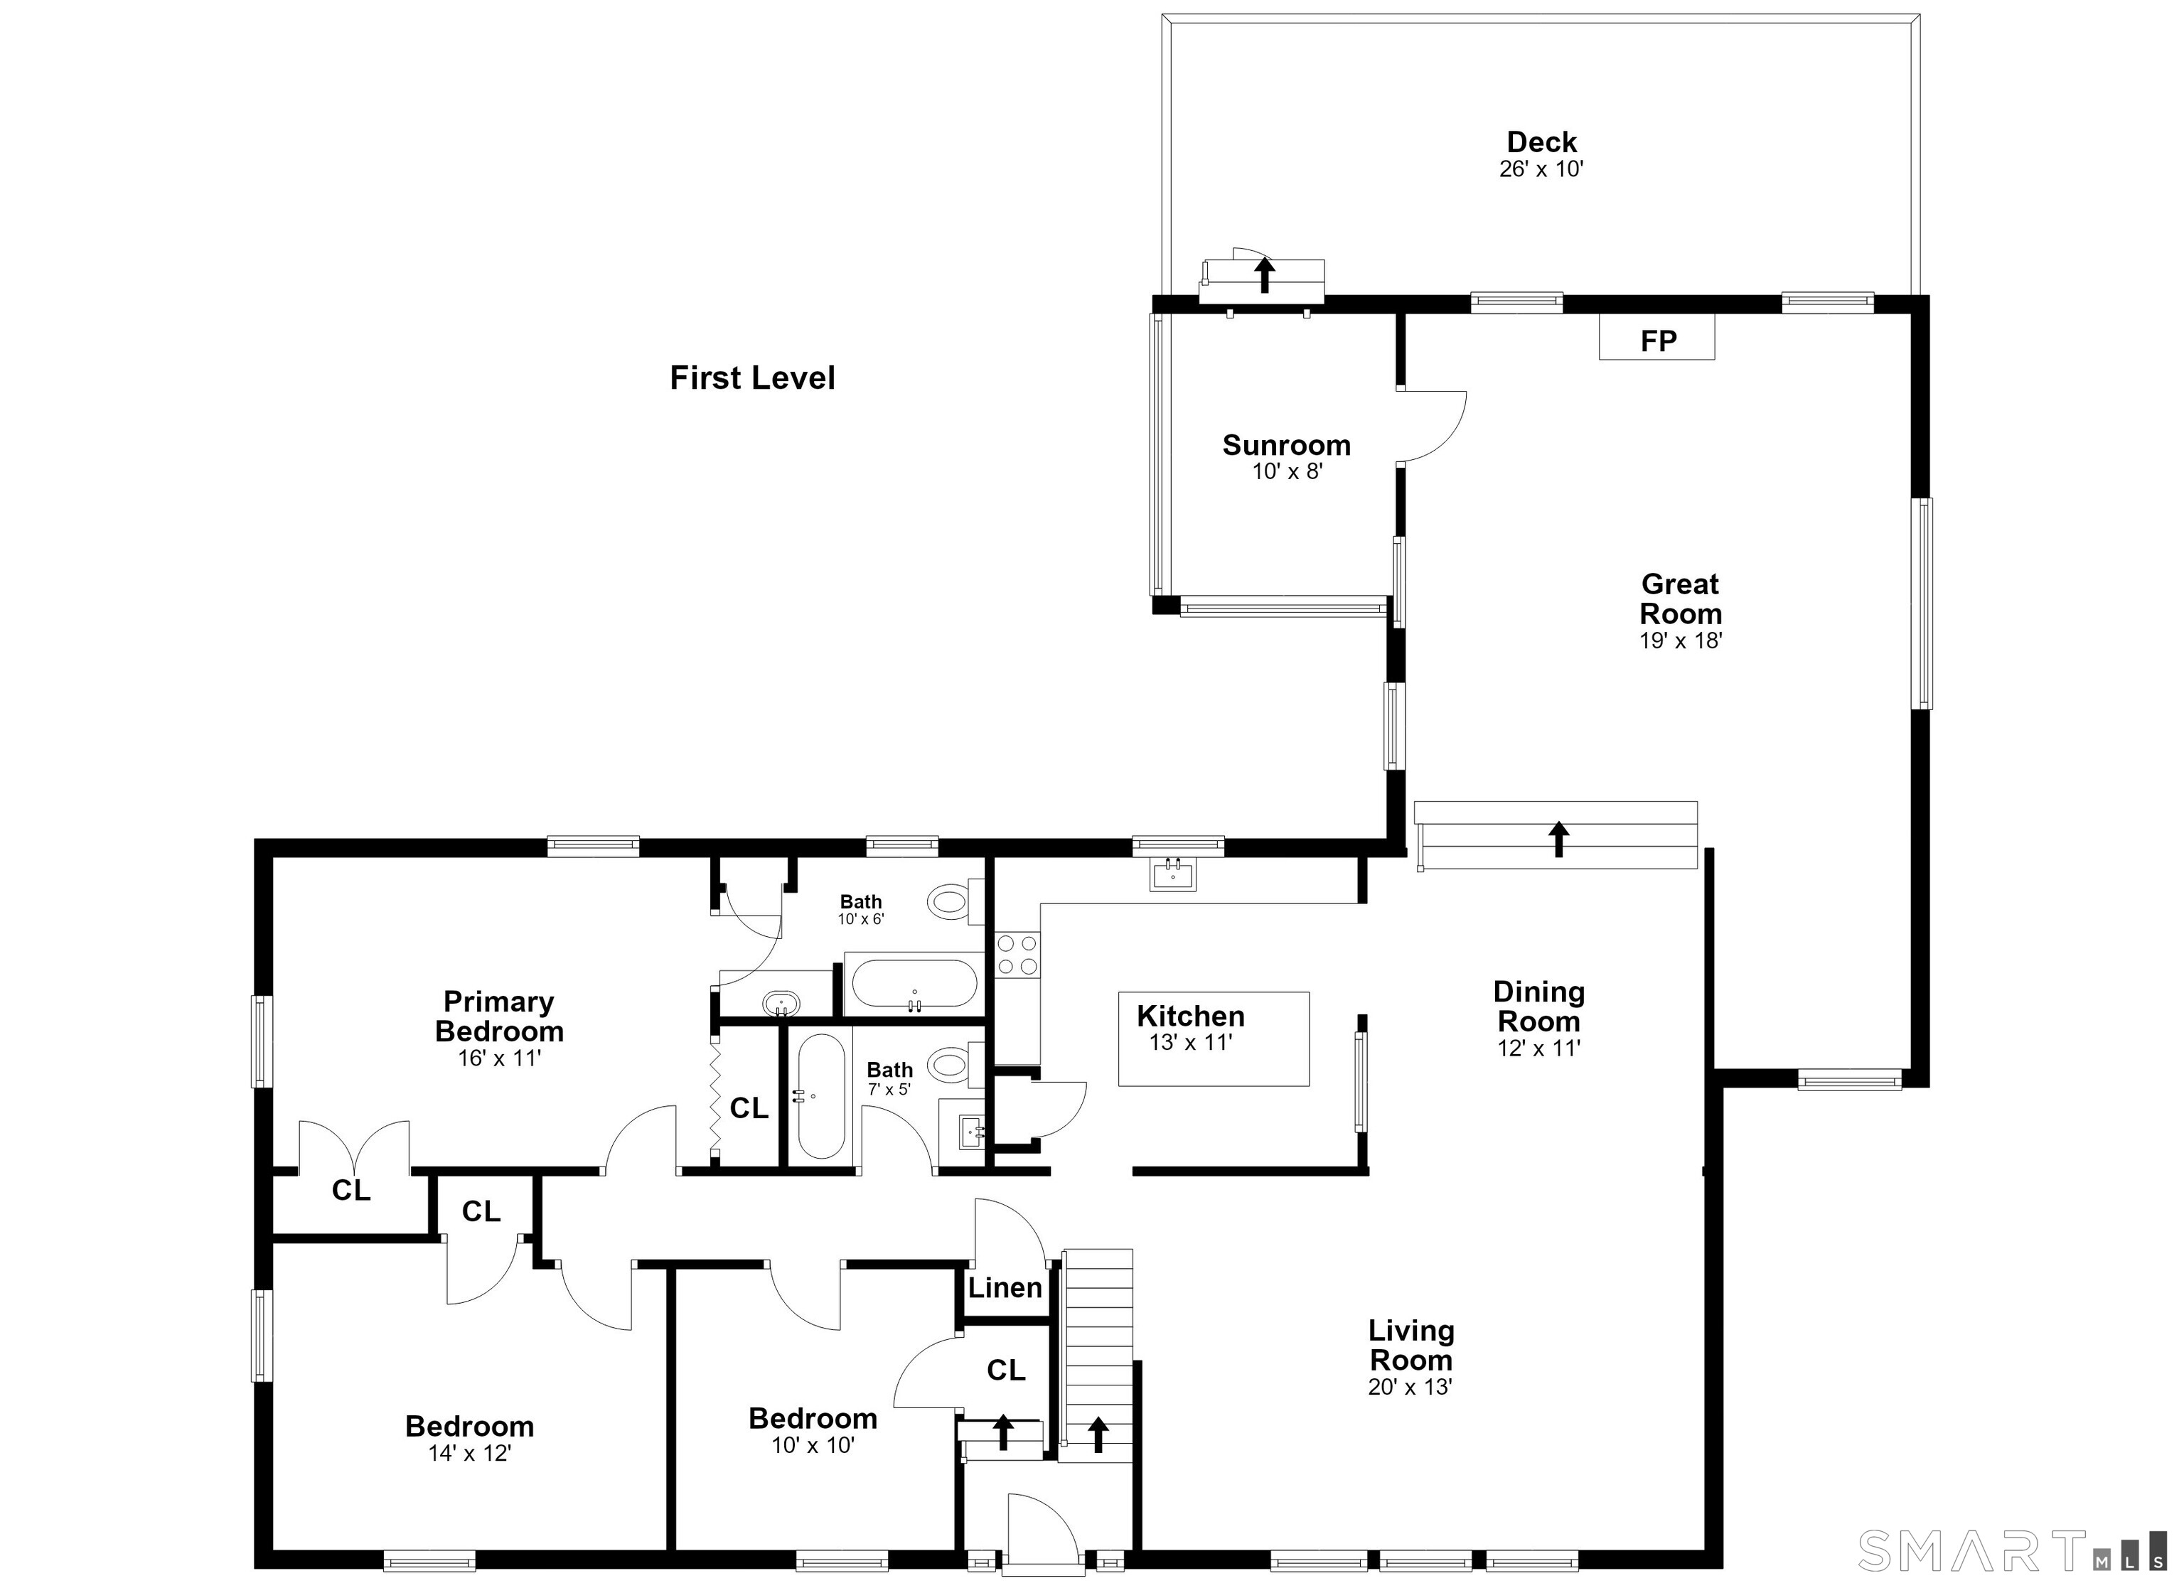
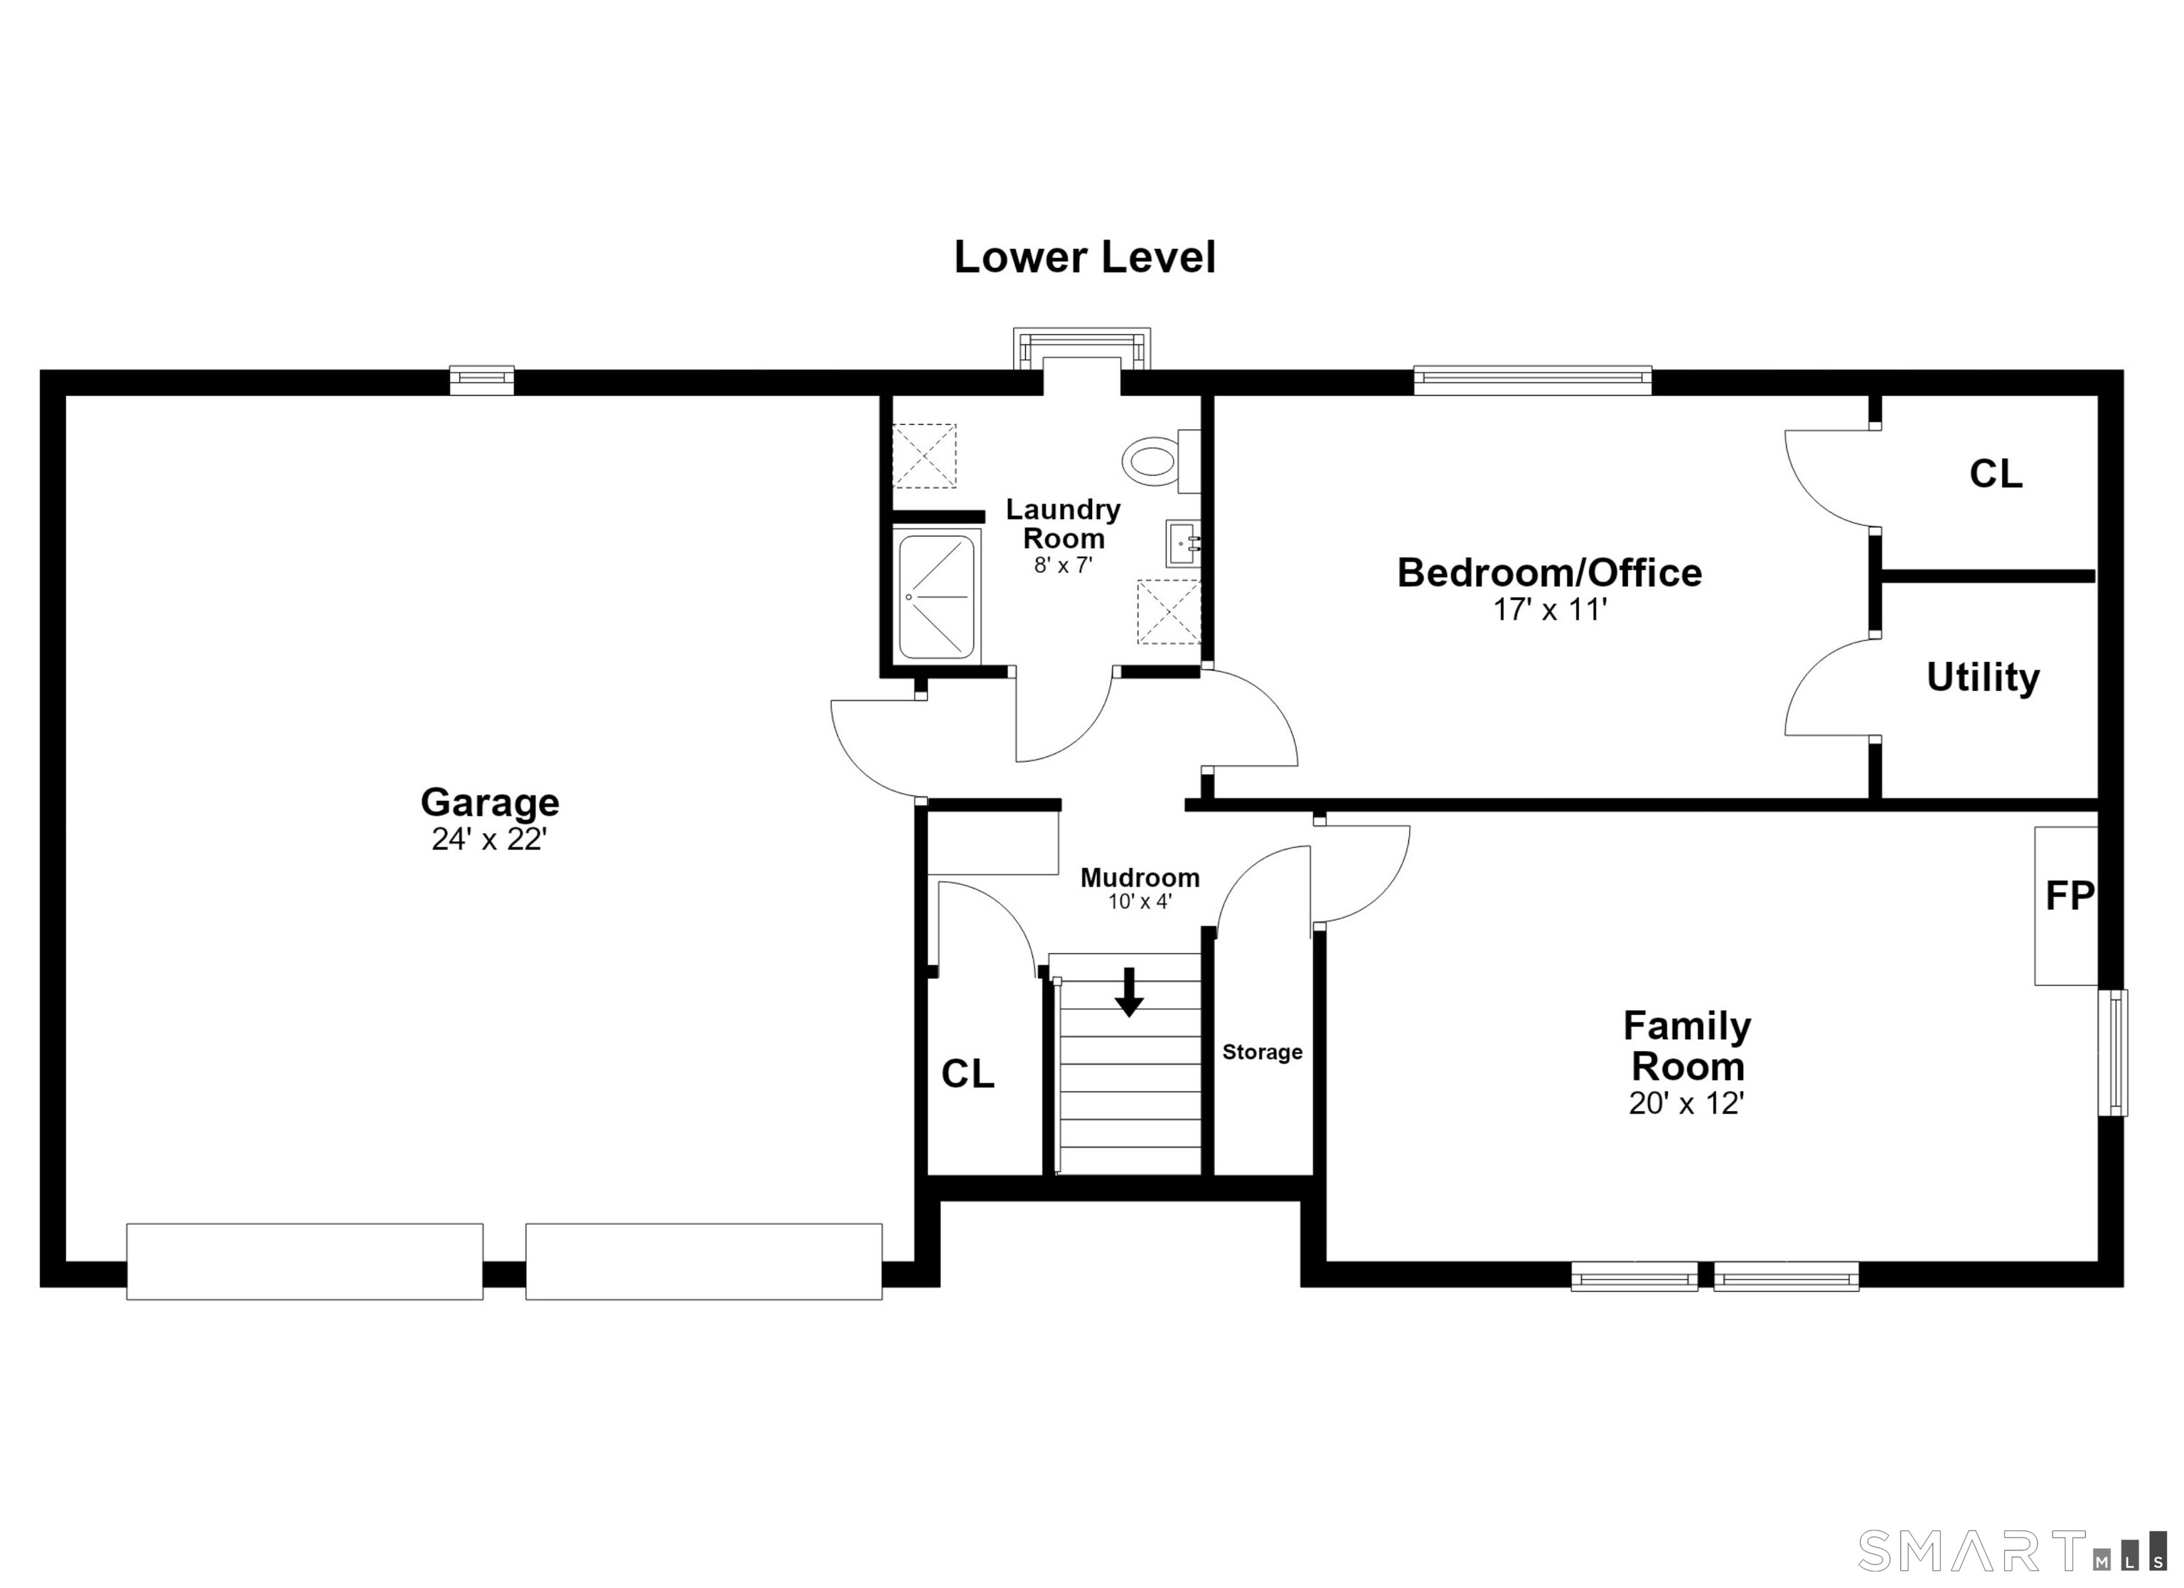
3 Jonathan Lane has a main level with hardwood floors, a living room, dining room, and white kitchen with glass-front cabinetry, stone counters, a peninsula, and stainless appliances. The vaulted great room adds a beamed beadboard high ceiling, floor-to-ceiling stone fireplace, and wall of windows with a built-in window seat. Three bedrooms and two baths are on the main floor. The finished lower level includes a family room, fourth bedroom or office, full bath, laundry, and attached two-car garage. A screened porch and dining deck overlook the level, partially fenced yard.
Property Details
Listing Facts
- Acres
- 0.27
- Year built
- 1963
- Taxes (July 2026-June 2027)
- $10,076 (July 2026-June 2027)
- Price/SF
- $607
- Days on Market
- 7 Days
- MLS number
- 24214592
Highlights
- Stone-counter kitchen with glass-front cabinetry
- Vaulted great room with beamed beadboard ceiling
- Floor-to-ceiling stone fireplace
- Screened porch and dining deck
- Three main-floor bedrooms and two baths
- Finished lower level with fourth bedroom or office
- Attached two-car garage
Read the full listing description
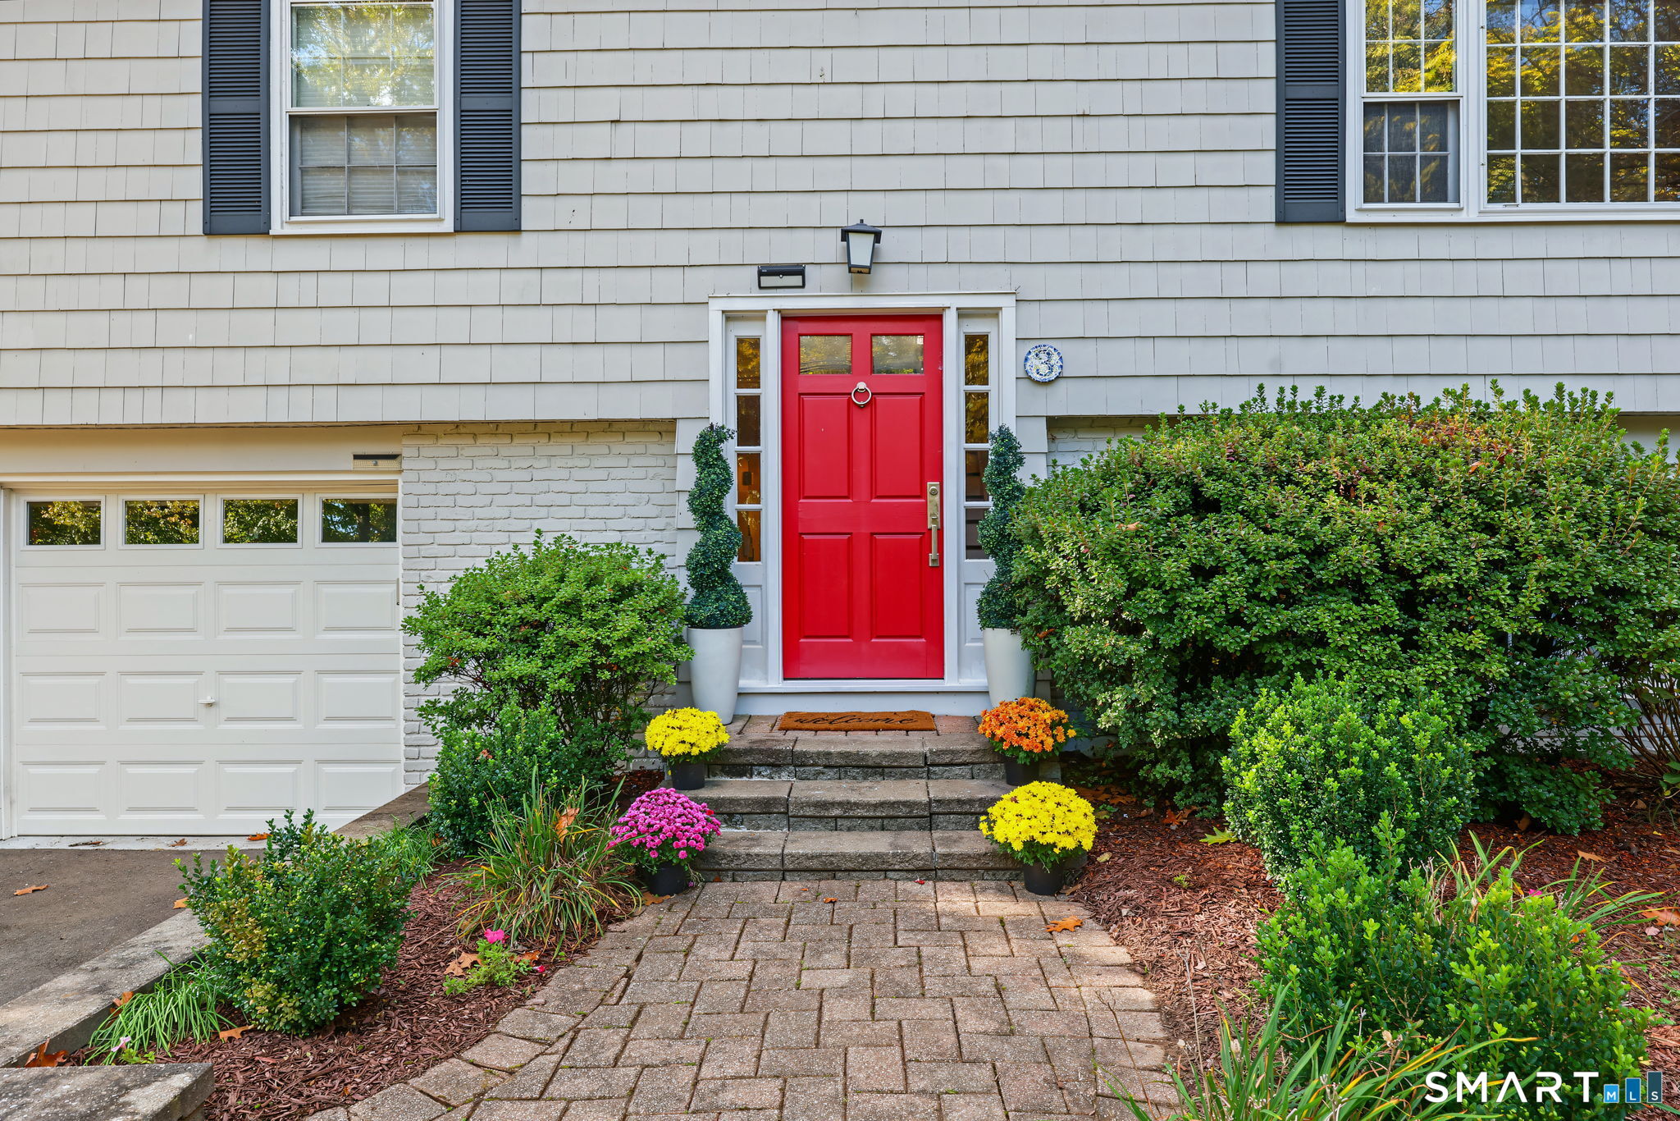
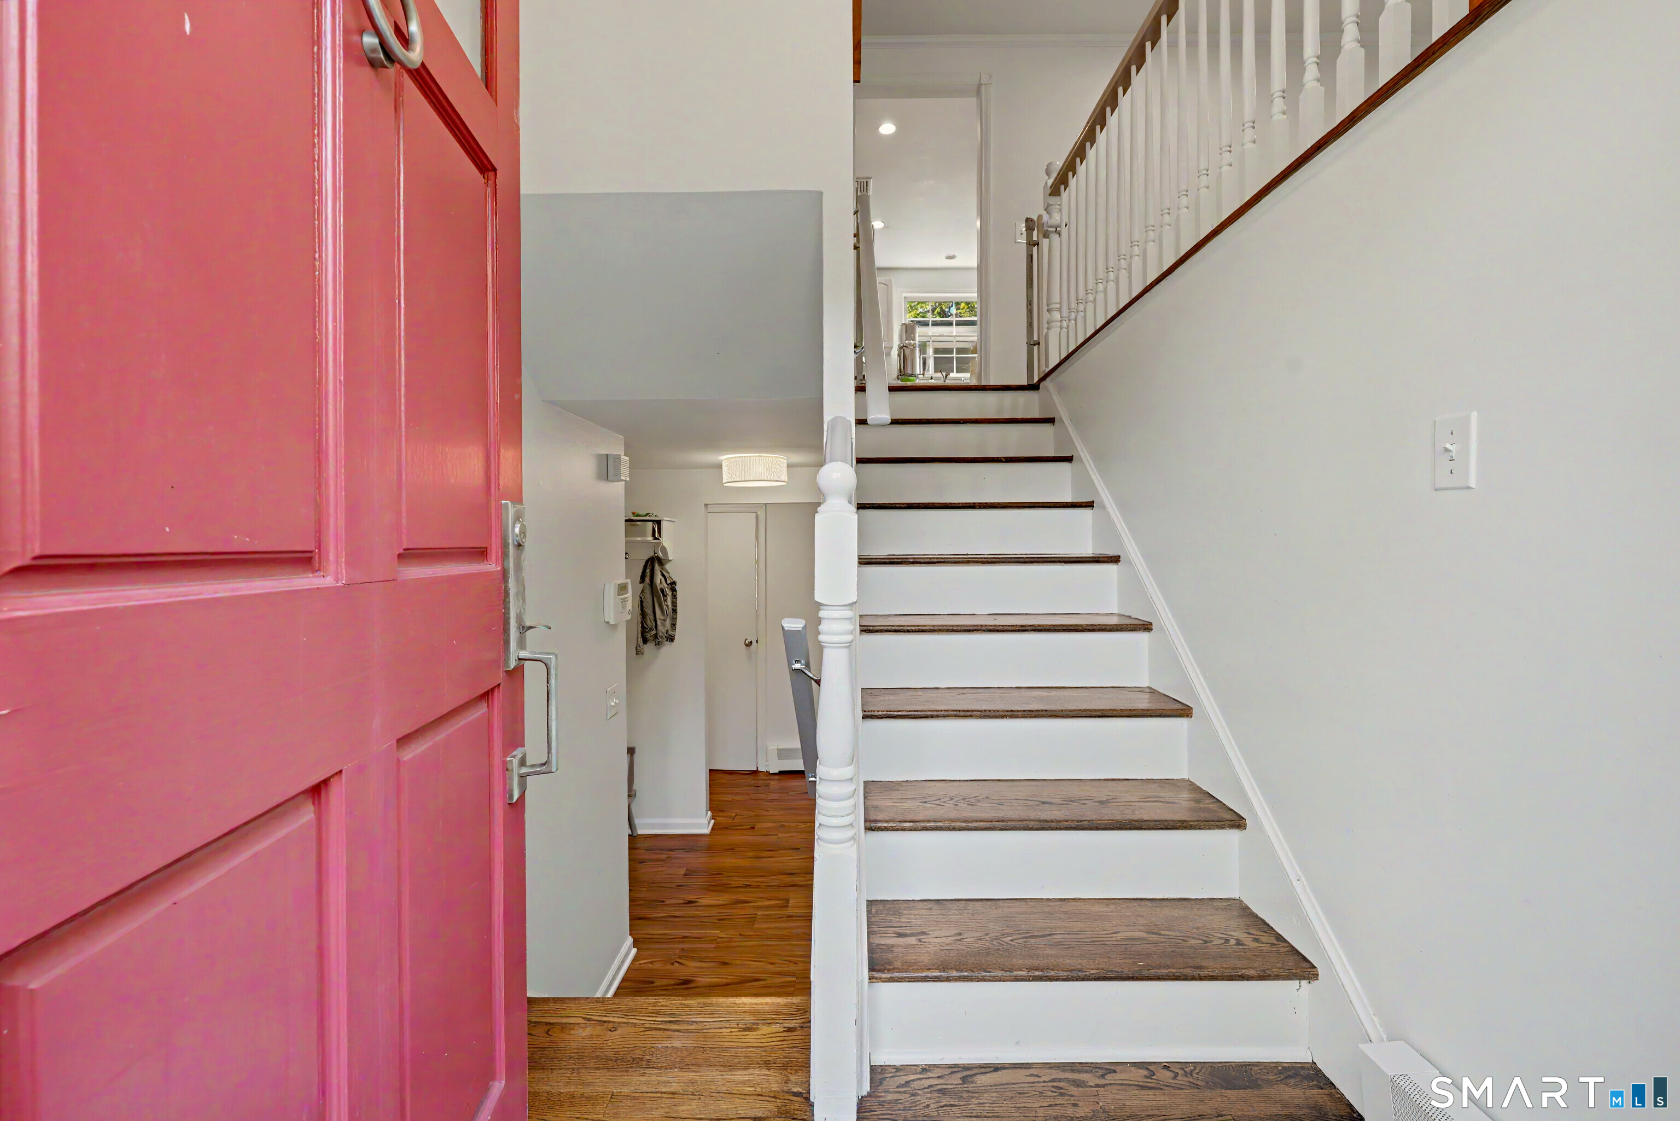
This is the address Westport commuters wait for. Beyond the welcoming foyer, the main level unfolds across gleaming hardwood floors: a sunny living room, a dining room crowned by a crystal chandelier, and a white kitchen with glass-front cabinetry, stone counters, a peninsula for casual meals and stainless appliances. The showstopper is the vaulted great room, where a beamed beadboard ceiling soars above a floor-to-ceiling stone fireplace and a wall of windows with a built-in window seat. Step out to the screened porch and dining deck, overlooking a level, partially fenced yard framed by mature trees. Three bedrooms and 2 baths complete the main floor. The finished lower level adds a family room with a second fireplace, a fourth bedroom or home office with a walk-in closet, a full bath, laundry and an attached two-car garage. Walk to the train and skip the parking permit. King's Highway Elementary is under a mile away, the home is served by Coleytown Middle and Staples High, and Saugatuck's restaurants, downtown Westport and Compo Beach are minutes away. Homes this close to the train, with this much heart, rarely come to market.
Schools
- Elementary
- Per Board of Ed
- Middle
- Not provided
- High
- Staples
School assignments as reported by SmartMLS.
Price History
| Date | Event | Price |
|---|---|---|
| Listed | $1,525,000 |
Listing Agent
Compass Connecticut, LLC · (203) 293-9715
Hyleri Katzenberg · (203) 246-8395
Building permit history
How we compile this →Municipal records document permitted work at this property.
2022
Residential MiscellaneousMechanicalInstallation of a new stainless steel chimney liner for a new boiler.
Residential MiscellaneousMechanical
Installation of a new stainless steel chimney liner for a new boiler.
Residential HeatingMechanicalReplacement of oil boiler and replacement of water heater.
Residential HeatingMechanical
Replacement of oil boiler and replacement of water heater.
2019
Residential Sub-permitSee sub permits.
Residential Sub-permit
See sub permits.
Residential Air ConditionerMechanicalInstall a central air conditioning unit with ductwork and install 2 ductless splits.
Residential Air ConditionerMechanical
Install a central air conditioning unit with ductwork and install 2 ductless splits.
2018
Residential Sub-permitSee sub-permits.
Residential Sub-permit
See sub-permits.
Residential Fuel TankMechanicalReplace the existing oil tank under the deck.
Residential Fuel TankMechanical
Replace the existing oil tank under the deck.
Interpretation note: A dense sequence can suggest coordinated work, but permit issue dates do not establish completion and separate town records are not automatically combined.
How we compile this. The source is Westport municipal permit records. These records are imported periodically and are not a live feed from the town. A permit’s presence does not, by itself, confirm that work was completed or passed final inspection. Dates shown are issue dates unless identified otherwise. Descriptions may be lightly edited for readability without changing material details. Dollar amounts are town-reported project costs or permit valuations, not estimates of the property’s market value.
Map
3 Jonathan Lane, Westport, CT 06880
Nearby Properties for Sale
Homes for Sale in Westport ↗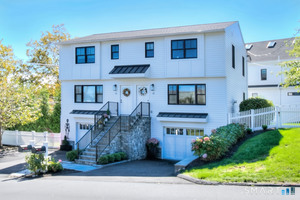 Active$995,0002 beds · 2.5 ba · 1,202 sqft · Active1 Sunrise Road, Unit B, Westport, CT 06880Coldwell Banker Realty
 Active$1,649,0002 beds · 2.5 ba · 2,289 sqft · Active58 Terra Nova Circle, Westport, CT 06880Brown Harris Stevens
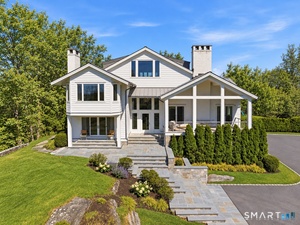 Active$5,495,0006 beds · 8 ba · 6,561 sqft · Active3 Stony Point, Westport, CT 06880Coldwell Banker Realty
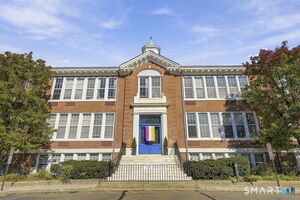 Active$405,8581 beds · 1 ba · 682 sqft · Active35 Bridge Street, Unit 107, Westport, CT 06880Coldwell Banker Realty
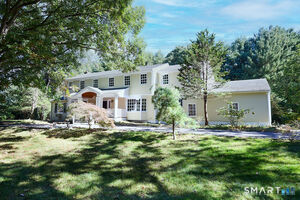 Active$2,795,0005 beds · 3.5 ba · 3,571 sqft · Active4 Surrey Lane, Westport, CT 06880Compass Connecticut, LLC
Nearby sold homes
Sold Homes in Westport ↗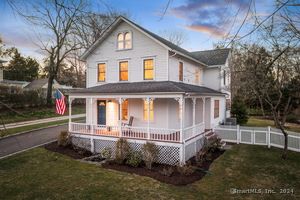 Sold 07/11/24$1,525,0003 beds · 2.5 ba · 2,332 sqft · Sold14 Treadwell Avenue, Westport, CT 06880William Raveis Real Estate
 Sold 06/09/26$1,900,0003 beds · 3 ba · 2,235 sqft · Sold462 Riverside Avenue, Westport, CT 06880William Pitt Sotheby's Int'l
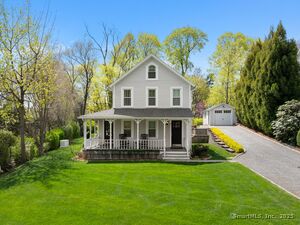 Sold 06/11/25$1,300,0003 beds · 2 ba · 1,102 sqft · Sold17 Treadwell Avenue, Westport, CT 06880Coldwell Banker Realty
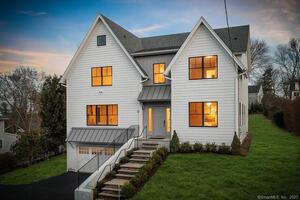 Sold 07/06/23$2,649,0005 beds · 5 ba · 5,513 sqft · Sold19 Treadwell Avenue, Westport, CT 06880William Raveis Real Estate
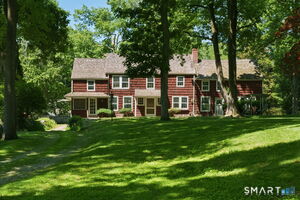 Sold 08/06/26$1,800,0005 beds · 3.5 ba · 3,345 sqft · Sold422 Riverside Avenue, Westport, CT 06880William Raveis Real Estate
Could this be your next home?
Let’s talk about the property and what working with Cress could save you.
Save an estimated $15,250 with Cress*
When you buy with Cress, we give you back a portion of the brokerage commission we receive.
See how the commission rebate works ↗*Estimate assumes a 2.5% buyer-agent commission and a 40% rebate. Actual savings depend on final purchase price and commission received.
SmartMLS · Listing #24214592 · Active
Listing data checked: Oct 27, 2026, 6:01 PM EDT.
Listing information is deemed reliable but not guaranteed. Cress commentary is separate from the MLS listing description. Contact Cress about a correction.
For personal, noncommercial use to identify properties you may be interested in purchasing.
