George Cress of Real Broker Email: [email protected] Call/Text: 212-203-5251


31 Woody Lane
Westport, CT 06880
$5,000,000Sold
- 6
- beds
- 8
- baths
- 10,390
- SF
Our Take
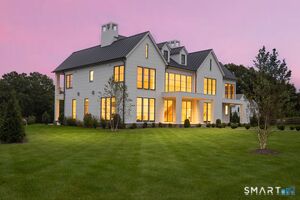
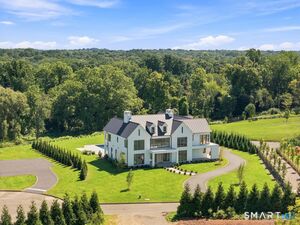
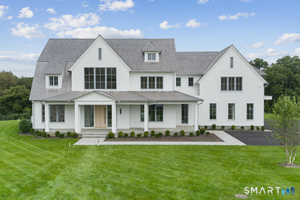
31 Woody Lane in Westport is a six-bedroom home built in 2009 on two acres. It incorporates an original 100-year-old barn and includes custom millwork, wide oak floors, high ceilings, formal living and dining rooms, and a great room with a floor-to-ceiling stone fireplace. The kitchen has custom cabinetry, a walk-in pantry, a large island, and top-of-the-line appliances. Outdoor features include patios, a pool, bluestone terrace, outdoor fireplace, woodlands, and grass areas.
Property Details
Listing Facts
- Acres
- 2
- Year built
- 2009
- Taxes (July 2024-June 2025)
- $39,949 (July 2024-June 2025)
- Price/SF
- $481
- Days on Market
- 89 Days
- MLS number
- 170623821
Highlights
- Original 100-year-old barn integrated into the home
- Custom millwork, wide oak floors, and high ceilings
- Great room with floor-to-ceiling stone fireplace
- Kitchen with custom cabinetry and walk-in pantry
- Primary suite with fireplace and spa-like bathroom
- Walk-out lower level with gym, sauna, and lounge
- Pool, bluestone terrace, and outdoor fireplace
Read the full listing description
This magnificent home is set at the end of one of Westport's most sought after cul de sacs in highly desirable Long Lots and close to the schools and popular country store. Built by Milton Designs the property seamlessly incorporates an original 100 year old barn with the finest of luxury amenities. Custom millwork, wide oak floors coupled with high ceilings throughout combine to create the perfect blend of elegant and spacious living. A grand foyer provides a beautiful entranceway leading to formal living and dining spaces while connecting the natural beauty of the gardens to the house by the gracefully appointed windows framing a floor to ceiling stone fireplace in the great room which flows effortlessly into a casual dining area. The fully equipped kitchen boasts top of the line appliances, custom cabinetry, walk in pantry and large island. 6 bedrooms,7.5 bathrooms, en suite bathrooms. The primary suite is a luxury sized retreat with fireplace, 2 walk-in closets, dressing area and spa like bathroom that includes a whirlpool bath and steam shower. The 2000+ square foot walk out lower level notably enjoys a fully equipped gym, sauna, rec and lounge area complete with a fireplace. Mature plantings for year round enjoyment provide a true oasis with patios, an oversized pool and blue stone terrace, outdoor fireplace, woodlands and grass areas. Unparalleled perfection for both entertaining and or relaxing: this one of a kind house rarely to be found and waiting to be made yours.
Schools
- Elementary
- Long Lots
- Middle
- Bedford
- High
- Staples
School assignments as reported by SmartMLS.
Price History
| Date | Event | Price |
|---|---|---|
| Sold | $5,000,000 | |
| Listed | $5,495,000 |
Listing Agent
The Riverside Realty Group
Susan Lieberman
Building permit history
How we compile this →Permit records document renovation activity at this property.
2026
Residential HVACMechanicalReplacement of 4 HVAC systems: two 4-ton systems in the attic, one 5-ton system in the basement, and one 3-ton system in the basement. Work is associated with a porch upgrade. Run a new gas line for a barbecue.
Residential HVACMechanical
Replacement of 4 HVAC systems: two 4-ton systems in the attic, one 5-ton system in the basement, and one 3-ton system in the basement. Work is associated with a porch upgrade. Run a new gas line for a barbecue.
2025
Residential UpgradeUpgrade: Construct a new covered deck at the rear of the house.
Residential Upgrade
Upgrade: Construct a new covered deck at the rear of the house.
Residential Gas PipingPoolRun 300 feet of gas line from the meter to the pool heater and reconnect the kitchen cooktop.
Residential Gas PipingPool
Run 300 feet of gas line from the meter to the pool heater and reconnect the kitchen cooktop.
Residential HVACMechanicalRelocate supply and return vents in the master bath, add toe-kick vents in the kitchen, install a new exhaust duct for bathroom fans, and install an exhaust duct for the kitchen fan.
Residential HVACMechanical
Relocate supply and return vents in the master bath, add toe-kick vents in the kitchen, install a new exhaust duct for bathroom fans, and install an exhaust duct for the kitchen fan.
Residential PlumbingPlumbingRough in one and a half bathrooms, re-rough 5 bathrooms, re-rough 2 powder rooms, re-rough kitchen sink, install water for refrigertor, install dishwasher.
Residential PlumbingPlumbing
Rough in one and a half bathrooms, re-rough 5 bathrooms, re-rough 2 powder rooms, re-rough kitchen sink, install water for refrigertor, install dishwasher.
2024
Residential ElectricElectricalInstall 33 recess lights, install casetta smart switches.
Residential ElectricElectrical
Install 33 recess lights, install casetta smart switches.
Residential AlterationRenovationInterior renovations to remodel the kitchen and bathrooms. Add a second-floor bathroom and a powder room to the primary suite. No structural work. Upgrade: construct a new covered deck at the rear of the house.
Residential AlterationRenovation
Interior renovations to remodel the kitchen and bathrooms. Add a second-floor bathroom and a powder room to the primary suite. No structural work. Upgrade: construct a new covered deck at the rear of the house.
Interpretation note: A dense sequence can suggest coordinated work, but permit issue dates do not establish completion and separate town records are not automatically combined.
How we compile this. The source is Westport municipal permit records. These records are imported periodically and are not a live feed from the town. A permit’s presence does not, by itself, confirm that work was completed or passed final inspection. Dates shown are issue dates unless identified otherwise. Descriptions may be lightly edited for readability without changing material details. Dollar amounts are town-reported project costs or permit valuations, not estimates of the property’s market value.
Map
31 Woody Lane, Westport, CT 06880
Nearby Properties for Sale
Homes for Sale in Westport ↗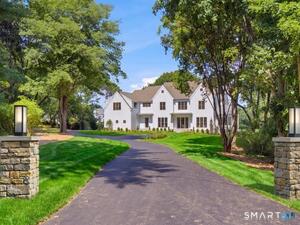 Active$6,495,0006 beds · 6.5 ba · 9,062 sqft · Active5 Baldwin Place, Westport, CT 06880Coldwell Banker Realty
 Active$8,450,0006 beds · 7 ba · 9,505 sqft · Active10 Beltas Farm Lane, Westport, CT 06880Coldwell Banker Realty
 Active$8,450,0006 beds · 7 ba · 9,893 sqft · Active10 Beltas Farm Lane, Westport, CT 06880Coldwell Banker Realty
 Active$7,985,0006 beds · 6 ba · 9,121 sqft · Active12 Beltas Farm Lane, Westport, CT 06880Coldwell Banker Realty
 Active$4,995,7004 beds · 4.5 ba · 4,000 sqft · Active22 Dawn Drive, Westport, CT 06880Higgins Group Bedford Square
Nearby Sold Homes
Sold Homes in Westport ↗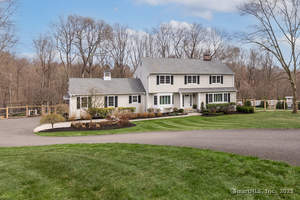 Sold 08/11/25$2,850,0005 beds · 3.5 ba · 4,554 sqft · Sold33 Woody Lane, Westport, CT 06880William Raveis Real Estate
 Sold 07/14/26$3,015,0005 beds · 3.5 ba · 4,486 sqft · Sold35 Woody Lane, Westport, CT 06880Compass Connecticut, LLC
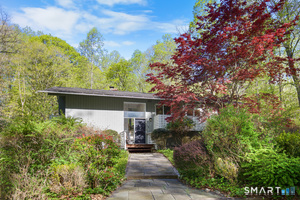 Sold 08/25/26$1,600,0005 beds · 2.5 ba · 2,166 sqft · Sold4 Baywood Lane, Westport, CT 06880Serhant Connecticut, LLC
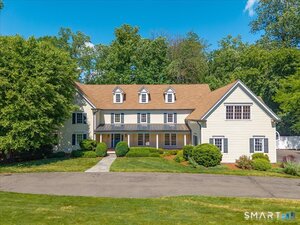 Sold 10/13/26$3,250,0005 beds · 4.5 ba · 6,166 sqft · Sold27 Woody Lane, Westport, CT 06880Compass Connecticut, LLC
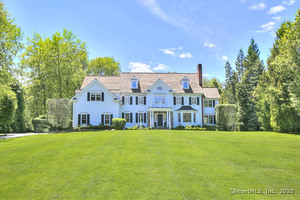 Sold 07/07/25$3,750,0005 beds · 5.5 ba · 6,637 sqft · Sold22 Woody Lane, Westport, CT 06880Coldwell Banker Realty
Interested in a property like this?
Cress can help you understand the market and find currently available homes.
SmartMLS · Listing #170623821 · Closed
Listing information is deemed reliable but not guaranteed. Cress commentary is separate from the MLS listing description. Contact Cress about a correction.
For personal, noncommercial use to identify properties you may be interested in purchasing.
