George Cress of Real Broker Email: [email protected] Call/Text: 212-203-5251

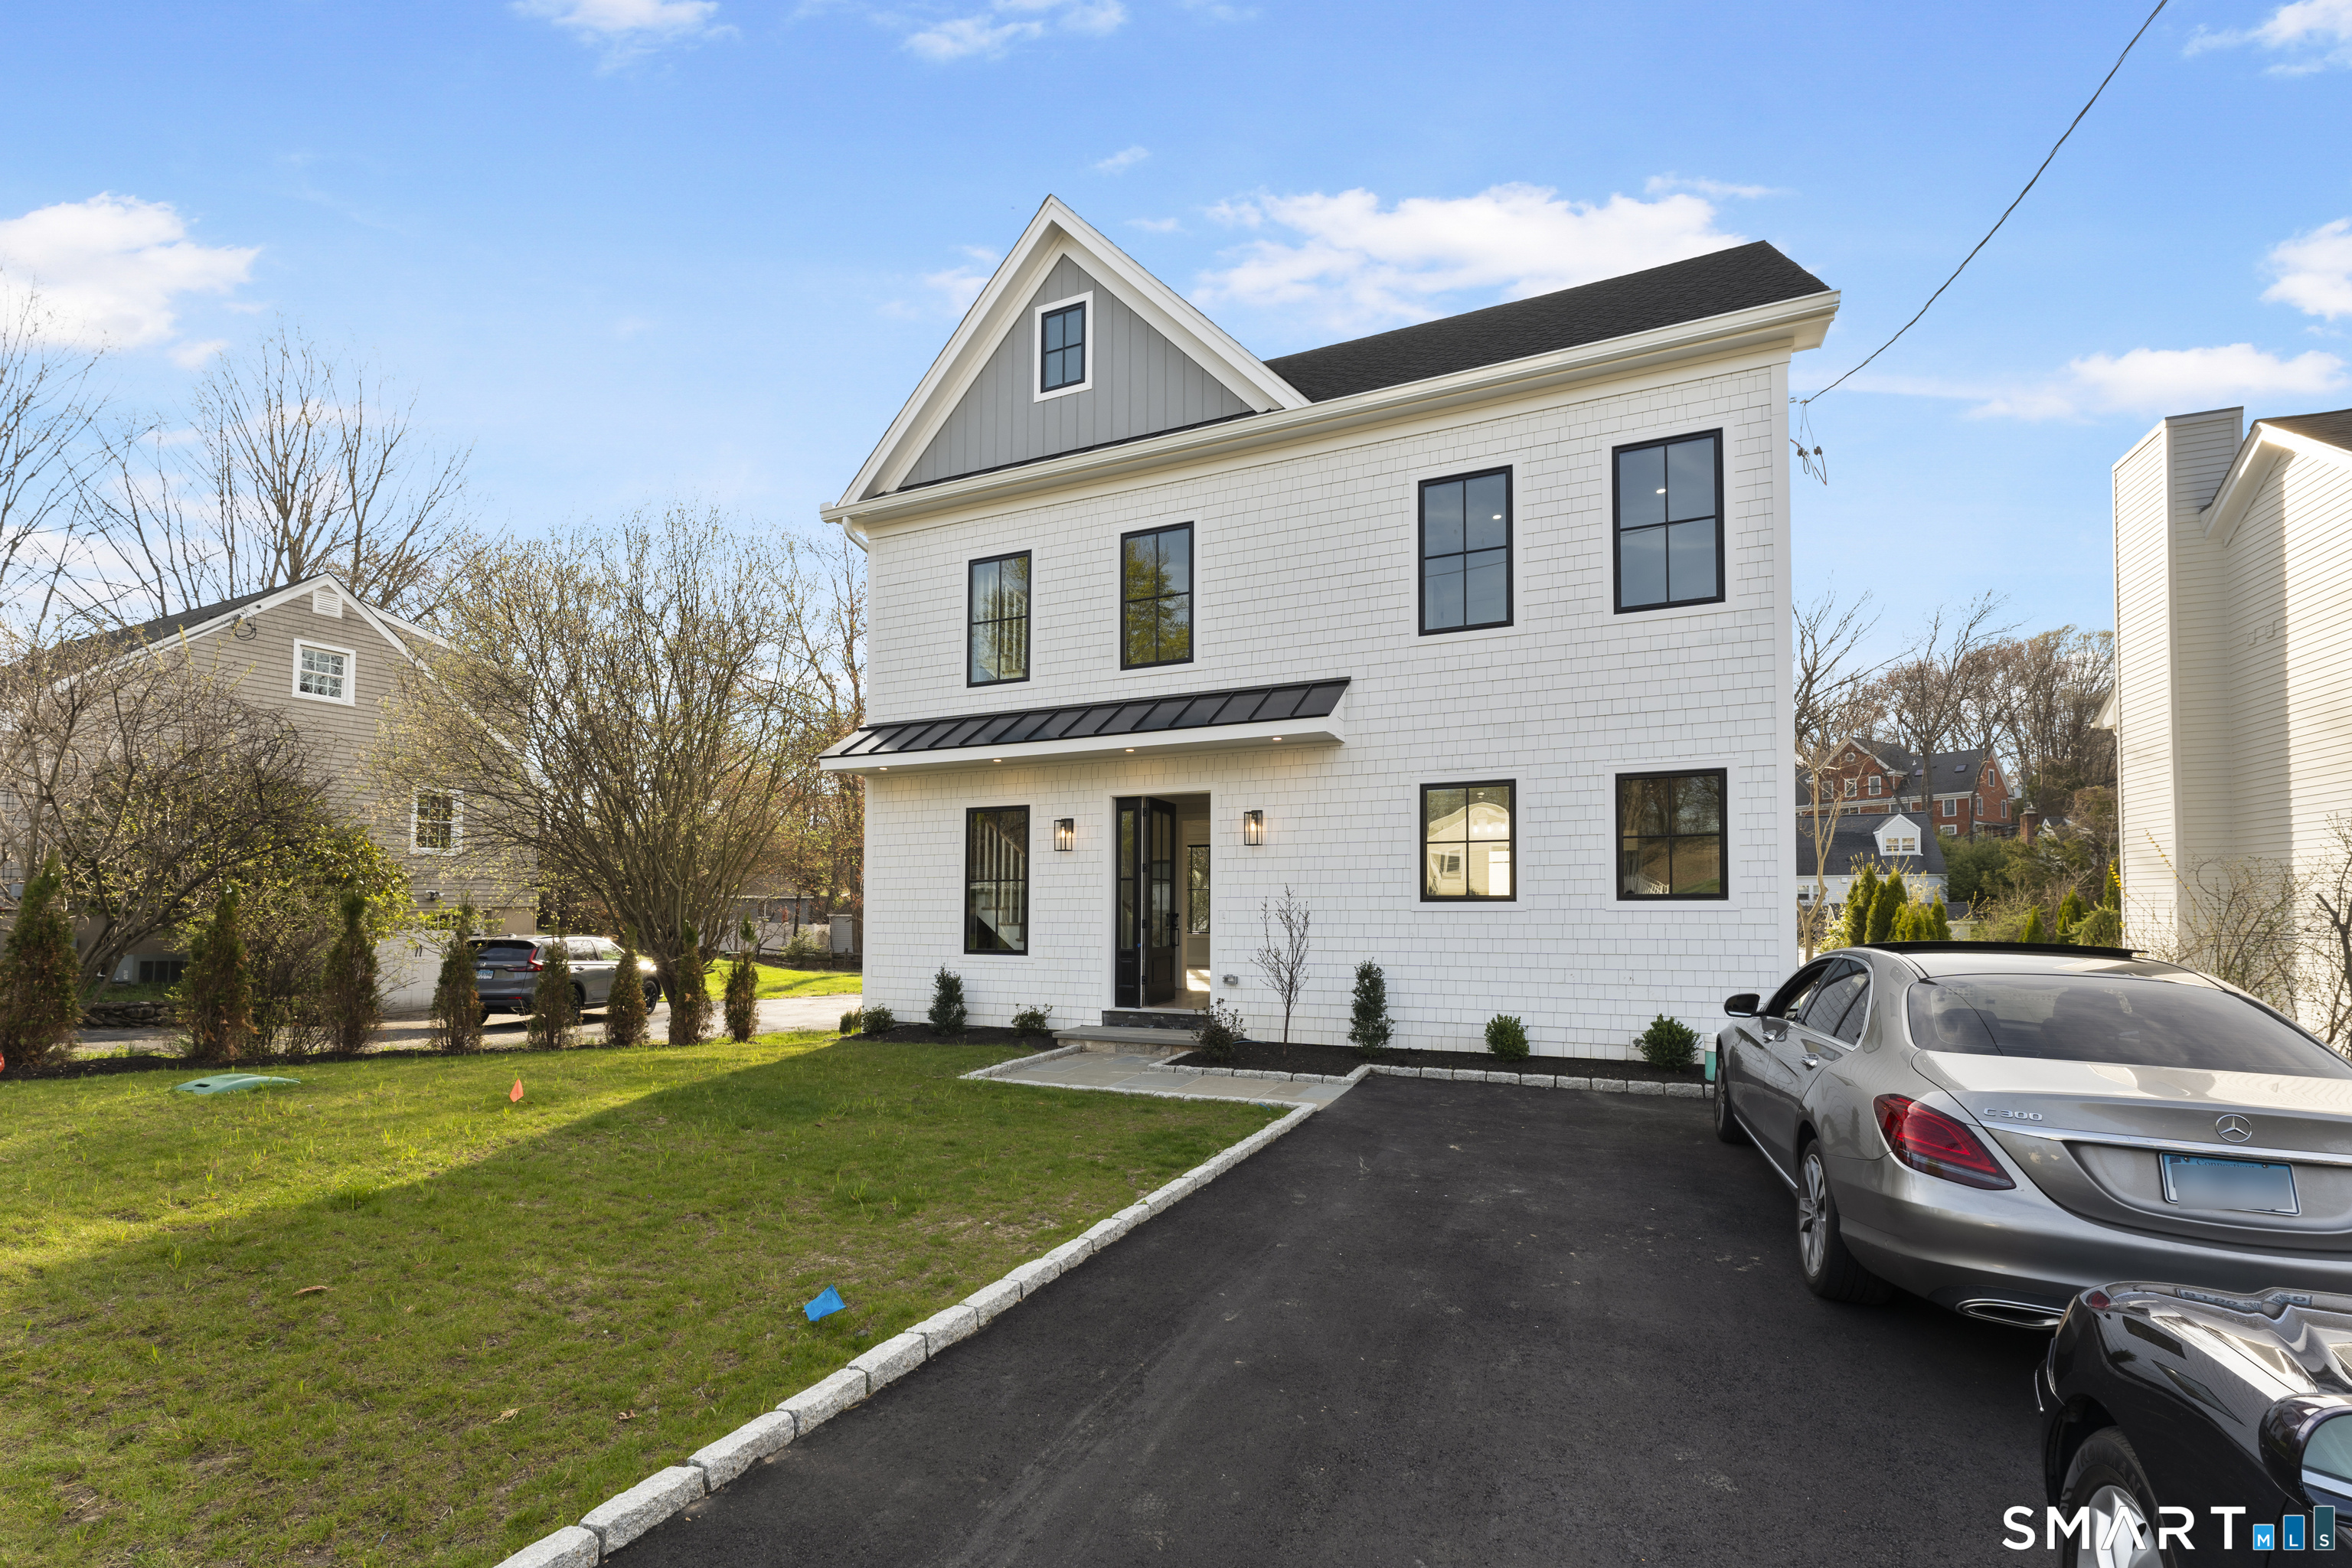
32 Hale Street
Westport, CT 06880
$1,750,000Sold
- 4
- beds
- 4
- baths
- 2,922
- SF
Our Take
32 Hale Street is a newly completed, never-lived-in 2025 home with four bedrooms, three full baths, and two half baths. Its interiors include site-finished hardwoods, soaring ceilings, bespoke millwork, and extensive tile work. The kitchen pairs Thermador professional-grade appliances with inset cabinetry, a quartz island, and a walk-in pantry, opening to the great room. A primary suite includes an oversized shower and custom closet built-ins. The finished lower level can serve as a media lounge, gym, or playroom, while three additional bedrooms provide flexible use.
Property Details
Listing Facts
- Acres
- 0.14
- Year built
- 2025
- Taxes (July 2025-June 2026)
- $5,577 (July 2025-June 2026)
- Price/SF
- $599
- Days on Market
- 19 Days
- MLS number
- 24171541
Highlights
- Newly completed, never-lived-in 2025 residence
- Site-finished hardwoods and bespoke millwork
- Thermador appliances and walk-in pantry
- Kitchen flowing into the great room
- Primary suite with oversized shower
- Custom built-ins in the primary closet
- Finished lower level for media, gym, or playroom
- Three additional bedrooms for flexible use
Read the full listing description
A 2025 custom-built masterwork where uncompromising craftsmanship meets modern coastal sophistication. Newly completed and never lived in, this turnkey residence offers 4 bedrooms, 3 full and 2 half baths, and a fully finished lower level. Sun-filled interiors showcase site-finished hardwoods, soaring ceilings, and bespoke millwork by master craftsmen. The chef's kitchen features professional-grade Thermador appliances, custom inset cabinetry, a quartz island, and walk-in pantry - flowing into the great room for effortless entertaining. The primary suite is a true retreat, featuring a stunning oversized shower and a closet outfitted with custom built-ins. Beautiful tile work runs throughout the home, adding texture and craftsmanship to every space. Three additional bedrooms offer flexibility for family, guests, or a home office. The finished lower level is ideal as a media lounge, gym, or playroom. Minutes to Metro-North's express to Grand Central, with easy access to I-95 and the Merritt. Close to Westport's top schools, Compo Beach, downtown, and acclaimed dining. Move-in ready and built without compromise.
Schools
- Elementary
- Per Board of Ed
- Middle
- Not provided
- High
- Per Board of Ed
School assignments as reported by SmartMLS.
Price History
| Date | Event | Price |
|---|---|---|
| Sold | $1,750,000 | |
| Listed | $1,799,900 |
Listing Agent
Whitestone Real Estate Group · (203) 307-5064
Andrew Westphal · (203) 551-1015
Building permit history
How we compile this →Records show demolition followed by new-construction activity.
2025
Residential Fuel TankMechanical500-gallon underground tank with a line in a trench to the house for heat.
Residential Fuel TankMechanical
500-gallon underground tank with a line in a trench to the house for heat.
Residential HVACMechanicalInstall 2 gas furnaces and 2 condensing units.
Residential HVACMechanical
Install 2 gas furnaces and 2 condensing units.
Residential AlarmFire protectionWire smoke and carbon monoxide combo detectors for fire code.
Residential AlarmFire protection
Wire smoke and carbon monoxide combo detectors for fire code.
Residential Electrical ServiceElectricalCRS #21201507: Wire 200 amp overhead service.
Residential Electrical ServiceElectrical
CRS #21201507: Wire 200 amp overhead service.
Residential ElectricElectricalWire house to 2020 NEC.
Residential ElectricElectrical
Wire house to 2020 NEC.
Residential PlumbingPlumbingRough plumbing for the basement half bath, first-floor half bath, kitchen sink, dishwasher, refrigerator, second-floor master bath, laundry box, hallway bath, and attic-floor bath. Gas piping only for the stove, tankless water heater, and 2 furnaces.
Residential PlumbingPlumbing
Rough plumbing for the basement half bath, first-floor half bath, kitchen sink, dishwasher, refrigerator, second-floor master bath, laundry box, hallway bath, and attic-floor bath. Gas piping only for the stove, tankless water heater, and 2 furnaces.
2024
Residential New BuildingNew constructionNew single-family house with 4 bedrooms, finished basement, and finished attic.
Residential New BuildingNew construction
New single-family house with 4 bedrooms, finished basement, and finished attic.
Residential Service100-amp temp service.
Residential Service
100-amp temp service.
Residential DemolitionDemolitionDemolish house and remove foundation.
Residential DemolitionDemolition
Demolish house and remove foundation.
2020
Residential Fuel TankMechanicalReplace oil-fired boiler and oil tank.
Residential Fuel TankMechanical
Replace oil-fired boiler and oil tank.
Interpretation note: Demolition or new-construction records can mark a lifecycle break. Earlier permits may relate to a prior structure, so each town record remains separate.
How we compile this. The source is Westport municipal permit records. These records are imported periodically and are not a live feed from the town. A permit’s presence does not, by itself, confirm that work was completed or passed final inspection. Dates shown are issue dates unless identified otherwise. Descriptions may be lightly edited for readability without changing material details. Dollar amounts are town-reported project costs or permit valuations, not estimates of the property’s market value.
Map
32 Hale Street, Westport, CT 06880
Nearby Properties for Sale
Homes for Sale in Westport ↗ Active$1,895,0004 beds · 3 ba · 2,315 sqft · Active2 Drumlin Road, Westport, CT 06880Higgins Group Real Estate
 Active$1,115,0003 beds · 1.5 ba · 1,221 sqft · Active184 Compo Road, Westport, CT 06880Coldwell Banker Realty
 Active$479,1002 beds · 1 ba · 940 sqft · Active35 Bridge Street, Unit 103, Westport, CT 06880Homecoin.com
 Active$1,399,0004 beds · 2 ba · 1,665 sqft · Active38 Guyer Road, Westport, CT 06880Coldwell Banker Realty
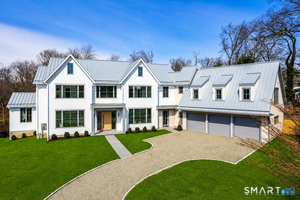 Active$6,595,0006 beds · 7.5 ba · 9,588 sqft · Active8 Loretta Court, Westport, CT 06880Coldwell Banker Realty
Nearby Sold Homes
Sold Homes in Westport ↗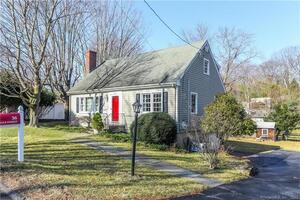 Sold 05/19/22$650,0004 beds · 2 ba · 1,498 sqft · Sold36 Hale Street, Westport, CT 06880RE/MAX Heritage
 Sold 12/15/25$860,0003 beds · 2 ba · 1,656 sqft · Sold115 Valley Road, Westport, CT 06880Higgins Group Bedford Square
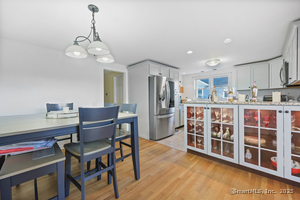 Sold 07/10/25$920,0004 beds · 2 ba · 2,448 sqft · Sold105 Valley Road, Westport, CT 06880Coldwell Banker Realty
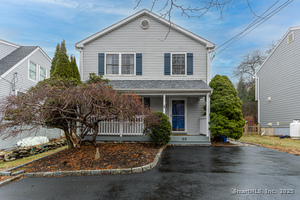 Sold 05/01/25$1,150,0003 beds · 2.5 ba · 1,650 sqft · Sold25 Hale Street, Westport, CT 06880Higgins Group Bedford Square
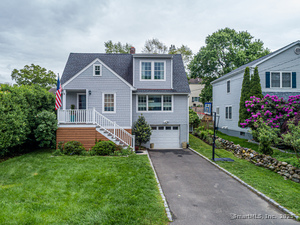 Sold 07/31/25$1,200,0004 beds · 3 ba · 1,509 sqft · Sold23 Hale Street, Westport, CT 06880Higgins Group Bedford Square
Interested in a property like this?
Cress can help you understand the market and find currently available homes.
SmartMLS · Listing #24171541 · Closed
Listing information is deemed reliable but not guaranteed. Cress commentary is separate from the MLS listing description. Contact Cress about a correction.
For personal, noncommercial use to identify properties you may be interested in purchasing.
