George Cress of Real Broker Email: [email protected] Call/Text: 212-203-5251


33 Easton Road
Westport, CT 06880
$4,427,000Sold
- 6
- beds
- 6.5
- baths
- 7,590
- SF
Our Take
33 Easton Road in Westport is a 2024 home on approximately 1.13 acres, with six bedrooms, five full baths, and three half baths. A heated pool, stone wall, and mature plantings shape the grounds. Inside, the kitchen connects to the breakfast area and family room, while the great room opens to a patio overlooking the pool. The home also includes a three-car garage, a primary suite with two walk-in closets, a third-floor office and bonus room, and a finished lower level with a gym, bedroom, full bath, playroom, and media room.
Property Details
Listing Facts
- Acres
- 1.13
- Year built
- 2024
- Taxes
- Not available
- Price/SF
- $583
- Days on Market
- 37 Days
- MLS number
- 24043824
Highlights
- Heated pool
- Stone wall and mature plantings
- Wolf and Sub-Zero kitchen appliances
- Great room with walls of glass
- Three-car garage with pool storage
- Primary suite with two walk-in closets
- Third-floor office and bonus room
- Finished lower level with gym and media room
Read the full listing description
Move right in to this stunning new construction home with a glorious heated pool. SIR Development presents their newest luxury residence, incredibly set on 1.13 +/- acre of perfect, park-like property in a convenient area surrounded by other fine homes. A stone wall & mature plantings provide privacy and impart an estate-like feel to this picturesque setting. A porch leads to the soaring foyer with powder room. The LR has unique built-ins & millwork, while the elegant DR has an adjacent butler's pantry as well as walk-in pantry, which make the flow effortless for entertaining. The functional beauty of the gourmet, dine-in kitchen will inspire you to make full use of the Wolf & Sub Zero appliances, abundant cstm cabinetry w/oak accents & the open plan leading through the breakfast area and into the fam rm w/gorgeous fpl all combine to make this a hub for gatherings & quiet enjoyment. This beautiful Great Rm space has expansive "walls of glass" leading out to the patio w/views of the sparkling pool. Great mudroom w/access to 3-car gar, cubbies, pool storage closet, 1/2 bth. Upstairs, a wonderful primary suite is the first of 6 BRs - luxuries incl a fpl, 2 lrg cstm walk-in clsts & a spa-like bth w/fresh tile selections. Walk-up 3rd flr w/a private office w/built-ins, beautiful view and a bonus rm w/ 1/2 bth. The fin LL has a gym, BR6, full bth, play rm, media rm. Sidewalks lead to Coleytown Elementary & Middle.
Schools
- Elementary
- Coleytown
- Middle
- Coleytown
- High
- Staples
School assignments as reported by SmartMLS.
Price History
| Date | Event | Price |
|---|---|---|
| Sold | $4,427,000 | |
| Listed | $3,869,000 | |
| Sold | $1,155,000 | |
| Listed | $1,000,000 |
Listing Agent
Coldwell Banker Realty
Douglas Bross
Building permit history
How we compile this →Records show demolition followed by new-construction activity.
2025
Residential AlarmFire protectionInstall smoke detectors, carbon monoxide (CO) detectors, and a security system.
Residential AlarmFire protection
Install smoke detectors, carbon monoxide (CO) detectors, and a security system.
Residential HVACMechanicalInstall a heating and cooling system for the addition.
Residential HVACMechanical
Install a heating and cooling system for the addition.
Residential PlumbingPlumbingRough and trim 1 bath addition and laundry; install 40-gallon electric hot water heater.
Residential PlumbingPlumbing
Rough and trim 1 bath addition and laundry; install 40-gallon electric hot water heater.
Residential ElectricElectricalWire the new addition: bedroom, bathroom, laundry, office, and new 100 Amp sub panel.
Residential ElectricElectrical
Wire the new addition: bedroom, bathroom, laundry, office, and new 100 Amp sub panel.
2024
Residential AdditionAdditionOne-story addition for a bedroom suite, sitting room, and office.
Residential AdditionAddition
One-story addition for a bedroom suite, sitting room, and office.
Residential PlumbingPlumbingNew construction: basement bath and pump; first floor: kitchen, bar, and 2 half baths; second floor: 4 full baths and laundry room; third floor: half bath. Gas for 2 fireplaces, generator, pod heater, cooktop, grill, and 2 hot air furnaces (basement and attic).
Residential PlumbingPlumbing
New construction: basement bath and pump; first floor: kitchen, bar, and 2 half baths; second floor: 4 full baths and laundry room; third floor: half bath. Gas for 2 fireplaces, generator, pod heater, cooktop, grill, and 2 hot air furnaces (basement and attic).
Residential AlarmFire protectionInstall smoke detectors, CO detectors, and a security system.
Residential AlarmFire protection
Install smoke detectors, CO detectors, and a security system.
Residential ServiceCRS #15748570 — new 400 amp underground service.
Residential Service
CRS #15748570 — new 400 amp underground service.
Residential Fuel TankMechanical1000-gallon underground LP tank and exterior gas line to house.
Residential Fuel TankMechanical
1000-gallon underground LP tank and exterior gas line to house.
Residential HVACMechanical2 systems, 7 zones heating and cooling.
Residential HVACMechanical
2 systems, 7 zones heating and cooling.
2023
Residential ElectricElectricalPool bonding and wiring of pool equipment.
Residential ElectricElectrical
Pool bonding and wiring of pool equipment.
Residential Pool/SpaPool20' x 40' inground pool with a Connecticut code-compliant barrier, power safety cover, and pool alarm.
Residential Pool/SpaPool
20' x 40' inground pool with a Connecticut code-compliant barrier, power safety cover, and pool alarm.
Residential ServiceCRS #14223246 – 100 amp overhead temporary service.
Residential Service
CRS #14223246 – 100 amp overhead temporary service.
Residential ElectricNew constructionWire new house.
Residential ElectricNew construction
Wire new house.
Residential New BuildingNew construction2 story SF dwelling with finished basement and finished attic - 6 bedrooms.
Residential New BuildingNew construction
2 story SF dwelling with finished basement and finished attic - 6 bedrooms.
Residential DemolitionDemolitionDemolish 1,798 s.f. House.
Residential DemolitionDemolition
Demolish 1,798 s.f. House.
Residential Fuel TankMechanicalRemove a 330-gallon above-ground #2 fuel oil storage tank from the basement.
Residential Fuel TankMechanical
Remove a 330-gallon above-ground #2 fuel oil storage tank from the basement.
Interpretation note: Demolition or new-construction records can mark a lifecycle break. Earlier permits may relate to a prior structure, so each town record remains separate.
How we compile this. The source is Westport municipal permit records. These records are imported periodically and are not a live feed from the town. A permit’s presence does not, by itself, confirm that work was completed or passed final inspection. Dates shown are issue dates unless identified otherwise. Descriptions may be lightly edited for readability without changing material details. Dollar amounts are town-reported project costs or permit valuations, not estimates of the property’s market value.
Map
33 Easton Road, Westport, CT 06880
Nearby Properties for Sale
Homes for Sale in Westport ↗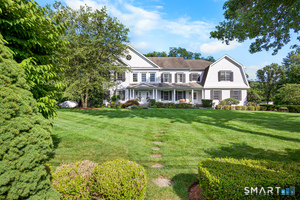 Active$4,250,0005 beds · 5.5 ba · 7,652 sqft · Active16 Rockyfield Road, Westport, CT 06880Serhant Connecticut, LLC
 Active$2,500,0005 beds · 4.5 ba · 4,017 sqft · Active23 Punch Bowl Drive, Westport, CT 06880William Pitt Sotheby's Int'l
 Active$4,050,0005 beds · 7 ba · 7,055 sqft · Active22 Fillow Street, Westport, CT 06880Coldwell Banker Realty
 Active$2,000,0003 beds · 3 ba · 3,810 sqft · Active2 Charcoal Lane, Westport, CT 06880Houlihan Lawrence
 Active$2,499,0005 beds · 5.5 ba · 7,055 sqft · Active53 Clinton Avenue, Westport, CT 06880Coldwell Banker Realty
Nearby Sold Homes
Sold Homes in Westport ↗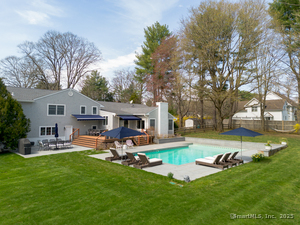 Sold 06/29/25$2,200,0004 beds · 5 ba · 3,167 sqft · Sold30 Easton Road, Westport, CT 06880Compass Connecticut, LLC
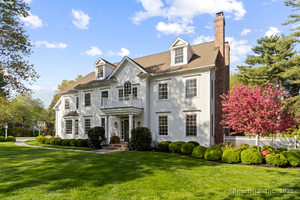 Sold 07/15/25$3,475,0005 beds · 5 ba · 6,944 sqft · Sold4 Silver Brook Road, Westport, CT 06880Serhant Connecticut, LLC
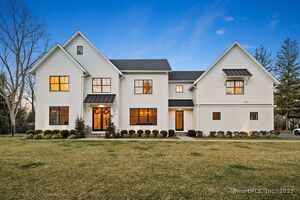 Sold 04/13/25$3,680,0005 beds · 6.5 ba · 5,959 sqft · Sold7 Warnock Drive, Westport, CT 06880Coldwell Banker Realty
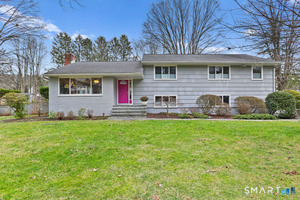 Sold 03/11/26$1,475,0003 beds · 2.5 ba · 2,401 sqft · Sold2 Rockyfield Road, Westport, CT 06880Coldwell Banker Realty
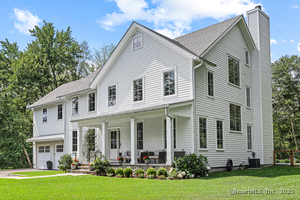 Sold 10/22/25$3,045,0004 beds · 4.5 ba · 5,092 sqft · Sold36 Bonnie Brook Road, Westport, CT 06880Compass Connecticut, LLC
Interested in a property like this?
Cress can help you understand the market and find currently available homes.
SmartMLS · Listing #24043824 · Closed
Listing information is deemed reliable but not guaranteed. Cress commentary is separate from the MLS listing description. Contact Cress about a correction.
For personal, noncommercial use to identify properties you may be interested in purchasing.
