George Cress of Real Broker Email: [email protected] Call/Text: 212-203-5251


36 Bonnie Brook Road
Westport, CT 06880
$3,045,000Sold
- 4
- beds
- 4.5
- baths
- 5,092
- SF
Our Take
36 Bonnie Brook Road in Westport is a 2022-built, four-bedroom residence on 1.54 acres with a pool. Its Modern Farmhouse design includes a front porch, foyer, home office or formal living space, dining room with butler’s pantry, and a kitchen with Thermador appliances, gas range, custom cabinetry, and an oversized island. The kitchen connects to a breakfast nook and family room, with glass doors opening to a stone patio and backyard. A full walk-up third floor includes a full bath and possible fifth-bedroom flexibility.
Property Details
Listing Facts
- Acres
- 1.54
- Year built
- 2022
- Taxes (July 2025-June 2026)
- $24,207 (July 2025-June 2026)
- Price/SF
- $598
- Days on Market
- 17 Days
- MLS number
- 24115396
Highlights
- Front porch leading to an elegant foyer
- Home office with property views
- Dining room with butler’s pantry
- Thermador appliances and oversized kitchen island
- Stone patio opening to the pool and backyard
- Mudroom with built-in storage and full bath
- Primary suite with spa-inspired bathroom
- Full walk-up third floor with full bath
Read the full listing description
Welcome to your dream home in one of Westport's most desirable and charming neighborhoods. This beautifully crafted residence includes a sparkling pool and is perfectly nestled in a peaceful, walkable community-for bike rides and evening strolls. This home seamlessly blends modern design with a fresh take on the timeless Modern Farmhouse, offering both style and function. A spacious front porch invites you in, leading to an elegant foyer. Off to one side, you'll find a sunlit home office or formal living space with views of the property; on the other, a refined dining room complete with a butler's pantry, ideal for hosting. A chic powder room with a floating stone vanity and ample closet space make a thoughtful first impression. At the heart of the home is a designer kitchen outfitted with high-end Thermador appliances, including a gas range, custom cabinetry, and an oversized island perfect for gathering. The kitchen flows into a cozy breakfast nook and expansive family room-all framed by tall glass doors that open to a stone patio and the backyard oasis with pool.A spacious mudroom offers built-in storage and a full bath with direct access to the backyard, making it the perfect poolside cabana setup.Upstairs, you'll find generously sized bedrooms and stylish bathrooms. The primary suite is a true retreat with a spa-inspired bathroom and walk-in closets that will blow you away. Full walk-up third floor with full bath, offering even more flexibility for 5th bedroom.
Schools
- Elementary
- Coleytown
- Middle
- Coleytown
- High
- Staples
School assignments as reported by SmartMLS.
Price History
| Date | Event | Price |
|---|---|---|
| Sold | $3,045,000 | |
| Listed | $3,250,000 | |
| Sold | $2,700,000 | |
| Listed | $2,950,000 |
Listing Agent
Compass Connecticut, LLC · (203) 343-0141
Michael Ferraro · (203) 448-7321
Map
36 Bonnie Brook Road, Westport, CT 06880
Nearby Properties for Sale
Homes for Sale in Westport ↗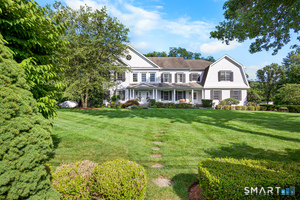 Active$4,250,0005 beds · 5.5 ba · 7,652 sqft · Active16 Rockyfield Road, Westport, CT 06880Serhant Connecticut, LLC
 Active$2,500,0005 beds · 4.5 ba · 4,017 sqft · Active23 Punch Bowl Drive, Westport, CT 06880William Pitt Sotheby's Int'l
 Active$4,050,0005 beds · 7 ba · 7,055 sqft · Active22 Fillow Street, Westport, CT 06880Coldwell Banker Realty
 Active$2,000,0003 beds · 3 ba · 3,810 sqft · Active2 Charcoal Lane, Westport, CT 06880Houlihan Lawrence
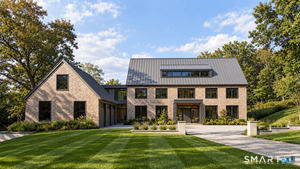 Active$5,900,0007 beds · 7.5 ba · 9,800 sqft · Active22 Cavalry Road, Westport, CT 06880William Pitt Sotheby's Int'l
Nearby Sold Homes
Sold Homes in Westport ↗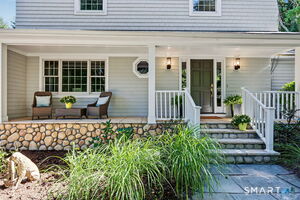 Sold 10/29/26$1,910,0004 beds · 2.5 ba · 2,344 sqft · Sold35 Bonnie Brook Road, Westport, CT 06880Compass Connecticut, LLC
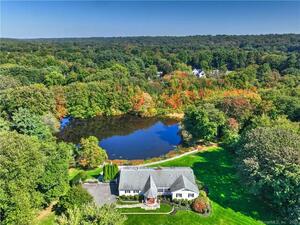 Sold 11/16/23$1,750,0005 beds · 3 ba · 4,257 sqft · Sold2 Bonnie Brook Road, Westport, CT 06880William Raveis Real Estate
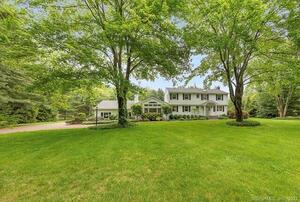 Sold 08/24/22$2,011,0004 beds · 2.5 ba · 3,204 sqft · Sold29 Bonnie Brook Road, Westport, CT 06880Higgins Group Bedford Square
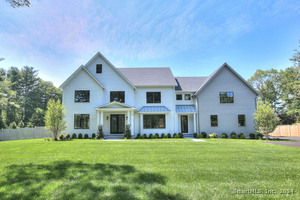 Sold 12/01/24$4,427,0006 beds · 6.5 ba · 7,590 sqft · Sold33 Easton Road, Westport, CT 06880Coldwell Banker Realty
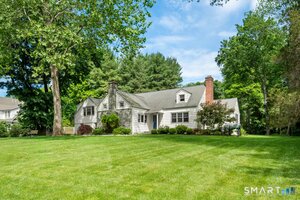 Sold 08/26/26$2,400,0004 beds · 4 ba · 4,013 sqft · Sold18 Silver Brook Road, Westport, CT 06880Compass Connecticut, LLC
Interested in a property like this?
Cress can help you understand the market and find currently available homes.
SmartMLS · Listing #24115396 · Closed
Listing information is deemed reliable but not guaranteed. Cress commentary is separate from the MLS listing description. Contact Cress about a correction.
For personal, noncommercial use to identify properties you may be interested in purchasing.
