George Cress of Real Broker Email: [email protected] Call/Text: 212-203-5251

36 Bridge Street
Westport, CT 06880
$1,860,000Sold
- 5
- beds
- 6
- baths
- 4,064
- SF
Our Take
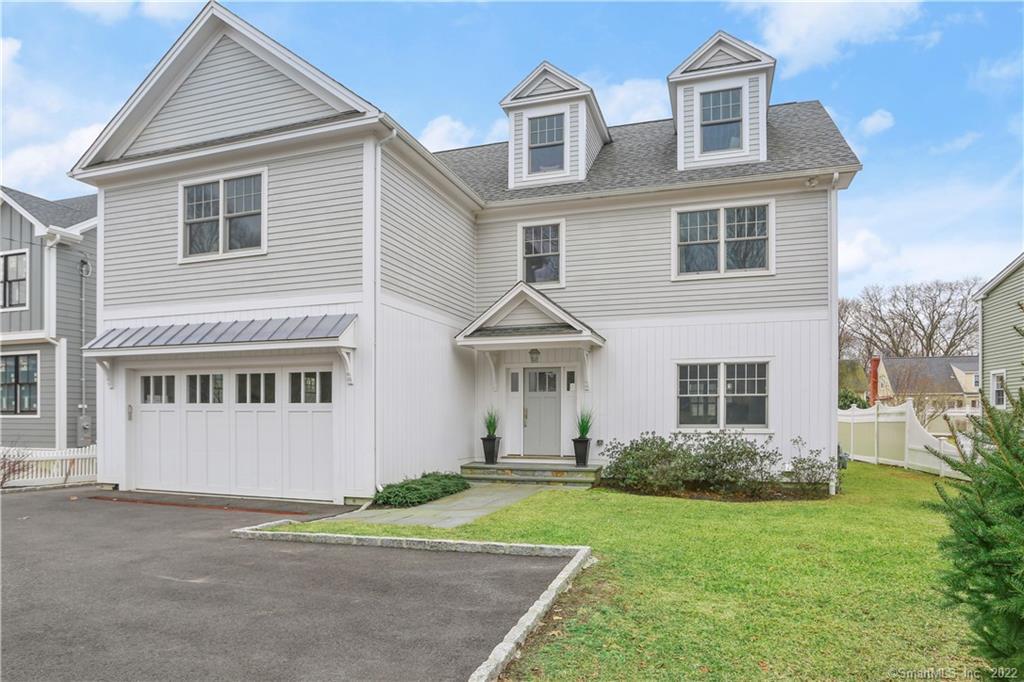
36 Bridge Street in Westport is a 2017-built, four-floor home with five bedrooms, five full baths, two half baths, and a fenced yard. The first floor combines a chef’s kitchen, dining area, family room with gas fireplace, study/dining room, mudroom, pantry, and powder room. Upstairs are a primary suite, three bedrooms with en-suite baths, and laundry. A third-floor bedroom and full bath join a finished lower level with media room, gym, half bath, and storage.
Property Details
Listing Facts
- Acres
- 0.24
- Year built
- 2017
- Taxes (July 2021-June 2022)
- $14,754 (July 2021-June 2022)
- Price/SF
- $458
- Days on Market
- 5 Days
- MLS number
- 170466756
Highlights
- Fenced yard
- Family room with gas fireplace
- Primary suite with custom walk-in closet
- Three second-floor en-suite bedrooms
- Third-floor bedroom with full bath
- Finished lower-level media room and gym
- Energy Star certified
Read the full listing description
Just the home you have been looking for! Built just three years ago, this immaculate transitional colonial has many updates… exceptional detailing, high-quality finishes, energy star certified with an open concept for today’s living. The prime location is just minutes to the train, the village of Saugatuck, Longshore, the beach and downtown Westport. Move right in to this 5 bedroom, 5 full and 2 half bath home, complete with a fenced yard. Finished on four floors, this home allows everyone to have their own space. The first floor includes a spacious chef’s kitchen, dining area, family room with gas fireplace, study/dining room, powder room, mudroom, an a large pantry. The primary bedroom suite, spa like bathroom and custom walk-in-closet are sure to delight. Three additional generous sized bedrooms with en-suite baths and a laundry room round out the second floor. The third floor offers many possibilities bonus/playroom, homework or hang out room with a full bath and 5th bedroom which is currently being utilized as a walk-in-closet/dressing room. The finished lower-level media room, half bath, gym, and storage space make this home versatile for today’s buyers. Welcome to Westport where you can enjoy this beautiful turn-key home and all it has to offer!
Schools
- Elementary
- Saugatuck
- Middle
- Bedford
- High
- Staples
School assignments as reported by SmartMLS.
Price History
| Date | Event | Price |
|---|---|---|
| Sold | $1,860,000 | |
| Listed | $1,699,000 |
Listing Agent
Coldwell Banker Realty
Barbara Sweeney
Building permit history
How we compile this →Permit records include solar work at this property.
2023
Residential ElectricElectricalWire solar panels.
Residential ElectricElectrical
Wire solar panels.
Residential Solar PanelsSolarInstall 21 435 w PV panels (9.14 kW dc total) with micro inverters. No structural upgrades required.
Residential Solar PanelsSolar
Install 21 435 w PV panels (9.14 kW dc total) with micro inverters. No structural upgrades required.
2022
Residential Gas PipingRun a sized gas line from the meter to the generator. Test and make all connections.
Residential Gas Piping
Run a sized gas line from the meter to the generator. Test and make all connections.
Residential GeneratorElectricalInstalling electric for customer supplied 20kw standby generator.
Residential GeneratorElectrical
Installing electric for customer supplied 20kw standby generator.
2017
Residential ElectricalElectricalWiring for new modular home. Install outlets, switches, and light fixtures in the basement and attic. Wire and connect appliances and HVAC.
Residential ElectricalElectrical
Wiring for new modular home. Install outlets, switches, and light fixtures in the basement and attic. Wire and connect appliances and HVAC.
Residential HVACMechanicalInstall 2 gas-fired HVAC systems with air conditioning. Ductwork included. No gas piping.
Residential HVACMechanical
Install 2 gas-fired HVAC systems with air conditioning. Ductwork included. No gas piping.
Residential NewNew two-story single family dwelling with 5 bedrooms, partial finished attic and partial finished basement.
Residential New
New two-story single family dwelling with 5 bedrooms, partial finished attic and partial finished basement.
Residential PlumbingPlumbingFinish plumbing for the basement bath. Connect plumbing in the new modular.
Residential PlumbingPlumbing
Finish plumbing for the basement bath. Connect plumbing in the new modular.
Residential ServiceCRS #2866345 – Install 200 amp underground service.
Residential Service
CRS #2866345 – Install 200 amp underground service.
Commercial Sub-PermitSee sub-permits.
Commercial Sub-Permit
See sub-permits.
Commercial ServiceCRS #2901114 – Install temporary service for construction.
Commercial Service
CRS #2901114 – Install temporary service for construction.
Interpretation note: A dense sequence can suggest coordinated work, but permit issue dates do not establish completion and separate town records are not automatically combined.
How we compile this. The source is Westport municipal permit records. These records are imported periodically and are not a live feed from the town. A permit’s presence does not, by itself, confirm that work was completed or passed final inspection. Dates shown are issue dates unless identified otherwise. Descriptions may be lightly edited for readability without changing material details. Dollar amounts are town-reported project costs or permit valuations, not estimates of the property’s market value.
Map
36 Bridge Street, Westport, CT 06880
Nearby Properties for Sale
Homes for Sale in Westport ↗ Active$479,1002 beds · 1 ba · 940 sqft · Active35 Bridge Street, Unit 103, Westport, CT 06880Homecoin.com
 Active$1,115,0003 beds · 1.5 ba · 1,221 sqft · Active184 Compo Road, Westport, CT 06880Coldwell Banker Realty
 Active$2,649,0005 beds · 3.5 ba · 3,571 sqft · Active4 Surrey Lane, Westport, CT 06880Compass Connecticut, LLC
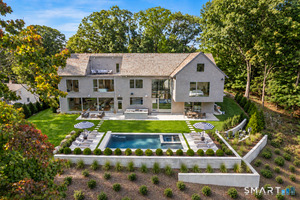 Active$7,399,0006 beds · 6.5 ba · 8,200 sqft · Active8 Tar Rock Road, Westport, CT 06880William Pitt Sotheby's Int'l
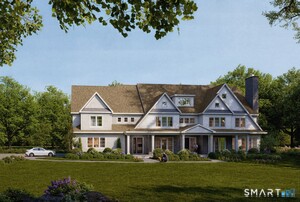 Active$6,999,9996 beds · 7.5 ba · 10,521 sqft · Active32 Narrow Rocks Road, Westport, CT 06880Coldwell Banker Realty
Nearby Sold Homes
Sold Homes in Westport ↗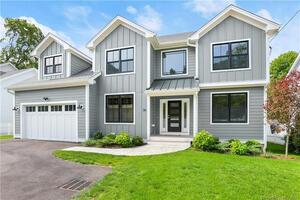 Sold 07/10/23$2,000,0005 beds · 5.5 ba · 4,766 sqft · Sold38 Bridge Street, Westport, CT 06880Coldwell Banker Realty
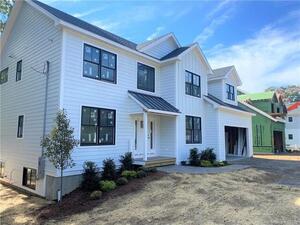 Sold 01/10/22$1,799,0005 beds · 5.5 ba · 4,194 sqft · Sold40 Bridge Street, Westport, CT 06880William Raveis Real Estate
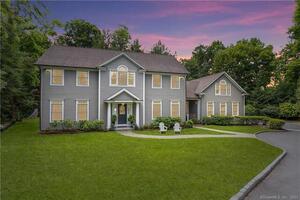 Sold 08/31/23$1,380,0004 beds · 3.5 ba · 4,549 sqft · Sold44 Bridge Street, Westport, CT 06880Brown Harris Stevens
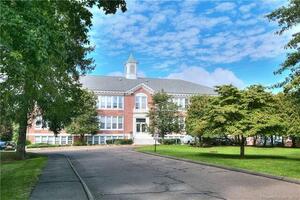 Sold 04/28/24$310,0002 beds · 1 ba · 819 sqft · Sold35 Bridge Street, Unit 101, Westport, CT 06880Coldwell Banker Realty
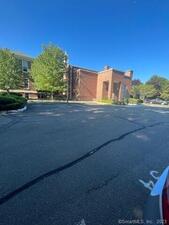 Sold 10/05/22$384,5002 beds · 1 ba · 886 sqft · Sold35 Bridge Street, Unit 214, Westport, CT 06880William Raveis Real Estate
Interested in a property like this?
Cress can help you understand the market and find currently available homes.
SmartMLS · Listing #170466756 · Closed
Listing information is deemed reliable but not guaranteed. Cress commentary is separate from the MLS listing description. Contact Cress about a correction.
For personal, noncommercial use to identify properties you may be interested in purchasing.
