George Cress of Real Broker Email: [email protected] Call/Text: 212-203-5251

38 Bridge Street
Westport, CT 06880
$2,000,000Sold
- 5
- beds
- 5.5
- baths
- 4,766
- SF
Our Take
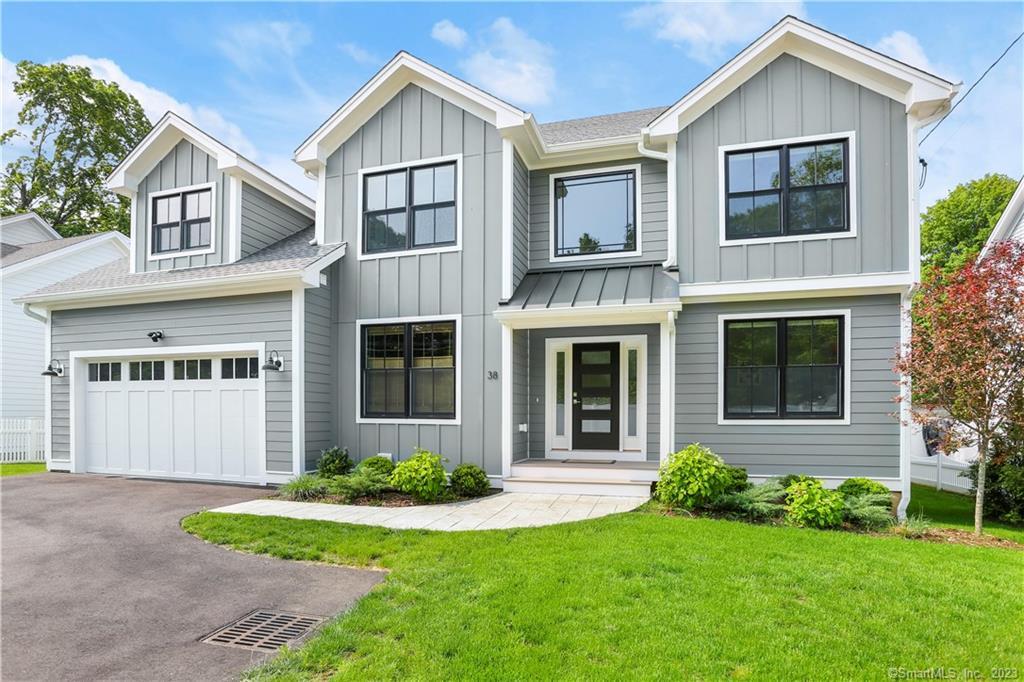
38 Bridge Street is a 2021 five-bedroom, five-full-and-one-half-bath contemporary home in Westport’s Saugatuck area. Its open layout includes a kitchen with Quartz counters, stainless steel appliances, cabinetry, and a center island, along with a family room featuring a gas fireplace. The first floor also has an ensuite guest room and home office. Upstairs are four bedrooms, including a primary suite with vaulted ceilings and a heated-floor bath. The lower level adds three rooms, natural light, high ceilings, and a full bath.
Property Details
Listing Facts
- Acres
- 0.3
- Year built
- 2021
- Taxes (July 2023-June 2024)
- $20,042 (July 2023-June 2024)
- Price/SF
- $420
- Days on Market
- 8 Days
- MLS number
- 170571914
Highlights
- Quartz-counter kitchen with stainless steel appliances
- Patio access and fenced, level backyard
- Family room with shiplap wall and gas fireplace
- First-floor ensuite guest room and home office
- Primary suite with vaulted ceilings and heated-floor bath
- Three additional bedrooms and two full baths
- Lower level with three rooms and full bath
- Two-car garage and upstairs laundry
Read the full listing description
Welcome to this stunning 5 bedroom modern home that effortlessly combines sleek design with a bright and open floor plan. Situated in a desirable Saugatuck location, this property offers a contemporary living experience that is sure to impress even the most discerning buyer. Be wowed by the open gourmet kitchen featuring beautiful Quartz countertops, top-of-the-line stainless steel appliances, stylish cabinetry and spacious center island. Large picture window and glass sliders that lead to the patio and fenced in level backyard, perfect for entertaining. The family room boasts a black shiplap feature wall with a gas fireplace and custom floating shelves with under mount puck lights, adding a touch of warmth and elegance to the space. A separate dining room as well as a first floor ensuite guest-room, home office and powder room complete this level. Upstairs, 4 well appointed bedrooms provide ample space and privacy for everyone. The primary bedroom suite features vaulted ceilings, a luxurious en-suite five fixture bath complete with heated floors, and large custom walk-in closet. Three additional bedrooms, all generously sized, with two full baths (one ensuite). Fabulous lower level with three separate rooms, natural light and high ceilings, perfect as a playroom, home office and gym, plus a full bath. Upstairs laundry room, ample storage space, and a two-car garage. Convenient to town, train, beach - an ideal choice for those seeking both convenience and luxury!
Schools
- Elementary
- Saugatuck
- Middle
- Bedford
- High
- Staples
School assignments as reported by SmartMLS.
Price History
| Date | Event | Price |
|---|---|---|
| Sold | $2,000,000 | |
| Listed | $1,949,000 | |
| Sold | $1,899,000 | |
| Listed | $1,899,000 |
Listing Agent
Coldwell Banker Realty
Cindy Raney
Building permit history
How we compile this →Records show demolition followed by new-construction activity.
2021
Residential HVACMechanicalInstall ductwork throughout the home, a furnace, air conditioning, and all venting.
Residential HVACMechanical
Install ductwork throughout the home, a furnace, air conditioning, and all venting.
Residential AlarmFire protectionPre-wire the house for later installation of a burglary system with integrated smoke detectors. Pre-wire the house for later installation of data drops and an audio system.
Residential AlarmFire protection
Pre-wire the house for later installation of a burglary system with integrated smoke detectors. Pre-wire the house for later installation of data drops and an audio system.
Residential ServiceCRS #6652569 – 200 amp service.
Residential Service
CRS #6652569 – 200 amp service.
Residential ElectricElectricalWire house to code.
Residential ElectricElectrical
Wire house to code.
Residential PlumbingPlumbing5 full bathrooms, 1 half bathroom, gas stove, gas water heater, gas fireplace, 7 lavatory sinks, 1 kitchen sink.
Residential PlumbingPlumbing
5 full bathrooms, 1 half bathroom, gas stove, gas water heater, gas fireplace, 7 lavatory sinks, 1 kitchen sink.
Residential New BuildingNew constructionNew 2 story s.f. Dwelling with 5 br's, finished basement and unfinished attic.
Residential New BuildingNew construction
New 2 story s.f. Dwelling with 5 br's, finished basement and unfinished attic.
Residential DemolitionDemolitionDemolish 1500 sf single story house.
Residential DemolitionDemolition
Demolish 1500 sf single story house.
Interpretation note: Demolition or new-construction records can mark a lifecycle break. Earlier permits may relate to a prior structure, so each town record remains separate.
How we compile this. The source is Westport municipal permit records. These records are imported periodically and are not a live feed from the town. A permit’s presence does not, by itself, confirm that work was completed or passed final inspection. Dates shown are issue dates unless identified otherwise. Descriptions may be lightly edited for readability without changing material details. Dollar amounts are town-reported project costs or permit valuations, not estimates of the property’s market value.
Map
38 Bridge Street, Westport, CT 06880
Nearby Properties for Sale
Homes for Sale in Westport ↗ Active$479,1002 beds · 1 ba · 940 sqft · Active35 Bridge Street, Unit 103, Westport, CT 06880Homecoin.com
 Active$1,115,0003 beds · 1.5 ba · 1,221 sqft · Active184 Compo Road, Westport, CT 06880Coldwell Banker Realty
 Active$2,649,0005 beds · 3.5 ba · 3,571 sqft · Active4 Surrey Lane, Westport, CT 06880Compass Connecticut, LLC
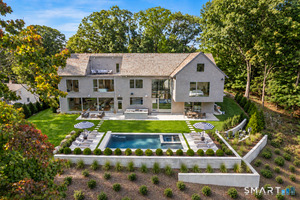 Active$7,399,0006 beds · 6.5 ba · 8,200 sqft · Active8 Tar Rock Road, Westport, CT 06880William Pitt Sotheby's Int'l
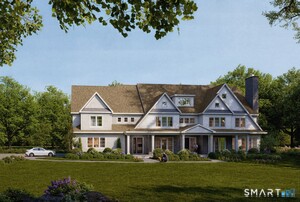 Active$6,999,9996 beds · 7.5 ba · 10,521 sqft · Active32 Narrow Rocks Road, Westport, CT 06880Coldwell Banker Realty
Nearby Sold Homes
Sold Homes in Westport ↗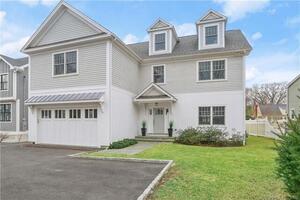 Sold 05/05/22$1,860,0005 beds · 6 ba · 4,064 sqft · Sold36 Bridge Street, Westport, CT 06880Coldwell Banker Realty
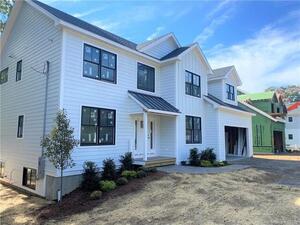 Sold 01/10/22$1,799,0005 beds · 5.5 ba · 4,194 sqft · Sold40 Bridge Street, Westport, CT 06880William Raveis Real Estate
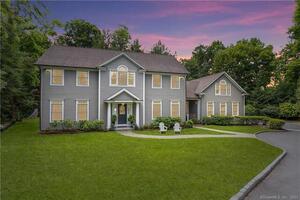 Sold 08/31/23$1,380,0004 beds · 3.5 ba · 4,549 sqft · Sold44 Bridge Street, Westport, CT 06880Brown Harris Stevens
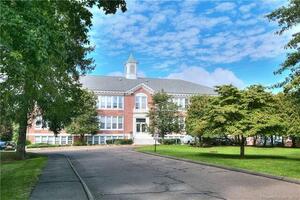 Sold 04/28/24$310,0002 beds · 1 ba · 819 sqft · Sold35 Bridge Street, Unit 101, Westport, CT 06880Coldwell Banker Realty
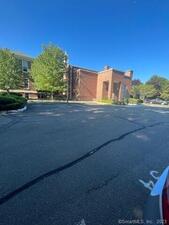 Sold 10/05/22$384,5002 beds · 1 ba · 886 sqft · Sold35 Bridge Street, Unit 214, Westport, CT 06880William Raveis Real Estate
Interested in a property like this?
Cress can help you understand the market and find currently available homes.
SmartMLS · Listing #170571914 · Closed
Listing information is deemed reliable but not guaranteed. Cress commentary is separate from the MLS listing description. Contact Cress about a correction.
For personal, noncommercial use to identify properties you may be interested in purchasing.
