George Cress of Real Broker Email: [email protected] Call/Text: 212-203-5251


39 Danbury Avenue
Westport, CT 06880
$3,875,000Sold
- 5
- beds
- 5.5
- baths
- 4,294
- SF
Our Take
39 Danbury Avenue is a custom-built 2007 home at the end of a cul-de-sac in Westport’s Compo Beach area, about a block from the water’s edge. Cedar and clapboard siding, stainless steel accent tiles, a metal roof, and energy-efficient windows define the exterior. Inside, the home includes an open living area, gourmet kitchen, three-season room, den or fifth bedroom with a full bathroom, and four upstairs bedrooms with private bathrooms. Outdoor features include a bluestone terrace, built-in grill, and fire pit area.
Property Details
Listing Facts
- Acres
- 0.47
- Year built
- 2007
- Taxes (July 2024-June 2025)
- $34,875 (July 2024-June 2025)
- Price/SF
- $902
- Days on Market
- 177 Days
- MLS number
- 24007802
Highlights
- Custom-built by J Tallman Builders and designed by Jonathan Wagner
- End-of-cul-de-sac setting in the Compo Beach area
- Bluestone terrace with built-in grill and fire pit
- Porcelain tile entry with radiant underfloor heating
- Open living area with granite-surround fireplace
- Chef’s appliances and Maistri imported cabinetry
- Primary suite with sitting room and spa bathroom
- Geothermal heating and solar panels
Read the full listing description
Introducing this exceptional home just a block away from water's edge in the popular Compo Beach area of Westport. Custom-built by J Tallman Builders and designed by architect Jonathan Wagner, this gem is privately nestled at the end of a cul de sac. The stunning exterior showcases cedar and clapboard siding, stainless steel accent tiles, a metal roof, and energy-efficient windows. The nearly half-acre property, an oversized lot for the beach area, boasts a bluestone terrace, built-in grill, and a cozy fire pit area, creating the perfect outdoor retreat. Inside, the entrance hall features elegant imported porcelain tiles with radiant underfloor heating, leading to an open plan living area with a granite surround fireplace and access to the outdoors. The gourmet kitchen, complete with chef's appliances and Maistri imported cabinetry, serves as the heart of the home, where all gatherings are savored! The first floor also includes a fun three-season room, a den or fifth bedroom with a full bathroom, and a stylish powder room. Upstairs, the primary suite offers a wooden-paneled sitting room, a hidden dressing room/walk-in closet + a relaxing spa bathroom, while three additional bedrooms, each with private bathrooms, provide comfort. The home is equipped with geothermal heating, solar panels, and professional sound wiring, making it a modern coastal living haven. Get ready to host your summer soirees and embrace the beach lifestyle!
Schools
- Elementary
- Greens Farms
- Middle
- Bedford
- High
- Staples
School assignments as reported by SmartMLS.
Price History
| Date | Event | Price |
|---|---|---|
| Sold | $3,875,000 | |
| Listed | $4,000,000 |
Listing Agent
Compass Connecticut, LLC
Karen Scott
Building permit history
How we compile this →Permit records document renovation activity at this property.
2026
Residential HVACMechanicalInstall a mini split in the accessory dwelling unit (ADU).
Residential HVACMechanical
Install a mini split in the accessory dwelling unit (ADU).
Residential ElectricElectricalWire pool house to code.
Residential ElectricElectrical
Wire pool house to code.
2025
Residential PlumbingPlumbingNew pool house. Run utilities from main house, 4" pvc waste, 1" gas poly, 1" water poly main, 1 bathroom - shower, toilet, sink, 5-gallon electric water heater, kitchen sink.
Residential PlumbingPlumbing
New pool house. Run utilities from main house, 4" pvc waste, 1" gas poly, 1" water poly main, 1 bathroom - shower, toilet, sink, 5-gallon electric water heater, kitchen sink.
Residential Accessory Dwelling Unit (ADU)Construct a 17' x 23' one-story accessory dwelling unit (ADU) on a crawl space, FEMA compliant.
Residential Accessory Dwelling Unit (ADU)
Construct a 17' x 23' one-story accessory dwelling unit (ADU) on a crawl space, FEMA compliant.
Residential ElectricElectricalWire solar panels.
Residential ElectricElectrical
Wire solar panels.
Residential Solar PanelsSolarInstall 47 (40 watt) PV panels (19.27 kW total) with 2 solar edge inverters, no structural upgrades.
Residential Solar PanelsSolar
Install 47 (40 watt) PV panels (19.27 kW total) with 2 solar edge inverters, no structural upgrades.
Residential Pool/SpaPool18' x 22' inground pool with Connecticut code-conforming barrier, pool alarm, and power safety cover.
Residential Pool/SpaPool
18' x 22' inground pool with Connecticut code-conforming barrier, pool alarm, and power safety cover.
Residential ElectricElectricalWire a new gunite pool and spa, including bond and ground, pumps, 12 LED lights, and a gas heater.
Residential ElectricElectrical
Wire a new gunite pool and spa, including bond and ground, pumps, 12 LED lights, and a gas heater.
Residential HVACMechanicalRelocate supply and return outlets to accommodate the new floor plan. Vent the bath fan and new range hood.
Residential HVACMechanical
Relocate supply and return outlets to accommodate the new floor plan. Vent the bath fan and new range hood.
Residential ElectricElectricalRewire renovated areas to code. Install new recessed lights.
Residential ElectricElectrical
Rewire renovated areas to code. Install new recessed lights.
Residential AlarmFire protectionInstallation of low voltage and wireless burgler, fire, and CO alarm detection equipment, including 3 combo smoke and CO detectors and 6 smoke detectors.
Residential AlarmFire protection
Installation of low voltage and wireless burgler, fire, and CO alarm detection equipment, including 3 combo smoke and CO detectors and 6 smoke detectors.
Residential PlumbingPlumbingRenovation of the existing home, including a master bathroom move, kitchen reconfiguration, and replacement of the bathrooms. Gas in the kitchen will be extended to a new location. Gas to the BBQ, UG, and a new location. Bring hot and cold water from the main into the pool house; the waste line will be trenched from the house to the sewer. The pool house also has a full bathroom, laundry, and kitchen sink.
Residential PlumbingPlumbing
Renovation of the existing home, including a master bathroom move, kitchen reconfiguration, and replacement of the bathrooms. Gas in the kitchen will be extended to a new location. Gas to the BBQ, UG, and a new location. Bring hot and cold water from the main into the pool house; the waste line will be trenched from the house to the sewer. The pool house also has a full bathroom, laundry, and kitchen sink.
Residential AlterationRenovationRenovate the kitchen, master bedroom suite, and bathrooms; perform miscellaneous interior renovations; and convert a garage bay to an unheated exercise room.
Residential AlterationRenovation
Renovate the kitchen, master bedroom suite, and bathrooms; perform miscellaneous interior renovations; and convert a garage bay to an unheated exercise room.
2019
Residential Sub-permitSee sub-permits.
Residential Sub-permit
See sub-permits.
Residential ElectricalElectricalInstalling an outlet for a washer.
Residential ElectricalElectrical
Installing an outlet for a washer.
Interpretation note: A dense sequence can suggest coordinated work, but permit issue dates do not establish completion and separate town records are not automatically combined.
How we compile this. The source is Westport municipal permit records. These records are imported periodically and are not a live feed from the town. A permit’s presence does not, by itself, confirm that work was completed or passed final inspection. Dates shown are issue dates unless identified otherwise. Descriptions may be lightly edited for readability without changing material details. Dollar amounts are town-reported project costs or permit valuations, not estimates of the property’s market value.
Map
39 Danbury Avenue, Westport, CT 06880
Nearby Properties for Sale
Homes for Sale in Westport ↗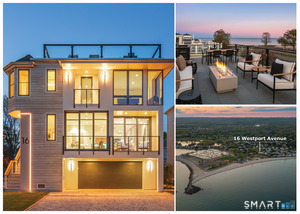 Active$6,495,0004 beds · 4.5 ba · 3,260 sqft · Active16 Westport Avenue, Westport, CT 06880Compass Connecticut, LLC
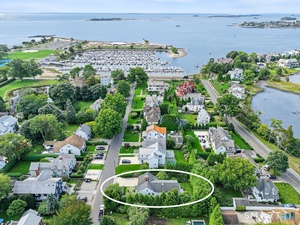 Active$4,250,0004 beds · 3.5 ba · 2,762 sqft · Active19 Roosevelt Road, Westport, CT 06880Compass Connecticut, LLC
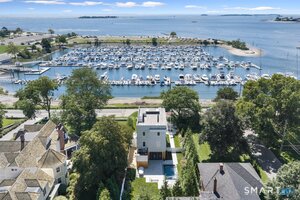 Active$7,200,0004 beds · 4 ba · 2,880 sqft · Active51 Compo Beach Road, Westport, CT 06880Coldwell Banker Realty
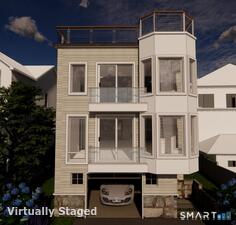 Active$4,995,0003 beds · 3.5 ba · 2,440 sqft · Active238 Hillspoint Road, Westport, CT 06880Compass Connecticut, LLC
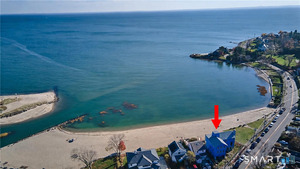 Active$6,975,0004 beds · 4.5 ba · 3,624 sqft · Active233 Hillspoint Road, Westport, CT 06880Houlihan Lawrence WD
Nearby Sold Homes
Sold Homes in Westport ↗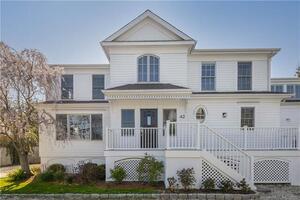 Sold 09/14/22$2,325,0003 beds · 3.5 ba · 3,367 sqft · Sold42 Danbury Avenue, Westport, CT 06880Compass Connecticut, LLC
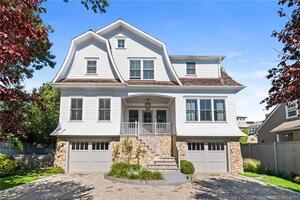 Sold 03/02/23$4,000,0004 beds · 3.5 ba · 3,482 sqft · Sold28 Norwalk Avenue, Westport, CT 06880Coldwell Banker Realty
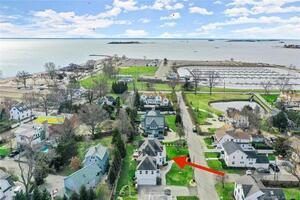 Sold 05/18/23$3,260,0005 beds · 3.5 ba · 4,397 sqft · Sold8 Apple Tree Trail, Westport, CT 06880The Riverside Realty Group
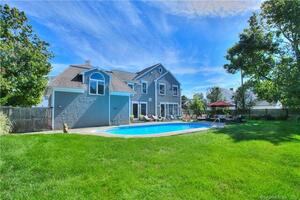 Sold 02/07/22$2,549,0005 beds · 4.5 ba · 3,011 sqft · Sold2 Murvon Court, Westport, CT 06880Coldwell Banker Realty
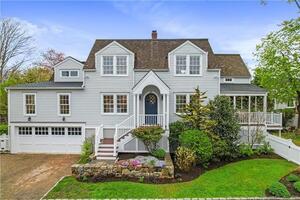 Sold 08/03/23$2,350,0003 beds · 3.5 ba · 2,048 sqft · Sold20 Apple Tree Trail, Westport, CT 06880Compass Connecticut, LLC
Interested in a property like this?
Cress can help you understand the market and find currently available homes.
SmartMLS · Listing #24007802 · Closed
Listing information is deemed reliable but not guaranteed. Cress commentary is separate from the MLS listing description. Contact Cress about a correction.
For personal, noncommercial use to identify properties you may be interested in purchasing.
