George Cress of Real Broker Email: [email protected] Call/Text: 212-203-5251


4 Davenport Avenue
Westport, CT 06880
$1,351,175Sold
- 3
- beds
- 2.5
- baths
- 1,770
- SF
Our Take
4 Davenport Avenue is a Victorian home built in 1892, with original architectural character and interiors influenced by Scandinavian simplicity and Japanese sensibility. A south-facing orientation and skylights bring natural light throughout the day. The main level connects the living, dining, and kitchen spaces and includes a dedicated first-floor office. Three bedrooms and two-and-a-half baths include a primary suite with a walk-in closet and ensuite bath. Covered porches, a private patio, landscaped grounds, and a walk-up attic extend the home’s spaces.
Property Details
Listing Facts
- Acres
- 0.21
- Year built
- 1892
- Taxes (July 2025-June 2026)
- $6,086 (July 2025-June 2026)
- Price/SF
- $763
- Days on Market
- 3 Days
- MLS number
- 24166299
Highlights
- 1892 Victorian with original architectural character
- Scandinavian- and Japanese-influenced interiors
- South-facing orientation with skylights
- Connected living, dining, and kitchen spaces
- Dedicated first-floor office
- Primary suite with walk-in closet and ensuite bath
- Walk-up attic with expansion potential
- Covered porches, patio, and landscaped grounds
Read the full listing description
Built in 1892, this designer-owned Victorian has been thoughtfully reimagined for modern living while preserving its original character and architectural integrity. Rooted in Westport's early history, the home reflects a seamless balance between timeless craftsmanship and refined contemporary design. Influenced by Scandinavian simplicity with subtle Japanese sensibility, the interiors are light-filled, calm, and intentionally curated. A south-facing orientation and skylights fill the home with natural light throughout the day. The main level offers effortless flow between living, dining, and kitchen spaces, along with a dedicated first-floor office. Three bedrooms and 2.5 baths include a serene primary suite with walk-in closet and ensuite bath featuring understated luxury details. A walk-up attic offers future expansion potential for a studio, guest suite, or additional bedroom, while the full basement provides generous storage and utility space. Covered front and rear porches, a private patio, and landscaped grounds extend the living experience outdoors. Extensive updates include a new roof, updated windows, central air, upgraded mechanicals, and enhanced insulation. Ideally located within walking distance to town, train, and river, this home offers a rare blend of convenience, history, and quiet modern luxury.
Schools
- Elementary
- Saugatuck
- Middle
- Not provided
- High
- Staples
School assignments as reported by SmartMLS.
Price History
| Date | Event | Price |
|---|---|---|
| Sold | $1,351,175 | |
| Listed | $1,000,000 |
Listing Agent
Compass Connecticut, LLC · (203) 293-9715
Susan Vanech · (203) 685-2348
Building permit history
How we compile this →Permit records document renovation activity at this property.
2026
Residential ElectricElectricalRun new dedicated circuits to bathroom and make sure everything is up to code and safe.
Residential ElectricElectrical
Run new dedicated circuits to bathroom and make sure everything is up to code and safe.
Residential PlumbingPlumbingFinal for bathroom for second floor, 1 tub, 1 shower, 1 sink, and 1 toilet.
Residential PlumbingPlumbing
Final for bathroom for second floor, 1 tub, 1 shower, 1 sink, and 1 toilet.
Residential AlterationRenovationRetroactive permit for interior renovation for a new bathroom and closet for the master suite.
Residential AlterationRenovation
Retroactive permit for interior renovation for a new bathroom and closet for the master suite.
Residential HeatingMechanicalReplace the existing furnace with an Oxbox 90K BTU, 95% gas furnace and an Obox air conditioning system with a 4-ton condenser.
Residential HeatingMechanical
Replace the existing furnace with an Oxbox 90K BTU, 95% gas furnace and an Obox air conditioning system with a 4-ton condenser.
2023
Residential ServiceCRS# 12103121 – Service upgrade from 100A to 200A.
Residential Service
CRS# 12103121 – Service upgrade from 100A to 200A.
2019
Residential AlterationRenovationExterior renovation for new windows. Install R-30 insulation in the attic floor.
Residential AlterationRenovation
Exterior renovation for new windows. Install R-30 insulation in the attic floor.
Interpretation note: A dense sequence can suggest coordinated work, but permit issue dates do not establish completion and separate town records are not automatically combined.
How we compile this. The source is Westport municipal permit records. These records are imported periodically and are not a live feed from the town. A permit’s presence does not, by itself, confirm that work was completed or passed final inspection. Dates shown are issue dates unless identified otherwise. Descriptions may be lightly edited for readability without changing material details. Dollar amounts are town-reported project costs or permit valuations, not estimates of the property’s market value.
Map
4 Davenport Avenue, Westport, CT 06880
Nearby Properties for Sale
Homes for Sale in Westport ↗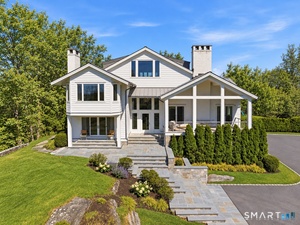 Active$5,495,0006 beds · 8 ba · 6,561 sqft · Active3 Stony Point, Westport, CT 06880Coldwell Banker Realty
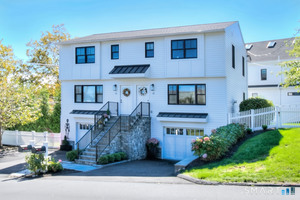 Active$995,0002 beds · 2.5 ba · 1,202 sqft · Active1 Sunrise Road, Unit B, Westport, CT 06880Coldwell Banker Realty
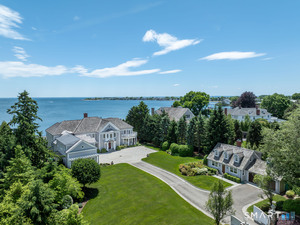 Active$14,900,0005 beds · 7.5 ba · 9,546 sqft · Active279 Saugatuck Avenue, Westport, CT 06880Sotheby's International Realty
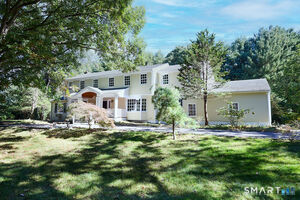 Active$2,649,0005 beds · 3.5 ba · 3,571 sqft · Active4 Surrey Lane, Westport, CT 06880Compass Connecticut, LLC
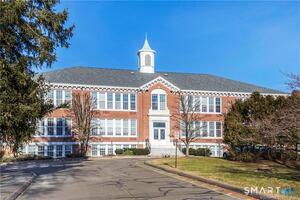 Active$479,1002 beds · 1 ba · 940 sqft · Active35 Bridge Street, Unit 103, Westport, CT 06880Homecoin.com
Nearby Sold Homes
Sold Homes in Westport ↗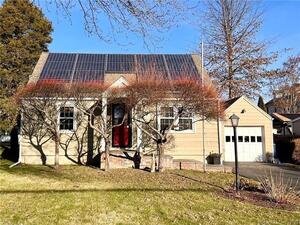 Sold 03/28/24$690,0003 beds · 1 ba · 1,272 sqft · Sold8 Davenport Avenue, Westport, CT 06880Berkshire Hathaway NE Prop.
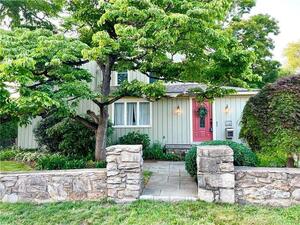 Sold 10/12/23$950,0004 beds · 3.5 ba · 2,455 sqft · Sold16 Davenport Avenue, Westport, CT 06880Coldwell Banker Realty
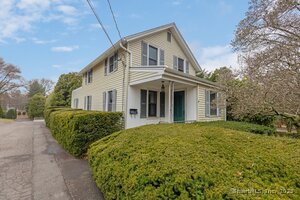 Sold 06/02/25$670,1032 beds · 1 ba · 1,255 sqft · Sold23 Davenport Avenue, Westport, CT 06880RE/MAX Heritage
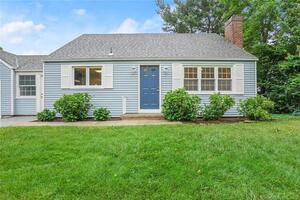 Sold 08/25/22$617,5003 beds · 2 ba · 1,434 sqft · Sold19 Hiawatha Lane, Westport, CT 06880Realty ONE Group Connect
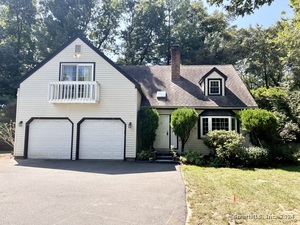 Sold 11/21/24$850,0003 beds · 2.5 ba · 2,498 sqft · Sold4 Heritage Court, Westport, CT 06880Berkshire Hathaway NE Prop.
Interested in a property like this?
Cress can help you understand the market and find currently available homes.
SmartMLS · Listing #24166299 · Closed
Listing information is deemed reliable but not guaranteed. Cress commentary is separate from the MLS listing description. Contact Cress about a correction.
For personal, noncommercial use to identify properties you may be interested in purchasing.
