George Cress of Real Broker Email: [email protected] Call/Text: 212-203-5251

40 Richmondville Avenue
Westport, CT 06880
$2,395,000Pending$29,938 Buyer Rebate*
Reduced $100,000 (4.0%) Price history ↓
- 6
- beds
- 5.5
- baths
- 3,700
- SF
Our Take
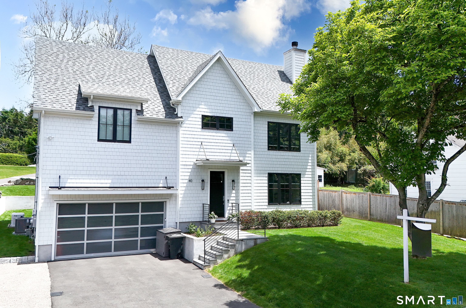
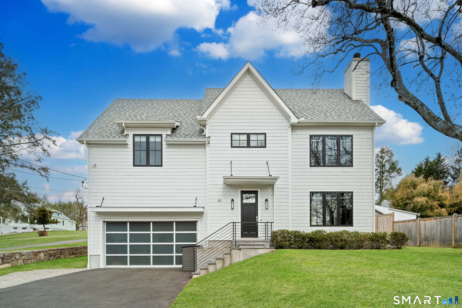
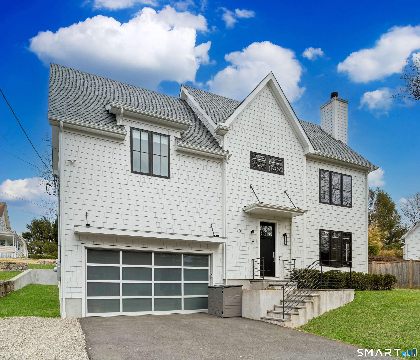
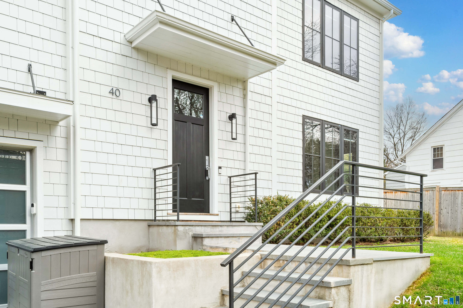
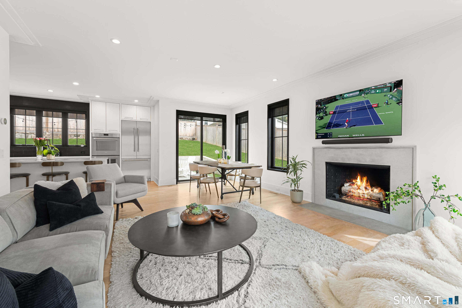
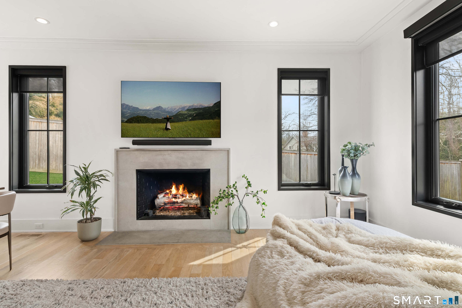
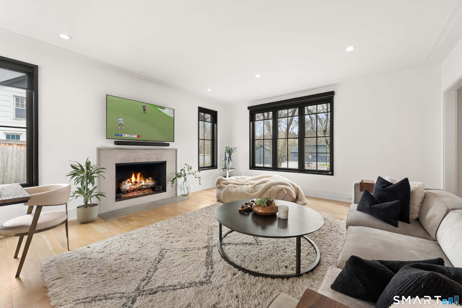
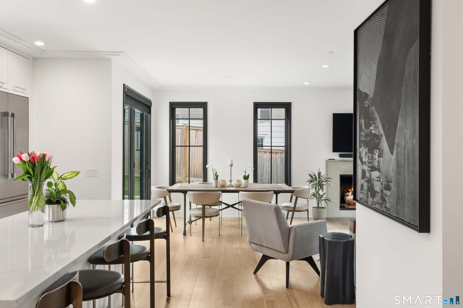
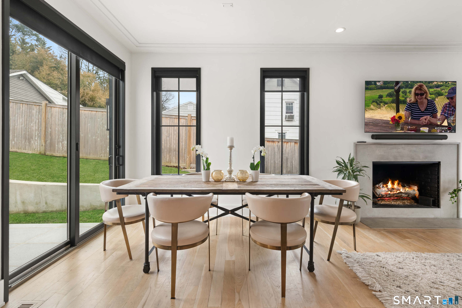
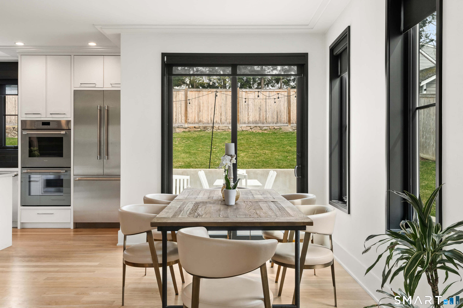
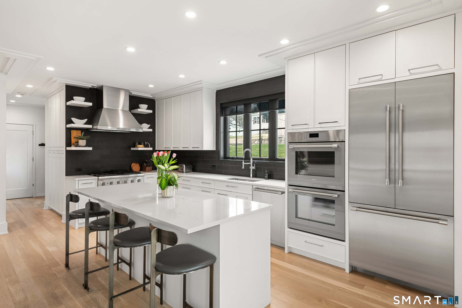
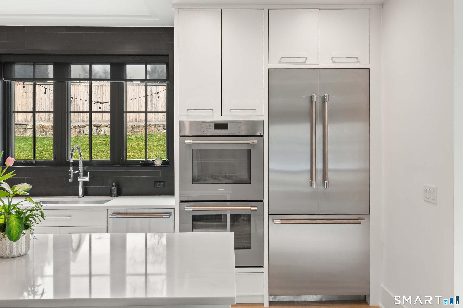
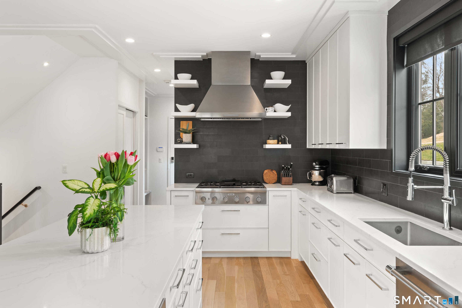
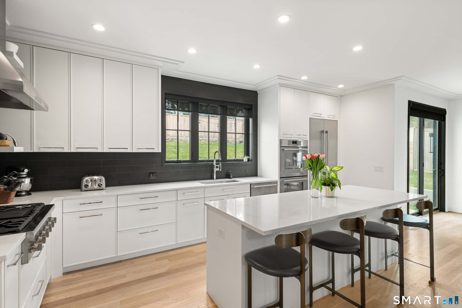
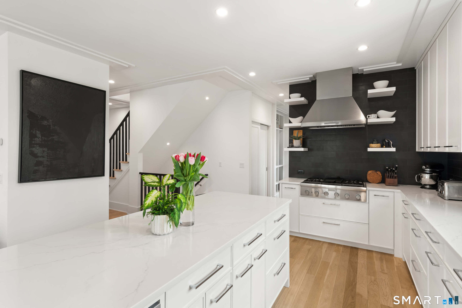
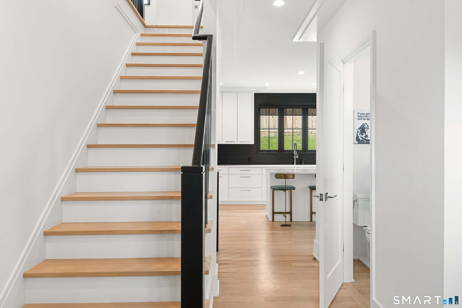
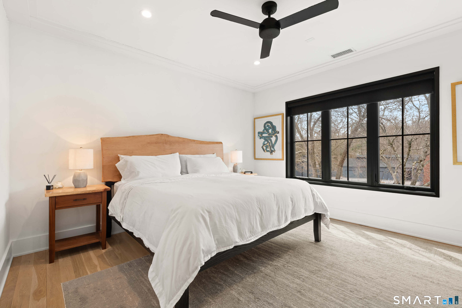
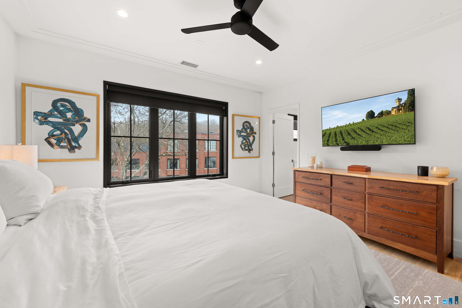
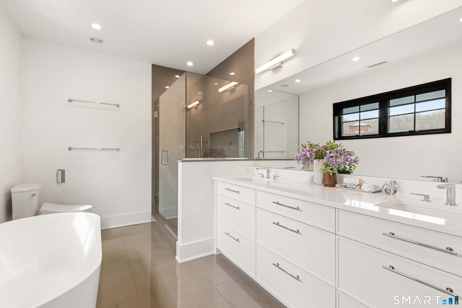
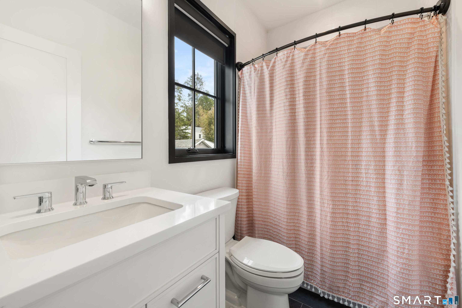
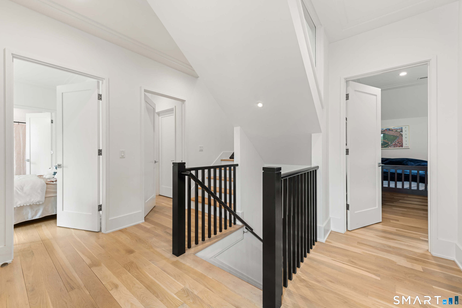
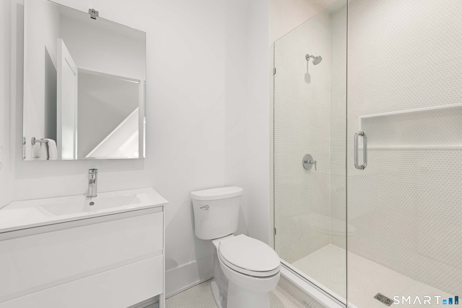
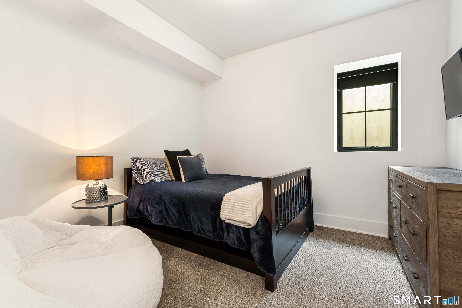
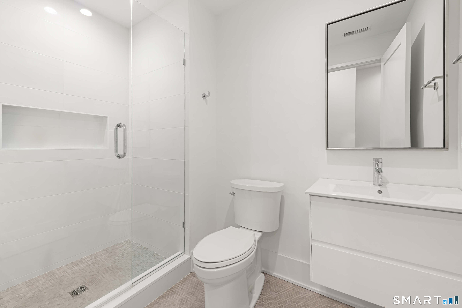
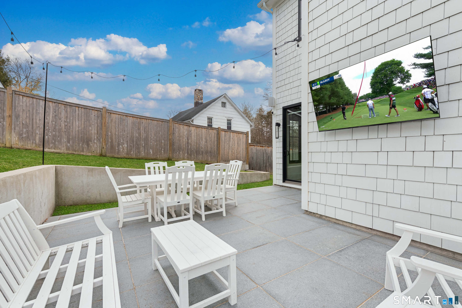
40 Richmondville Avenue is a 2022-built home with six bedrooms, five full baths, and one half bath across four finished levels. The main level uses an open-concept layout linking the kitchen, dining, and living areas, with high ceilings and oversized windows. The kitchen includes a Thermador appliance suite, large island, walk-in pantry, and mudroom with built-ins. Upstairs, the primary suite has a walk-in closet and bath with heated floors, soaking tub, and oversized shower. A private third floor and finished lower level add flexible spaces.
Property Details
Listing Facts
- Acres
- 0.22
- Year built
- 2022
- Taxes (July 2026-June 2027)
- $20,518 (July 2026-June 2027)
- Price/SF
- $647
- Days on Market
- 191 Days
- MLS number
- 24164783
Highlights
- Open-concept main level with oversized windows
- Thermador appliance suite and walk-in pantry
- Primary bath with heated floors and soaking tub
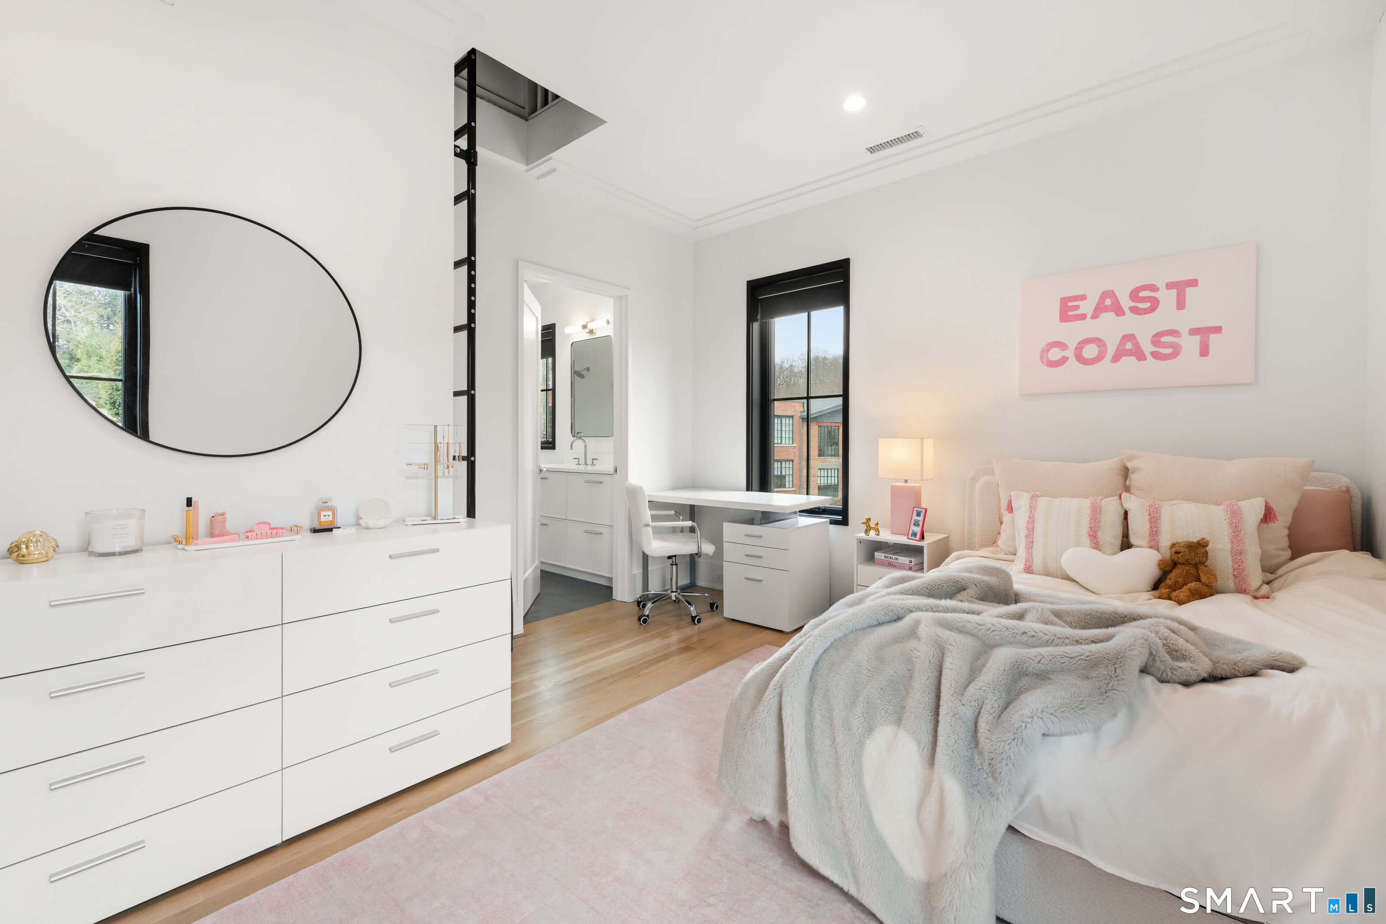
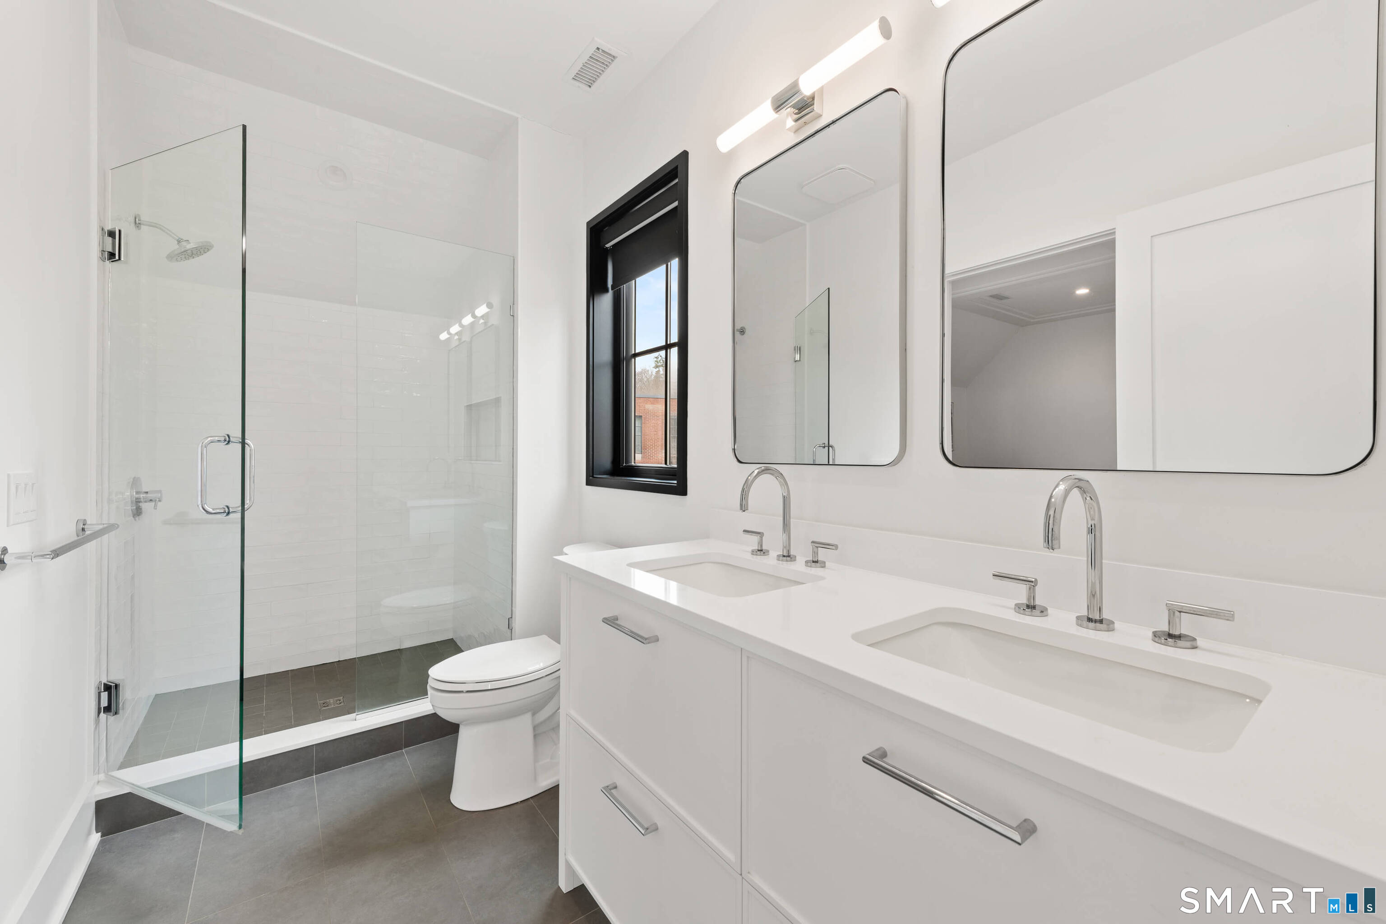
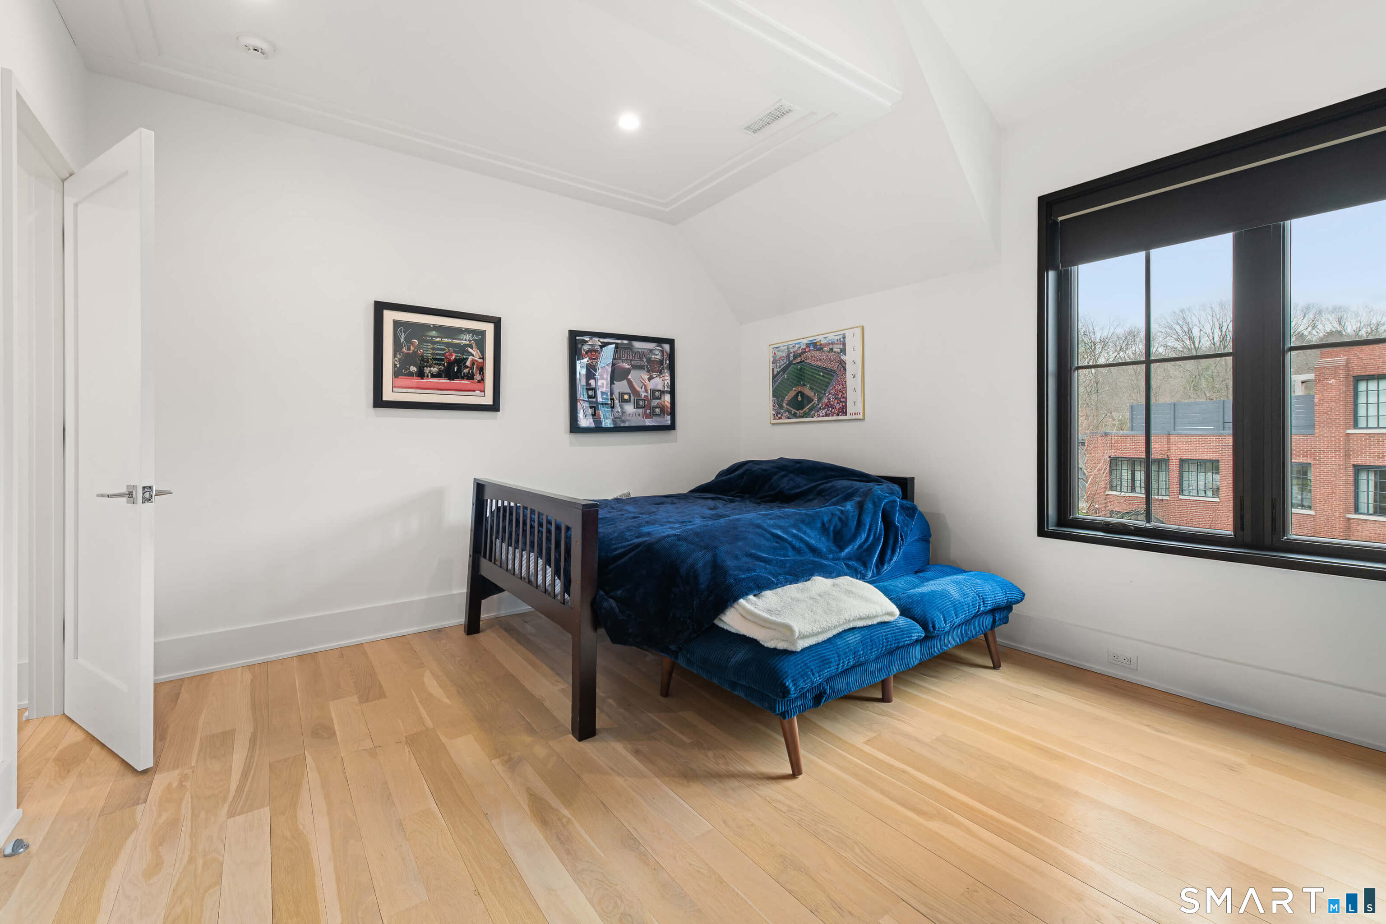
- Jack and Jill bath with lofted spaces
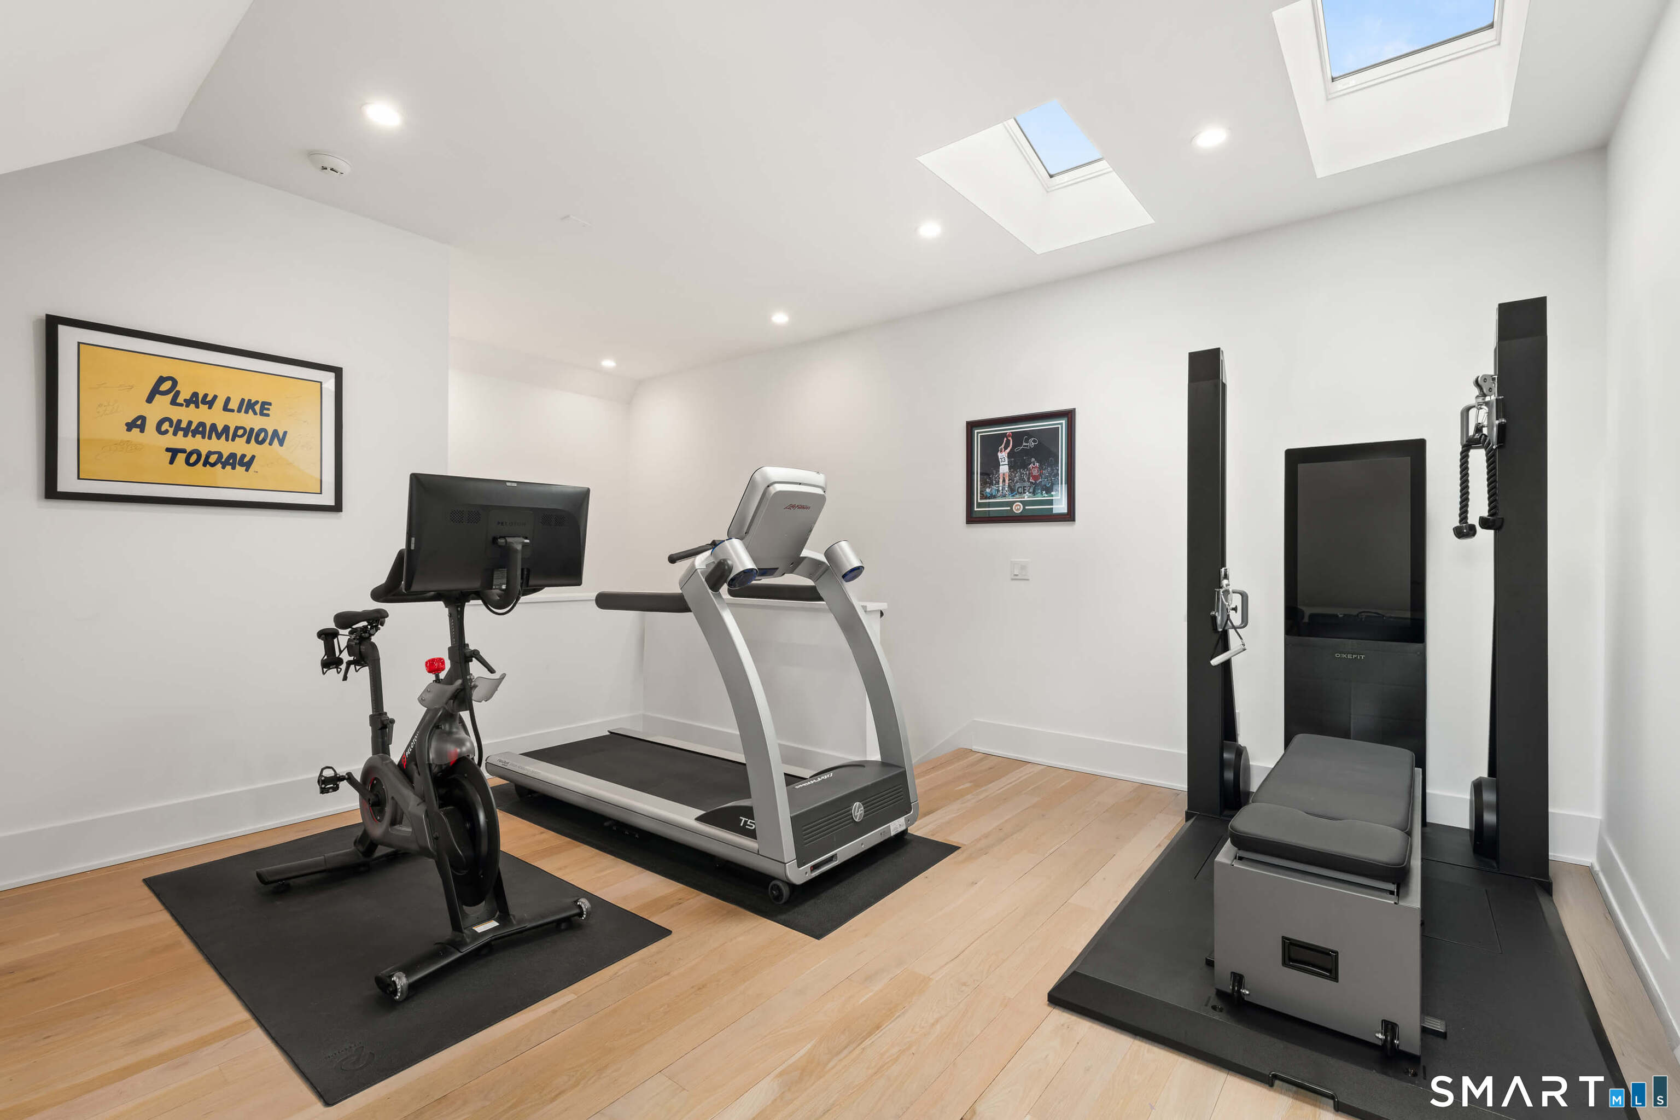
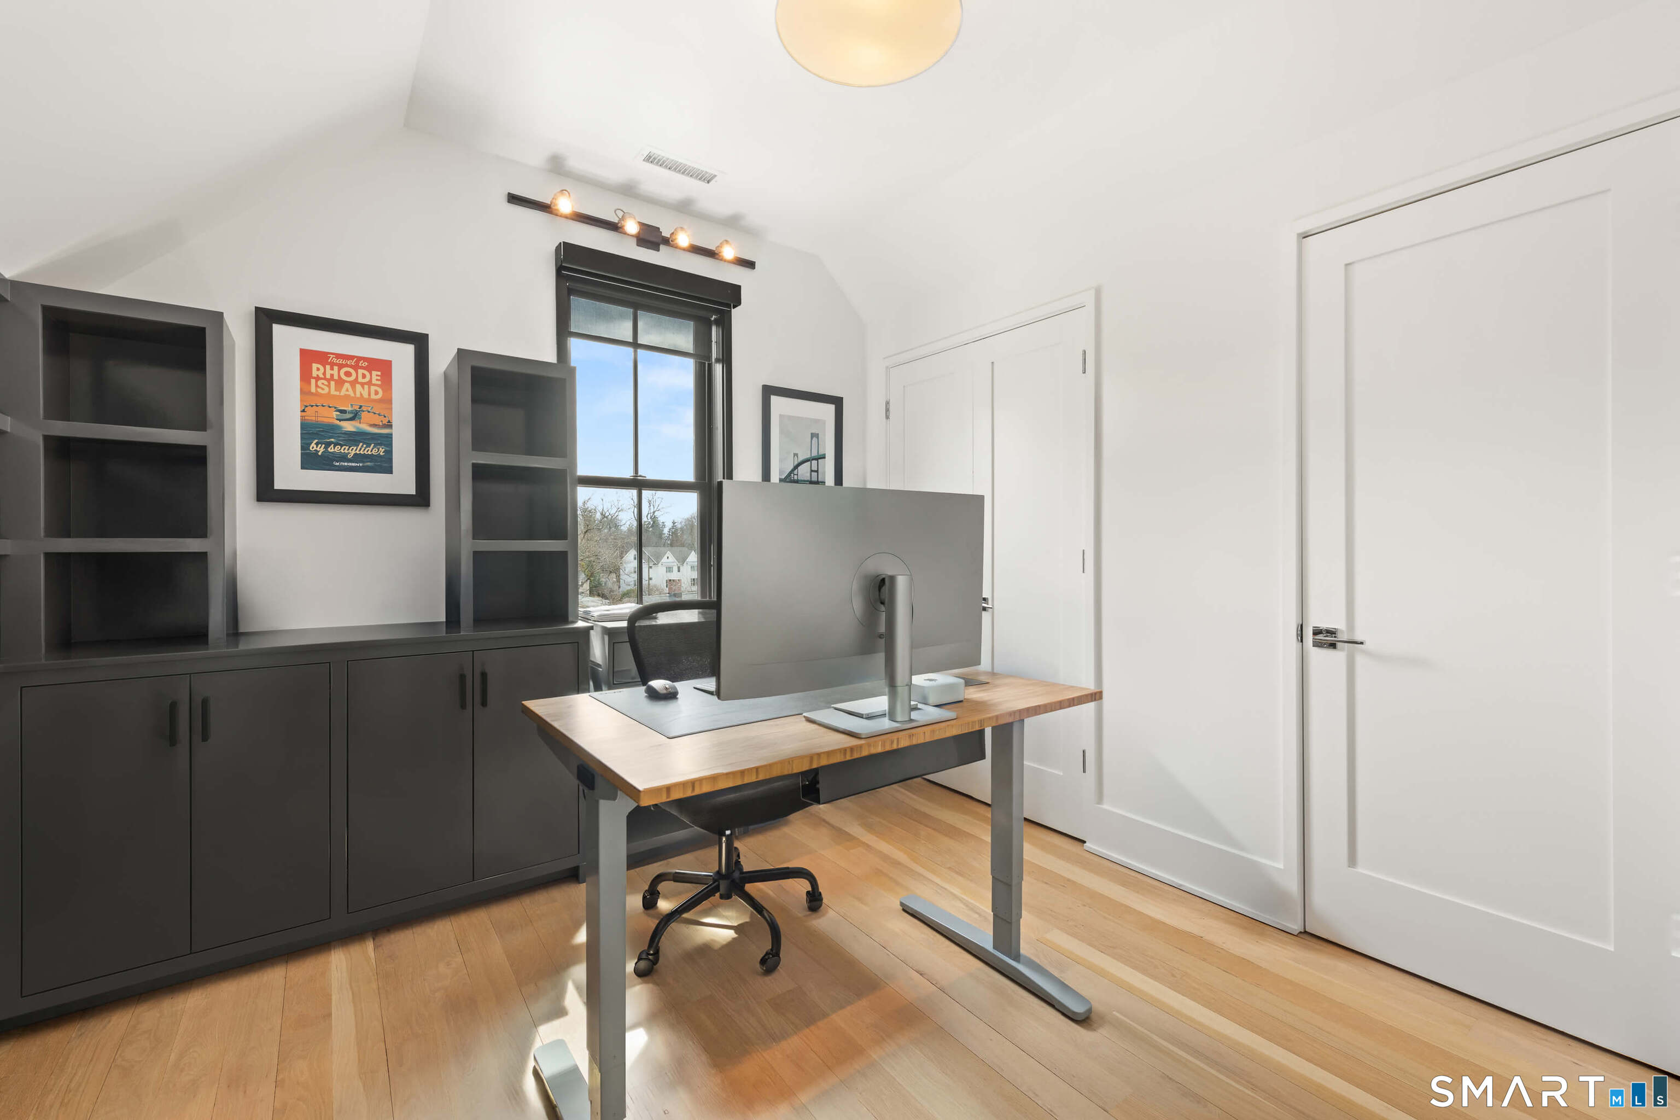
- Private, multi-purpose third floor
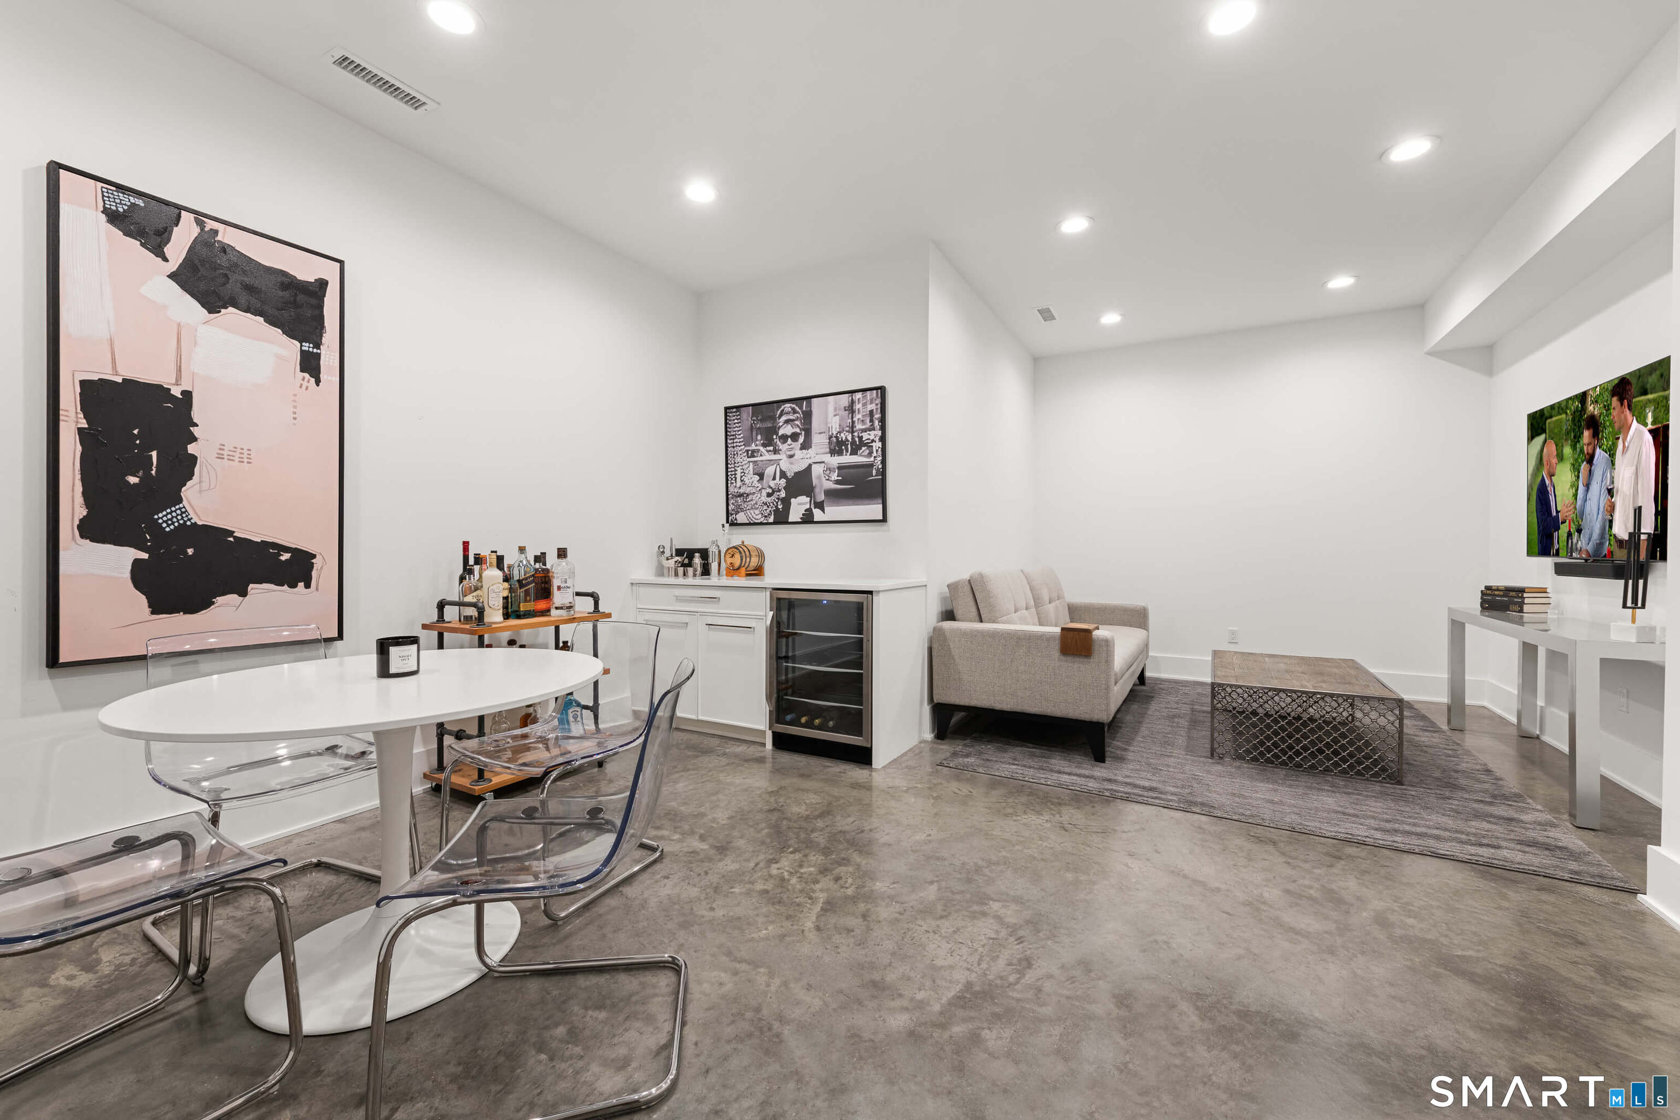
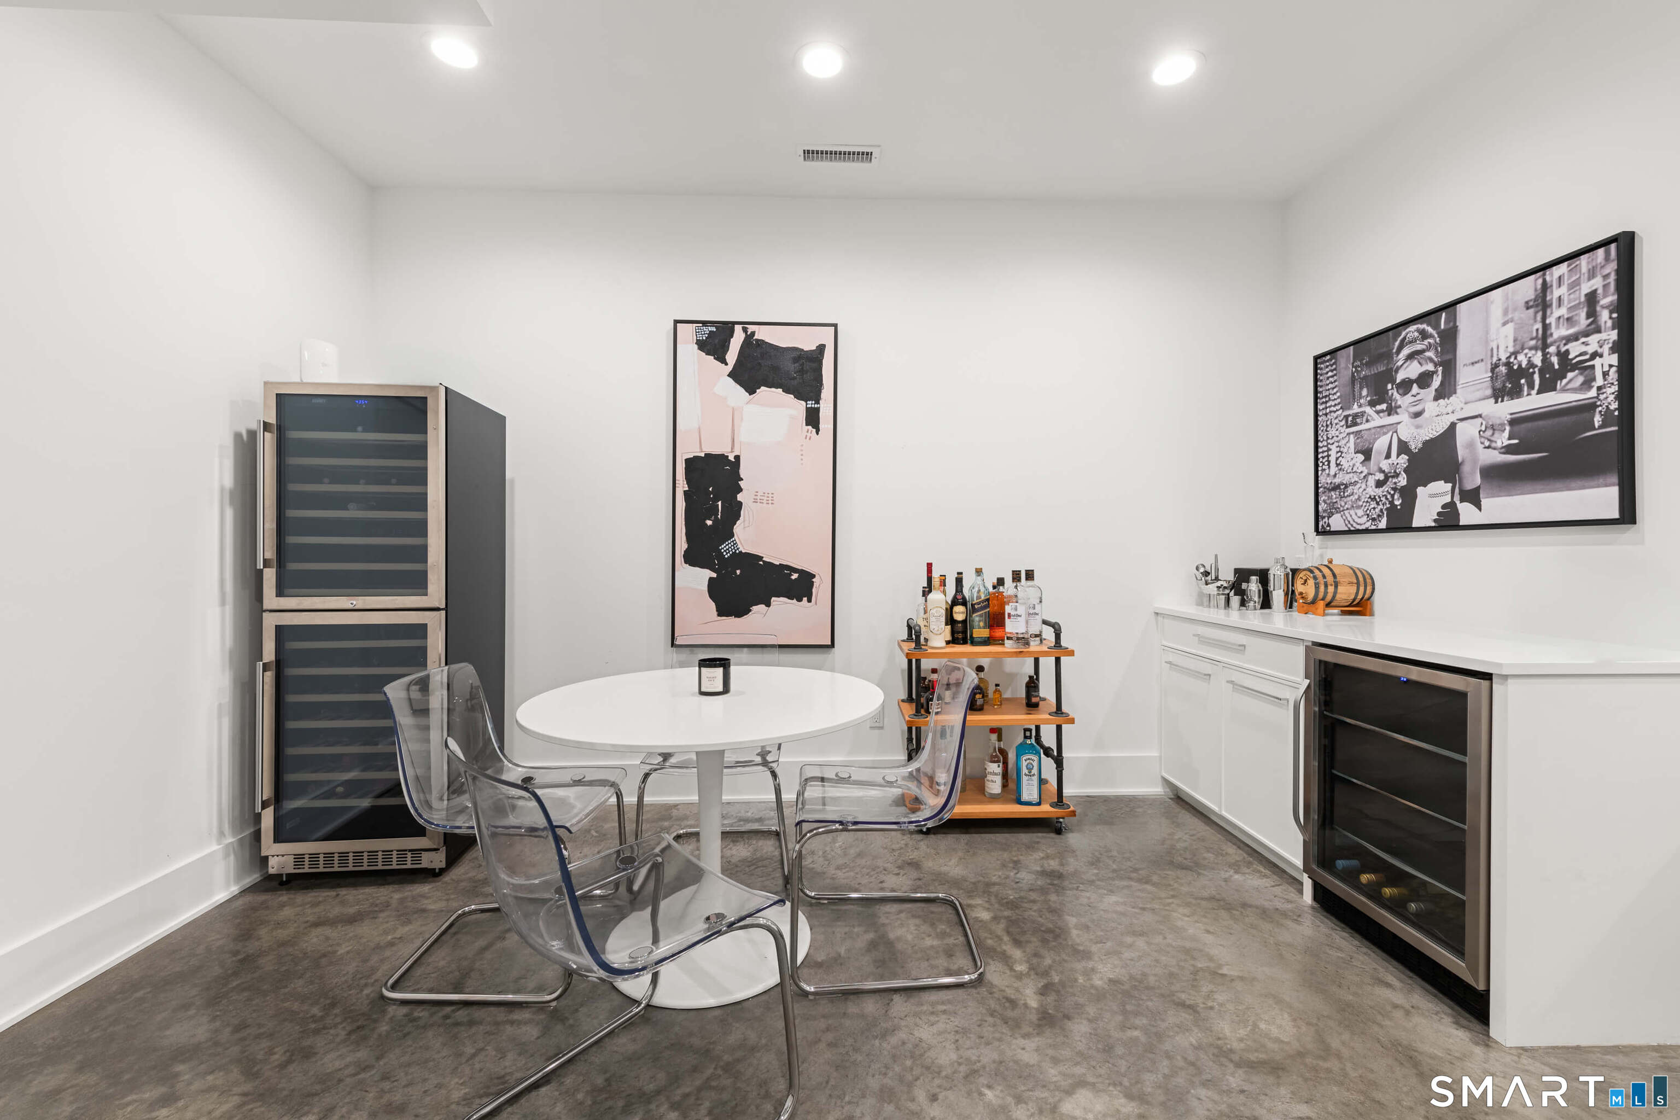
- Finished lower level with bar and kitchenette
- Six bedrooms and five-and-a-half baths
- Built in 2022
Read the full listing description
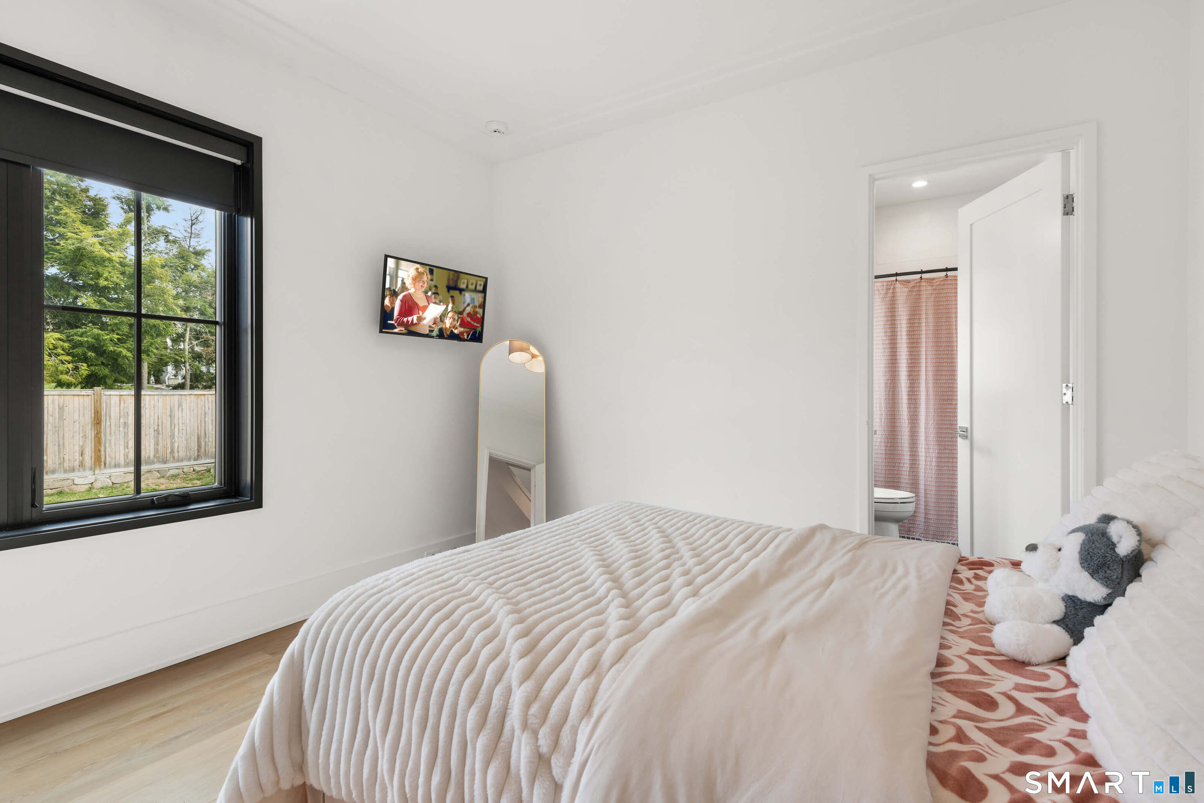
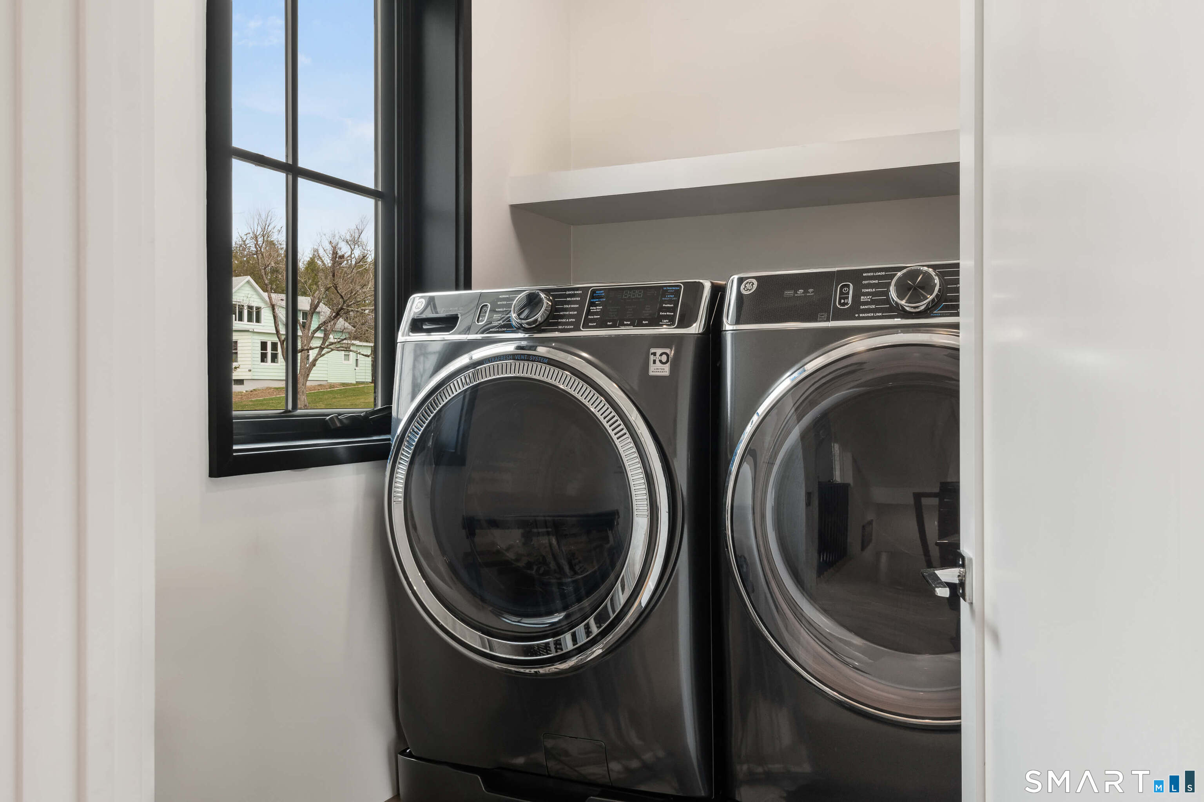
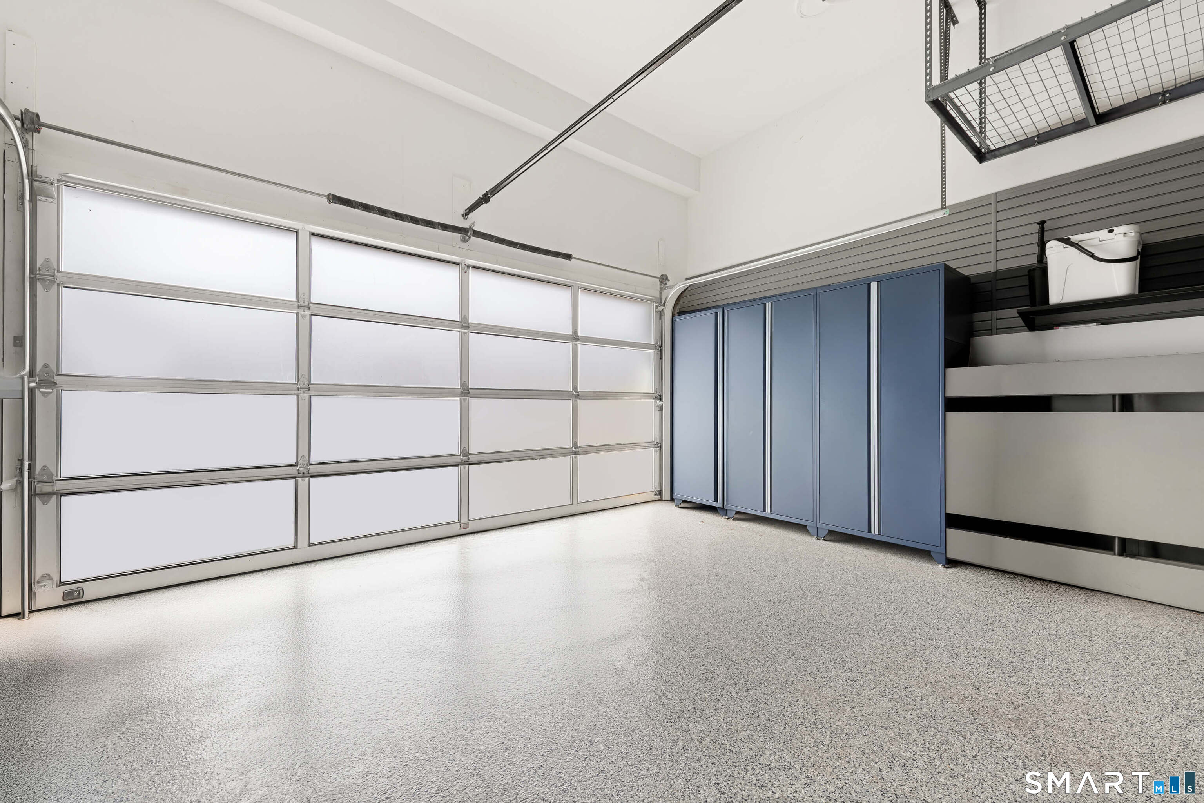
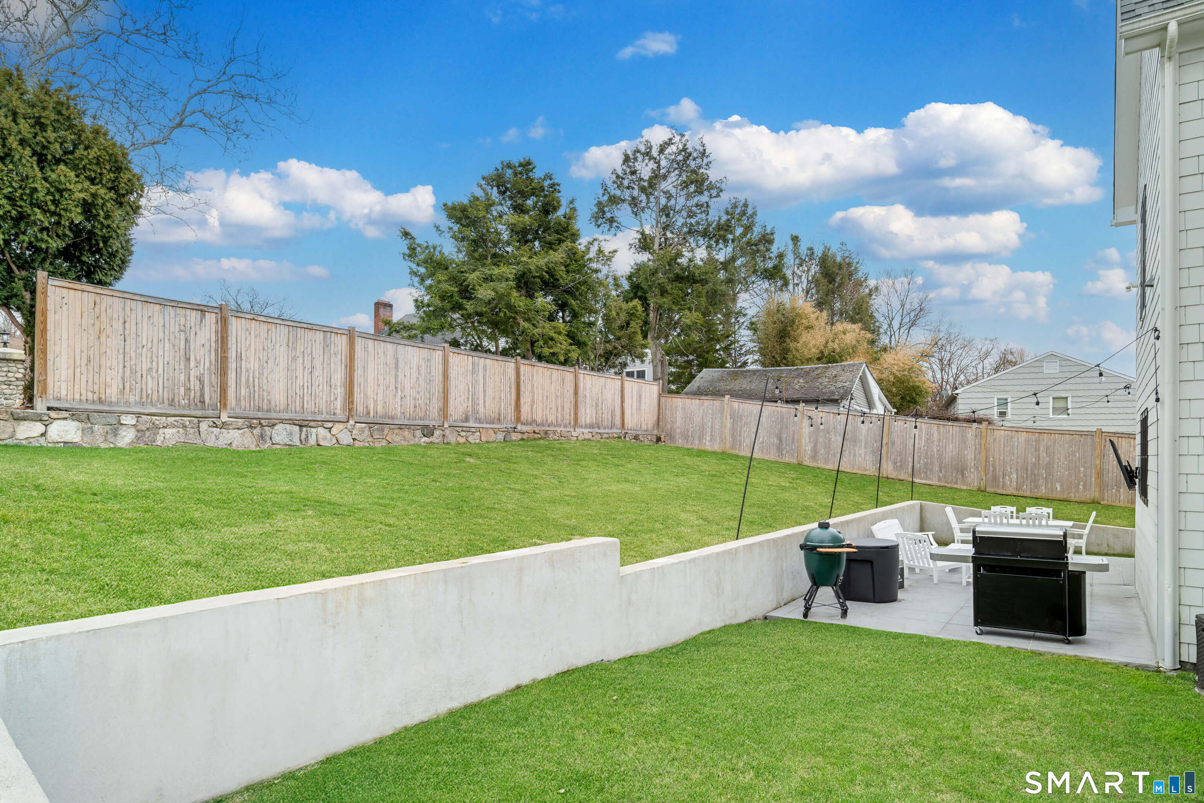
Built in 2022, 40 Richmondville Avenue offers generous scale, a thoughtful layout, and true move-in-ready ease. Bright, open-concept main level connects kitchen, dining, and living spaces, with high ceilings and oversized windows throughout. The kitchen features a full Thermador appliance suite, large island with integrated outlets, extensive cabinetry, walk-in pantry, and mudroom with built-ins. Upstairs includes a spacious primary suite with walk-in closet and spa-like bath with heated floors, soaking tub, and oversized shower. Two bedrooms are connected by a Jack and Jill bath, each with lofted spaces for added flexibility. Additional bedrooms offer options for guests, office, or evolving needs. Third floor provides a private, multi-purpose level, while the finished lower level includes polished concrete floors and a bar/kitchenette area for casual entertaining. Six bedrooms, five-and-a-half baths, and four finished levels offer exceptional flexibility. Located just minutes from downtown Westport, with easy access to shopping, dining, and beaches, in an area experiencing continued growth.
Schools
- Elementary
- Coleytown
- Middle
- Coleytown
- High
- Staples
School assignments as reported by SmartMLS.
Price History
| Date | Event | Price |
|---|---|---|
| Price changed | $2,395,000 | |
| Listed | $2,495,000 | |
| Sold | $2,350,000 | |
| Listed | $2,200,000 |
Listing Agent
Serhant Connecticut, LLC · (203) 489-7800
Jess Lane Alsina · (203) 489-7779
Building permit history
How we compile this →Records show demolition followed by new-construction activity.
2024
Residential ElectricElectricalWire solar panels.
Residential ElectricElectrical
Wire solar panels.
Residential Solar PanelsSolarInstall (20) 410 W PV panels (8.20 kW total) with SolarEdge Home Huts inverter. No structural upgrades required.
Residential Solar PanelsSolar
Install (20) 410 W PV panels (8.20 kW total) with SolarEdge Home Huts inverter. No structural upgrades required.
2022
Residential Fuel TankMechanicalSet 55 AG tank against the house and connect it to the plumber’s stub-out for the fireplace log set.
Residential Fuel TankMechanical
Set 55 AG tank against the house and connect it to the plumber’s stub-out for the fireplace log set.
Residential AlarmFire protectionSecurity, fire, and carbon monoxide alarm system.
Residential AlarmFire protection
Security, fire, and carbon monoxide alarm system.
2021
Residential HVACMechanicalInstall a ducted, high-efficiency gas furnace system with air conditioning. All necessary ductwork and refrigerant pipe are included.
Residential HVACMechanical
Install a ducted, high-efficiency gas furnace system with air conditioning. All necessary ductwork and refrigerant pipe are included.
Residential ServiceCrs #6314594 permanent service.
Residential Service
Crs #6314594 permanent service.
Residential ElectricNew constructionWire new house.
Residential ElectricNew construction
Wire new house.
Residential ServiceTemp service.
Residential Service
Temp service.
Residential PlumbingPlumbingInstallation of complete plumbing system for 5-half bathrooms, kitchen sink and dishwasher, laundry hookup with laundry sink, gas piping for 6 appliances.
Residential PlumbingPlumbing
Installation of complete plumbing system for 5-half bathrooms, kitchen sink and dishwasher, laundry hookup with laundry sink, gas piping for 6 appliances.
Residential New BuildingNew construction2 story SF dwelling with finished basement and finished attic.
Residential New BuildingNew construction
2 story SF dwelling with finished basement and finished attic.
Residential DemolitionDemolitionDemolish 1467 sf single family house.
Residential DemolitionDemolition
Demolish 1467 sf single family house.
Interpretation note: Demolition or new-construction records can mark a lifecycle break. Earlier permits may relate to a prior structure, so each town record remains separate.
How we compile this. The source is Westport municipal permit records. These records are imported periodically and are not a live feed from the town. A permit’s presence does not, by itself, confirm that work was completed or passed final inspection. Dates shown are issue dates unless identified otherwise. Descriptions may be lightly edited for readability without changing material details. Dollar amounts are town-reported project costs or permit valuations, not estimates of the property’s market value.
Map
40 Richmondville Avenue, Westport, CT 06880
Nearby Properties for Sale
Homes for Sale in Westport ↗ Active$1,799,0002 beds · 2 ba · 1,300 sqft · Active41 Richmondville Avenue, Unit 303, Westport, CT 06880Coldwell Banker Realty
 Active$1,949,0002 beds · 2 ba · 1,560 sqft · Active41 Richmondville Avenue, Unit 105, Westport, CT 06880Serhant Connecticut, LLC
 Active$1,799,0002 beds · 2 ba · 1,350 sqft · Active41 Richmondville Avenue, Unit 311, Westport, CT 06880Coldwell Banker Realty
 Active$3,950,0006 beds · 6 ba · 5,696 sqft · Active217 Wilton Road, Westport, CT 06880Coldwell Banker Realty
 Active$1,248,0003 beds · 3 ba · 2,237 sqft · Active310 Main Street, Westport, CT 06880Compass Connecticut, LLC
Nearby Sold Homes
Sold Homes in Westport ↗ Sold 08/06/26$2,000,0002 beds · 2.5 ba · 1,665 sqft · Sold41 Richmondville Avenue, Unit 102, Westport, CT 06880Coldwell Banker Realty
 Sold 01/06/26$1,749,0002 beds · 2 ba · 1,300 sqft · Sold41 Richmondville Avenue, Unit 303, Westport, CT 06880Coldwell Banker Realty
 Sold 05/31/25$2,000,0002 beds · 2 ba · 1,405 sqft · Sold41 Richmondville Avenue, Unit 214, Westport, CT 06880Coldwell Banker Realty
 Sold 08/09/26$1,975,5002 beds · 2 ba · 1,450 sqft · Sold41 Richmondville Avenue, Unit Duplex 1, Westport, CT 06880Coldwell Banker Realty
 Sold 12/17/24$3,000,0003 beds · 2.5 ba · 2,400 sqft · Sold41 Richmondville Avenue, Unit 312, Westport, CT 06880Coldwell Banker Realty
Could this be your next home?
Let’s talk about the property and what working with Cress could save you.
Save an estimated $29,938 with Cress*
When you buy with Cress, we give you back a portion of the brokerage commission we receive.
See how the commission rebate works ↗*Estimate assumes a 2.5% buyer-agent commission and a 50% rebate. Actual savings depend on final purchase price and commission received.
SmartMLS · Listing #24164783 · Under Contract - Continue to Show
Listing data checked: Oct 15, 2026, 6:00 PM EDT.
Listing information is deemed reliable but not guaranteed. Cress commentary is separate from the MLS listing description. Contact Cress about a correction.
For personal, noncommercial use to identify properties you may be interested in purchasing.
