George Cress of Real Broker Email: [email protected] Call/Text: 212-203-5251


42 Cross Highway
Westport, CT 06880
$1,000,000Sold
- 3
- beds
- 3
- baths
- 1,549
- SF
Our Take
42 Cross Highway is a 1950 Cape-style home with three bedrooms and three full baths. Its open main level connects the living, dining, and kitchen areas, with bay windows, vaulted ceilings, exposed beams, a fireplace, and hardwood floors. Sliding doors open to a level, fenced backyard with a patio and heated in-ground pool. The flexible layout includes a main-level primary suite option, two second-floor bedrooms, and a lower level with additional living space, a fireplace, full bath, laundry, and storage.
Property Details
Listing Facts
- Acres
- 0.34
- Year built
- 1950
- Taxes (July 2024-June 2025)
- $8,679 (July 2024-June 2025)
- Price/SF
- $646
- Days on Market
- 16 Days
- MLS number
- 24023914
Highlights
- Level, fenced backyard with heated in-ground pool
- Bay windows and exposed-beam dining room
- Open floor plan for living and entertaining
- Main-level primary suite option with pool access
- Lower-level living space with fireplace and full bath
- Hardwood floors throughout the home
- Second-floor bedrooms, full bath, and storage
- Kitchen positioned between living and dining areas
Read the full listing description
Casual living at its best in the heart of Westport! This sunny and welcoming 3BR/3BA Cape-style home offers a blend of charm, contemporary style, and loads of potential! As you enter the home you will discover an inviting open floor plan designed for comfortable living and relaxed entertaining. The spacious living room features a charming bay window and a cozy fireplace, flowing into the dining room with vaulted ceilings, exposed beams, and another bay window that floods the space with natural light. Slide open the glass doors to reveal a level, fenced backyard with a patio and inviting in-ground heated pool, perfect for outdoor gatherings and lazy summer days. The well-appointed kitchen, strategically positioned between the living and dining areas, offers convenience and functionality while providing easy access to the outdoor retreat. Hardwood floors add warmth and character throughout, enhancing the home's appeal. The main level's flexible floor plan offers a primary suite option with full bath and sliders to the backyard and pool for refreshing morning swims or evening relaxation. Two additional bedrooms and another full bath await on the second level, along with ample storage space. The lower level features additional living space with a fireplace, full bath, laundry, and storage. Conveniently located just minutes away from town amenities, shopping destinations, renowned restaurants, the library, and the Merritt Parkway. Professional photos coming Monday 6/10!
Schools
- Elementary
- Long Lots
- Middle
- Bedford
- High
- Staples
School assignments as reported by SmartMLS.
Price History
| Date | Event | Price |
|---|---|---|
| Sold | $1,000,000 | |
| Listed | $979,000 |
Listing Agent
Douglas Elliman of Connecticut
Michele Ferguson
Building permit history
How we compile this →Municipal records document permitted work at this property.
2026
Residential AlarmFire protectionBurglar/fire alarm system.
Residential AlarmFire protection
Burglar/fire alarm system.
Residential PlumbingPlumbingInstall plumbing for four full bathrooms, one powder room, two laundries, and a kitchen. Install gas pipe for two heating appliances, one water heater, and one fireplace.
Residential PlumbingPlumbing
Install plumbing for four full bathrooms, one powder room, two laundries, and a kitchen. Install gas pipe for two heating appliances, one water heater, and one fireplace.
Residential HVACMechanicalHeating and air conditioning with 4 zones, gas 96% per vent, power vent.
Residential HVACMechanical
Heating and air conditioning with 4 zones, gas 96% per vent, power vent.
Residential ElectricElectricalWiring for a 5-bedroom home. Outlets to code, recessed lighting, light fixtures, and wiring of appliances and mechanicals.
Residential ElectricElectrical
Wiring for a 5-bedroom home. Outlets to code, recessed lighting, light fixtures, and wiring of appliances and mechanicals.
Residential Electrical ServiceElectricalCRS# 26144580 - 400A U.G. service.
Residential Electrical ServiceElectrical
CRS# 26144580 - 400A U.G. service.
2025
Residential DemolitionDemolitionDemolish 1450 sf house including attached garage, foundation to remain.
Residential DemolitionDemolition
Demolish 1450 sf house including attached garage, foundation to remain.
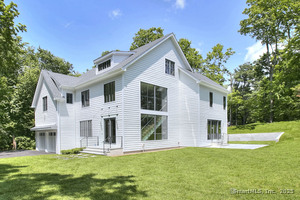
Residential Addition and AlterationAdditionRemodel of entire existing home interior and exterior, adding 2642 sf including 2 bedrooms and 1 bath to original bed / bath count of house. Removal of existing pool, shed, and outdoor shower.
Residential Addition and AlterationAddition
Remodel of entire existing home interior and exterior, adding 2642 sf including 2 bedrooms and 1 bath to original bed / bath count of house. Removal of existing pool, shed, and outdoor shower.
Residential Electrical ServiceElectricalCrs3 22004783 - installation of 100a temp service.
Residential Electrical ServiceElectrical
Crs3 22004783 - installation of 100a temp service.
2023
Residential ServiceCRS #13583548 — emergency meter pan replacement with service riser.
Residential Service
CRS #13583548 — emergency meter pan replacement with service riser.
2017
Residential Sub-permitSee sub-permits.
Residential Sub-permit
See sub-permits.
Residential Gas PipingTee into the existing line. Run a new line to the gas grill.
Residential Gas Piping
Tee into the existing line. Run a new line to the gas grill.
Residential Gas PipingInstall one 56-gallon LP tank and run a line into the kitchen for the range.
Residential Gas Piping
Install one 56-gallon LP tank and run a line into the kitchen for the range.
Interpretation note: Demolition or new-construction records can mark a lifecycle break. Earlier permits may relate to a prior structure, so each town record remains separate.
How we compile this. The source is Westport municipal permit records. These records are imported periodically and are not a live feed from the town. A permit’s presence does not, by itself, confirm that work was completed or passed final inspection. Dates shown are issue dates unless identified otherwise. Descriptions may be lightly edited for readability without changing material details. Dollar amounts are town-reported project costs or permit valuations, not estimates of the property’s market value.
Map
42 Cross Highway, Westport, CT 06880
Nearby Properties for Sale
Homes for Sale in Westport ↗ Active$4,050,0005 beds · 7 ba · 7,055 sqft · Active22 Fillow Street, Westport, CT 06880Coldwell Banker Realty
 Active$2,500,0005 beds · 4.5 ba · 4,017 sqft · Active23 Punch Bowl Drive, Westport, CT 06880William Pitt Sotheby's Int'l
 Active$2,499,0005 beds · 5.5 ba · 7,055 sqft · Active53 Clinton Avenue, Westport, CT 06880Coldwell Banker Realty
 Active$1,248,0003 beds · 3 ba · 2,237 sqft · Active310 Main Street, Westport, CT 06880Compass Connecticut, LLC
 Active$1,799,0002 beds · 2 ba · 1,300 sqft · Active41 Richmondville Avenue, Unit 303, Westport, CT 06880Coldwell Banker Realty
Nearby Sold Homes
Sold Homes in Westport ↗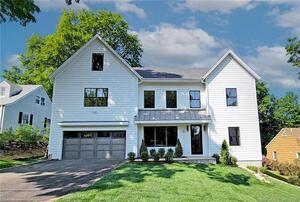 Sold 07/10/23$2,540,0004 beds · 4.5 ba · 4,840 sqft · Sold53 Reichert Circle, Westport, CT 06880Westport Residential, LLC.
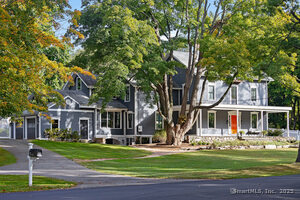 Sold 03/24/25$2,609,5004 beds · 4.5 ba · 3,876 sqft · Sold39 Cross Highway, Westport, CT 06880Compass Connecticut, LLC
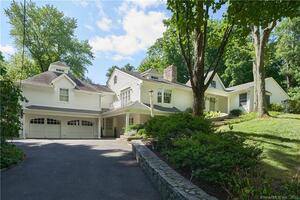 Sold 12/01/22$1,700,0005 beds · 4.5 ba · 4,036 sqft · Sold3 Nursery Lane, Westport, CT 06880Higgins Group Bedford Square
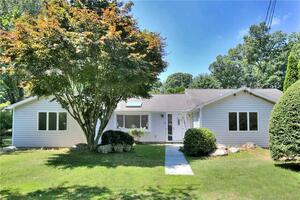 Sold 09/26/22$900,0003 beds · 2 ba · 2,162 sqft · Sold16 Reichert Circle, Westport, CT 06880Higgins Group Bedford Square
 Sold 01/08/26$2,875,0006 beds · 6.5 ba · 6,351 sqft · Sold3 Hubbel's Lane, Westport, CT 06880Higgins Group Bedford Square
Interested in a property like this?
Cress can help you understand the market and find currently available homes.
SmartMLS · Listing #24023914 · Closed
Listing information is deemed reliable but not guaranteed. Cress commentary is separate from the MLS listing description. Contact Cress about a correction.
For personal, noncommercial use to identify properties you may be interested in purchasing.
