George Cress of Real Broker Email: [email protected] Call/Text: 212-203-5251

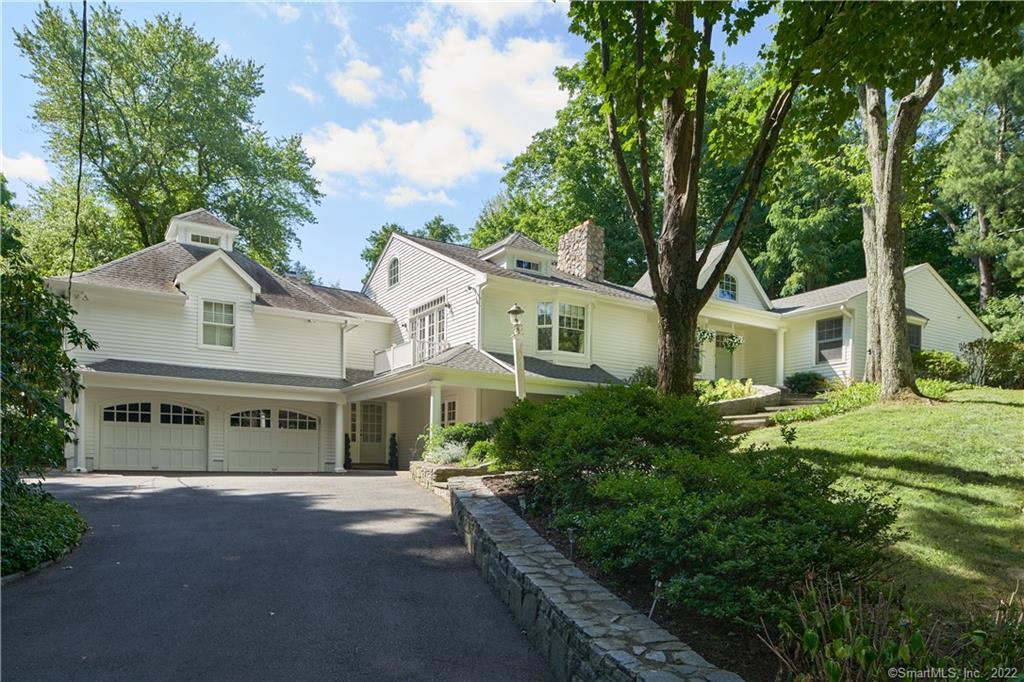
3 Nursery Lane
Westport, CT 06880
$1,700,000Sold
- 5
- beds
- 4.5
- baths
- 4,036
- SF
Our Take
3 Nursery Lane is a five-bedroom home on 0.64 acres with stone walls and an open floor plan. The main living spaces include a chef’s kitchen, a family room with a floor-to-ceiling fireplace and vaulted ceiling with exposed beams, and a dining room with a fireplace-side sitting area. The primary suite occupies a separate wing and includes a Juliet balcony, gas fireplace, sitting area, dual walk-in closets, and a bathroom with a steam shower and jetted tub. A fenced backyard has a wraparound stone patio and multiple seating areas.
Property Details
Listing Facts
- Acres
- 0.64
- Year built
- 1954
- Taxes (July 2022-June 2023)
- $14,310 (July 2022-June 2023)
- Price/SF
- $421
- Days on Market
- 71 Days
- MLS number
- 170518966
Highlights
- Stone walls on a quiet cul-de-sac
- Open floor plan with flowing spaces
- Chef’s kitchen adjoining vaulted family room
- Dining room with fireplace-side sitting area
- Primary suite with Juliet balcony and gas fireplace
- Steam shower and jetted tub
- Lower-level bedroom with full bath
- Fenced backyard with wraparound stone patio
Read the full listing description
Be greeted by the property's stone walls on this quiet cul-de-sac location set on a private 0.64 acres with beautiful architectural details throughout and over 4,000 sq.ft of stylishly updated living space. The home provides for an open floor plan allowing for spaces to seamlessly flow into one another. The chef’s kitchen blends effortlessly into the grand family room offering casual sophistication with abundant light, floor to ceiling fireplace and vaulted ceiling with exposed beams. The oversized dining room with sitting area by the fireplace offers fabulous entertaining options for both large gatherings and smaller intimate settings. The primary bedroom suite is a true retreat located in a separate wing of the home. Offering a lovely juliet balcony, cathedral ceiling, gas fireplace, sitting area and dual walk in closets. Luxe bathroom with steam shower and jetted tub. An office nook off the primary bedroom can double as a nursery. The additional 3 bedrooms on the main level enjoy their own wing with 2 newly renovated bathrooms. The lower level offers a rec room and 5th bedroom with full bath perfect for in-laws/au pair or alternatively it is currently used as an office. Fully fenced backyard with stone wrap around patio and multiple seating areas. This turn key home offers close proximity to downtown restaurants and shops, top rated schools and all the amenities the town of Westport has to offer. A truly quintessential and timeless New England home.
Schools
- Elementary
- Coleytown
- Middle
- Coleytown
- High
- Staples
School assignments as reported by SmartMLS.
Price History
| Date | Event | Price |
|---|---|---|
| Sold | $1,700,000 | |
| Listed | $1,849,000 |
Listing Agent
Higgins Group Bedford Square
Angela Benzan
Building permit history
How we compile this →Municipal records document permitted work at this property.
2024
Residential RoofRemove the existing roof covering and install asphalt roof covering to meet Connecticut state building code.
Residential Roof
Remove the existing roof covering and install asphalt roof covering to meet Connecticut state building code.
Residential HeatingMechanicalRemove the existing boiler and install a new Navian boiler in the same location and of the same size.
Residential HeatingMechanical
Remove the existing boiler and install a new Navian boiler in the same location and of the same size.
2019
Residential PlumbingPlumbingInstall water heater.
Residential PlumbingPlumbing
Install water heater.
Residential Sub-permitSee sub-permits.
Residential Sub-permit
See sub-permits.
Residential Sub-permitSee sub-permits.
Residential Sub-permit
See sub-permits.
Residential HVACMechanicalReplace air conditioning — 2 ton, 24,000 BTU.
Residential HVACMechanical
Replace air conditioning — 2 ton, 24,000 BTU.
2016
Residential Sub-permitSee sub-permits: generator.
Residential Sub-permit
See sub-permits: generator.
Residential Gas PipingRun a propane fuel line from existing propane tanks and connect it to a generator.
Residential Gas Piping
Run a propane fuel line from existing propane tanks and connect it to a generator.
Residential ElectricalElectrical22 kW auto standby generator.
Residential ElectricalElectrical
22 kW auto standby generator.
Interpretation note: A dense sequence can suggest coordinated work, but permit issue dates do not establish completion and separate town records are not automatically combined.
How we compile this. The source is Westport municipal permit records. These records are imported periodically and are not a live feed from the town. A permit’s presence does not, by itself, confirm that work was completed or passed final inspection. Dates shown are issue dates unless identified otherwise. Descriptions may be lightly edited for readability without changing material details. Dollar amounts are town-reported project costs or permit valuations, not estimates of the property’s market value.
Map
3 Nursery Lane, Westport, CT 06880
Nearby Properties for Sale
Homes for Sale in Westport ↗ Active$4,050,0005 beds · 7 ba · 7,055 sqft · Active22 Fillow Street, Westport, CT 06880Coldwell Banker Realty
 Active$2,500,0005 beds · 4.5 ba · 4,017 sqft · Active23 Punch Bowl Drive, Westport, CT 06880William Pitt Sotheby's Int'l
 Active$2,499,0005 beds · 5.5 ba · 7,055 sqft · Active53 Clinton Avenue, Westport, CT 06880Coldwell Banker Realty
 Active$1,799,0002 beds · 2 ba · 1,300 sqft · Active41 Richmondville Avenue, Unit 303, Westport, CT 06880Coldwell Banker Realty
 Active$1,949,0002 beds · 2 ba · 1,560 sqft · Active41 Richmondville Avenue, Unit 105, Westport, CT 06880Serhant Connecticut, LLC
Nearby Sold Homes
Sold Homes in Westport ↗ Sold 03/24/25$2,609,5004 beds · 4.5 ba · 3,876 sqft · Sold39 Cross Highway, Westport, CT 06880Compass Connecticut, LLC
 Sold 08/28/24$1,000,0003 beds · 3 ba · 1,549 sqft · Sold42 Cross Highway, Westport, CT 06880Douglas Elliman of Connecticut
 Sold 07/10/23$2,540,0004 beds · 4.5 ba · 4,840 sqft · Sold53 Reichert Circle, Westport, CT 06880Westport Residential, LLC.
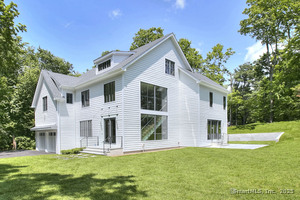 Sold 01/08/26$2,875,0006 beds · 6.5 ba · 6,351 sqft · Sold3 Hubbel's Lane, Westport, CT 06880Higgins Group Bedford Square
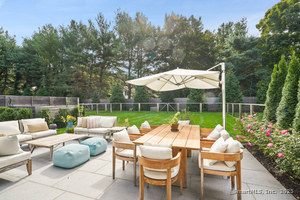 Sold 06/22/25$2,099,0002 beds · 3 ba · 2,771 sqft · Sold9 Daybreak Commons, Westport, CT 06880Coldwell Banker Realty
Interested in a property like this?
Cress can help you understand the market and find currently available homes.
SmartMLS · Listing #170518966 · Closed
Listing information is deemed reliable but not guaranteed. Cress commentary is separate from the MLS listing description. Contact Cress about a correction.
For personal, noncommercial use to identify properties you may be interested in purchasing.
